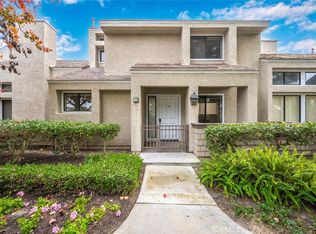
Spectacular 2-Story Townhome in Beautiful Inside-The-Loop Chateaux Community in the Highly Sought-After Community of Woodbridge Village! Upgrades Galore! Soaring Ceilings and Multiple Skylights! This super bright home has just been completely remodeled. Quality Appointments Include: High-Quality Luxury Vinyl Plank Flooring Throughout; Wide Baseboards; Spacious Living Room with Cathedral Ceiling and Fireplace; Large Dining Room with New Ceiling Lights; Primary Suite with Walk-In Closet, Dual Vanity and Skylight; Main-Floor Bedroom with Closet that could be a Guest Room or Office; All-New Kitchen with Shaker-Style Cabinets, Quartz Countertop, GE Stainless-Steel Appliances (including Refrigerator), and Bright Breakfast Nook; All-New Bathrooms with Designer Touches; All-New Dual-Pane Vinyl Doors and Windows; All-New Light Fixtures, Recessed Lights and Fans; Inside Laundry Room with New Washer and Dryer; All-New Wood-Like, Front Patio with New Concrete Pavers and White Gravels; Water-Resistant Patio Flooring; All-New Door Locks and Handles; All-New HVAC System and Water Heater; Fresh Paint Throughout; Detached 2-Car Garage; and Much More... Walking Distance to the Beautiful South Lake; Elementary, Middle and High Schools! Easy Access to 405 Freeway, Shopping and Restaurants. Enjoy the fantastic Woodbridge Amenities and award-winning Irvine Schools! Do not miss this home!
Sold for $1,230,000
Listed by: Re/Max Premier Realty • Jeff Marandi • 949-451-1242
Bought with: Realty One Group West
$1,230,000
20 Claret, Irvine, CA 92614
3beds
1,594sqft
Townhouse
Built in 1980
2,000 Square Feet Lot
$1,358,500 Zestimate®
$772/sqft
$4,512 Estimated rent
Home value
$1,358,500
$1.28M - $1.45M
$4,512/mo
Zestimate® history
Owner options
List your home for rent
$4,512/mo
Rent Zestimate®
Find your next renter with Zillow Rental Manager. Plus, with online applications, you can quickly screen prospective tenants – for free.
$4,512/mo
Rent Zestimate®
Refinance and save
$8,373/mo
Est. payment
Refinancing to a lower rate could help reduce your monthly payments and save thousands over the life of the loan.
$8,373/mo
Est. payment
Explore your selling options
Work with a Zillow partner agent
Leverage their expertise and Zillow's premium Showcase listings to get your home seen by more buyers.
Get startedList with your own agent
Get your home in front of millions of buyers by listing it on Zillow.
Learn how to do itSell it yourself
Take full control of how buyers see your home on Zillow by listing For Sale by Owner (FSBO).
List your homeWhat's special
Super bright homeNew light fixturesGuest roomDesigner touchesFront patioNew bathroomsPrimary suite
Zillow last checked:
Listing updated:
Listed by:
Jeff Marandi DRE #01161944 949-451-1242,
Re/Max Premier Realty
Bought with:
Colin Sternberg, DRE #01180496
Realty One Group West
Source: CRMLS,MLS#: OC24070372 Originating MLS: California Regional MLS
Originating MLS: California Regional MLSFacts & features
Interior
Bedrooms & bathrooms
- Bedrooms: 3
- Bathrooms: 3
- Full bathrooms: 2
- 1/2 bathrooms: 1
- Main level bathrooms: 1
- Main level bedrooms: 1
Rooms
- Room types: Atrium, Bedroom, Entry/Foyer, Laundry, Living Room, Primary Bedroom, Other
Primary bedroom
- Features: Primary Suite
Bedroom
- Features: Bedroom on Main Level
Bathroom
- Features: Bathroom Exhaust Fan, Bathtub, Dual Sinks, Quartz Counters, Remodeled, Tub Shower, Upgraded
Kitchen
- Features: Quartz Counters, Updated Kitchen
Other
- Features: Walk-In Closet(s)
Heating
- Central, Forced Air
Cooling
- Central Air
Appliances
- Included: Dishwasher, Electric Cooktop, Electric Oven, Freezer, Disposal, Ice Maker, Microwave, Refrigerator, Dryer, Washer
- Laundry: Washer Hookup, Inside, See Remarks
Features
- Breakfast Area, Ceiling Fan(s), Cathedral Ceiling(s), High Ceilings, Quartz Counters, Recessed Lighting, Two Story Ceilings, Unfurnished, Atrium, Bedroom on Main Level, Primary Suite, Walk-In Closet(s)
- Flooring: See Remarks, Vinyl
- Windows: Double Pane Windows, Screens
- Has fireplace: Yes
- Fireplace features: Gas, Living Room
- Common walls with other units/homes: 2+ Common Walls
Interior area
- Total interior livable area: 1,594 sqft
Property
Parking
- Total spaces: 2
- Parking features: Door-Multi, Garage, Garage Door Opener, Paved, See Remarks
- Garage spaces: 2
Accessibility
- Accessibility features: None
Features
- Levels: Two
- Stories: 2
- Entry location: 1
- Patio & porch: Concrete, Enclosed, See Remarks
- Pool features: Association
- Has spa: Yes
- Spa features: Association
- Has view: Yes
- View description: Trees/Woods
Lot
- Size: 2,000 Square Feet
- Features: Sprinklers In Front, Level, Paved, Street Level
Details
- Parcel number: 93832043
- Special conditions: Standard
Construction
Type & style
- Home type: Townhouse
- Property subtype: Townhouse
- Attached to another structure: Yes
Condition
- Updated/Remodeled,Turnkey
- New construction: No
- Year built: 1980
Utilities & green energy
- Sewer: Public Sewer
- Water: Public
- Utilities for property: Cable Available, Electricity Available, Electricity Connected, Natural Gas Available, Natural Gas Connected, Sewer Available, Sewer Connected, Water Available, Water Connected
Community & HOA
Community
- Features: Lake, Street Lights, Sidewalks
- Security: Smoke Detector(s)
- Subdivision: Chateaux (Ct)
HOA
- Has HOA: Yes
- Amenities included: Clubhouse, Sport Court, Meeting Room, Outdoor Cooking Area, Barbecue, Picnic Area, Playground, Pool, Spa/Hot Tub, Tennis Court(s), Trail(s)
- HOA fee: $420 monthly
- HOA name: Chateaux
- HOA phone: 949-716-3998
- Second HOA fee: $130 monthly
- Second HOA name: Woodbridge Village
- Second HOA phone: 949-786-1800
Location
- Region: Irvine
Financial & listing details
- Price per square foot: $772/sqft
- Date on market: 4/10/2024
- Cumulative days on market: 8 days
- Listing terms: Cash,Cash to New Loan
- Inclusions: New Washer, Dryer, and Refrigerator
- Road surface type: Paved
Price history
| Date | Event | Price |
|---|---|---|
| 5/23/2024 | Sold | $1,230,000+2.5%$772/sqft |
Source:  CRMLS #OC24070372 Report a problem CRMLS #OC24070372 Report a problem | ||
| 4/20/2024 | Pending sale | $1,200,000$753/sqft |
Source: CRMLS #OC24070372 Report a problem | ||
| 4/10/2024 | Listed for sale | $1,200,000$753/sqft |
Source: CRMLS #OC24070372 Report a problem | ||
Public tax history
Tax history is unavailable.
Neighborhood: Woodbridge
Nearby homes
- $1,230,0002 bd3 ba1.5k sqft20 Claret #43, Irvine, CA 92614Sold
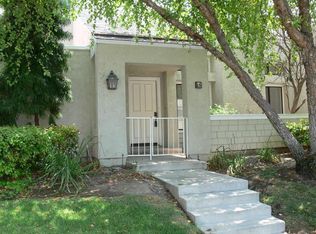
- $933,6002 bd1 ba1.3k sqft25 Claret #61, Irvine, CA 92614Off Market
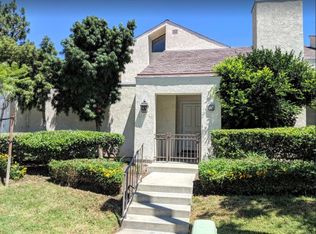
- $--2 bd1 ba1.3k sqft25 Claret, Irvine, CA 92614Off Market
- $935,0002 bd2 ba1.3k sqft8 Claret #49, Irvine, CA 92614Sold

- $1,020,0003 bd3 ba1.5k sqft65 Claret, Irvine, CA 92614Sold
- $1,050,0002 bd2 ba1.2k sqft31 Claret, Irvine, CA 92614Sold
- $1,040,0002 bd2 ba1.3k sqft10 Claret, Irvine, CA 92614Off Market
- $3,9802 bd2 ba1.4k sqft16 Claret, Irvine, CA 92614For Rent
Nearby schools
GreatSchools rating
- 9/10Meadow Park SchoolGrades: K-6Distance: 0.3 mi
- 9/10South Lake Middle SchoolGrades: 7-8Distance: 0.4 mi
- 10/10Woodbridge High SchoolGrades: 9-12Distance: 0.6 mi
Schools provided by the listing agent
- Elementary: Meadow Park
- Middle: Southlake
- High: Woodbridge
Source: CRMLS. This data may not be complete. We recommend contacting the local school district to confirm school assignments for this home.
Get a cash offer in 3 minutes
Find out how much your home could sell for in as little as 3 minutes with a no-obligation cash offer.
Estimated market value
$1,358,500
Get a cash offer in 3 minutes
Find out how much your home could sell for in as little as 3 minutes with a no-obligation cash offer.
Estimated market value
$1,358,500
