New Construction! Beautifully designed attached homes featuring approximately 2,600+ sq. ft. of thoughtfully planned living space. The main level offers an open-concept layout with a spacious living room, formal dining area, large kitchen with center island, family room, private office, and powder room. Upstairs, you'll find 5 generously sized bedrooms, including a primary suite with walk-in closet and private bath, along with 3 full bathrooms and a convenient laundry area.
Enjoy modern finishes, abundant natural light, and a functional floor plan designed for today's lifestyle. Ideally located near shopping, schools, parks, and major commuter routes. A rare opportunity to own a brand-new home with spacious living areas and exceptional value. Expected completion date to be announced. Taxes to be determined.
For sale
$899,000
20 Dallas Drive #102, Monroe, NY 10950
3beds
960sqft
Single Family Residence, Residential
Built in 1963
0.28 Acres Lot
$-- Zestimate®
$936/sqft
$-- HOA
What's special
- 36 days |
- 150 |
- 1 |
Zillow last checked:
Listing updated:
Listed by:
Mount Realty 845-456-6868,
Lazar Schvimmer 845-456-6868,
Abraham Levy 845-248-4228,
Mount Realty
Source: OneKey® MLS as distributed by MLS GRID,MLS#: 1014562
Facts & features
Interior
Bedrooms & bathrooms
- Bedrooms: 3
- Bathrooms: 2
- Full bathrooms: 1
- 1/2 bathrooms: 1
Heating
- Baseboard, Other
Cooling
- Central Air
Appliances
- Included: None
Features
- Other
- Attic: Stairs
Interior area
- Total structure area: 960
- Total interior livable area: 960 sqft
Property
Parking
- Parking features: Driveway
- Has uncovered spaces: Yes
Lot
- Size: 0.28 Acres
Details
- Parcel number: 3320032210000003006.0000000
- Special conditions: None
Construction
Type & style
- Home type: SingleFamily
- Architectural style: Other
- Property subtype: Single Family Residence, Residential
- Attached to another structure: Yes
Materials
- Vinyl Siding
Condition
- Year built: 1963
Utilities & green energy
- Sewer: Public Sewer
- Water: Public
- Utilities for property: Trash Collection Public
Community & HOA
HOA
- Has HOA: No
Location
- Region: Monroe
Financial & listing details
- Price per square foot: $936/sqft
- Tax assessed value: $36,900
- Annual tax amount: $10,234
- Date on market: 6/16/2026
- Cumulative days on market: 37 days
- Listing agreement: Exclusive Right To Sell
Estimated market value
Not available
Estimated sales range
Not available
Not available
Price history
| Date | Event | Price |
|---|---|---|
| 6/16/2026 | Listed for sale | $899,000$936/sqft |
Source:  OneKey® MLS as distributed by MLS GRID #1014562 Report a problem OneKey® MLS as distributed by MLS GRID #1014562 Report a problem | ||
Public tax history
Tax history is unavailable.
Monthly payment
Climate risks
Neighborhood: South Blooming Grove
Nearby schools
GreatSchools rating
- 4/10Round Hill Elementary SchoolGrades: PK-5Distance: 2.2 mi
- 6/10Washingtonville Middle SchoolGrades: 6-8Distance: 4.4 mi
- 7/10Washingtonville Senior High SchoolGrades: 9-12Distance: 4.3 mi
Schools provided by the listing agent
- Elementary: Round Hill Elementary School
- Middle: Washingtonville Middle School
- High: Washingtonville Senior High School
Source: OneKey® MLS as distributed by MLS GRID. This data may not be complete. We recommend contacting the local school district to confirm school assignments for this home.
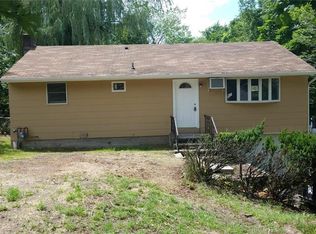
- $886,8003 bd2 ba960 sqft20 Dallas Dr, Monroe, NY 10950Off Market
- $659,2005 bd2 ba1.7k sqft22 Dallas Dr, Monroe, NY 10950Off Market

- $736,1005 bd2 ba1.6k sqft18 Dallas Dr, Monroe, NY 10950Off Market
- $--4 bd2 ba1.7k sqft5 Fort Worth Pl #3, Monroe, NY 10950Off Market
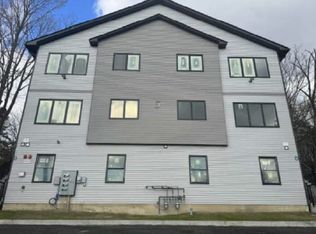
- $--4 bd2 ba1.7k sqft5 Fort Worth Pl #4, Monroe, NY 10950Off Market
- $--6 bd4 ba3.5k sqft5 Fort Worth Pl #2, Monroe, NY 10950Off Market
- $597,5003 bd1 ba977 sqft24 Dallas Dr, Monroe, NY 10950Off Market
- $743,4004 bd2 ba1.6k sqft16 Dallas Dr, Monroe, NY 10950Off Market
A local agent can set up tours, give advice and negotiate with sellers.
Similar homes
- $749,0003 bd1 ba1.1k sqft4 Merriewold Lane S, Monroe, NY 10950For Sale
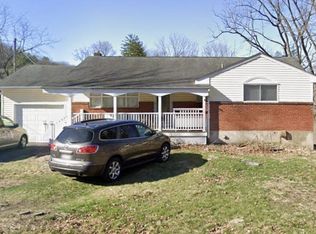
 MLS ID #989204, Moche Halpern, Listing by: Blooming Realty. OneKey® MLS as distributed by MLS GRID
 - $699,0004 bd2 ba1.3k sqft7 Mangin Road, Monroe, NY 10950For Sale
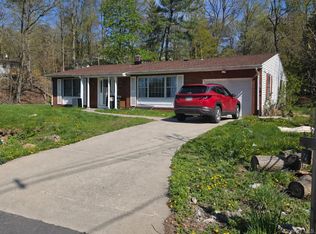 MLS ID #989223, Moche Halpern, Listing by: Blooming Realty. OneKey® MLS as distributed by MLS GRID
 - $999,0003 bd1 ba1.1k sqft168 Prospect Road, Monroe, NY 10950For Sale
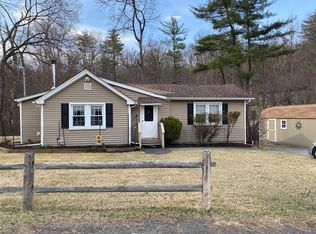 MLS ID #838115, Salvatore F. Girgenti, Listing by: Ben Bay Realty of Staten Isl.. OneKey® MLS as distributed by MLS GRID
 - $650,0003 bd1 ba1.2k sqft35 Peddler Hill Road, Monroe, NY 10950For Sale
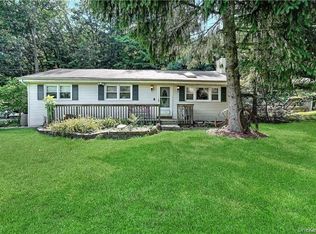 MLS ID #978245, Joseph Rosenfeld, Listing by: Flag Realty Group. OneKey® MLS as distributed by MLS GRID
 - $530,0003 bd2 ba1.1k sqft621 Stage Road, Monroe, NY 10950For SaleMLS ID #1013291, Zachary Foley, Listing by: eXp Realty. OneKey® MLS as distributed by MLS GRID
- $749,9003 bd2 ba1.1k sqft200 Conklingtown Road, Goshen, NY 10924For SaleMLS ID #1000742, Vincent O'Brien, Listing by: Davis R Chant Real Estate Inc.. OneKey® MLS as distributed by MLS GRID
- $660,0003 bd2 ba1.4k sqft11 Forest #214, Monroe, NY 10950For SaleMLS ID #1028930, Eli Steiner, Listing by: MK Realty Inc. OneKey® MLS as distributed by MLS GRID
- $660,0003 bd2 ba1.4k sqft11 Forest Road #314, Monroe, NY 10950For SaleMLS ID #1028941, Eli Steiner, Listing by: MK Realty Inc. OneKey® MLS as distributed by MLS GRID
- $474,9002 bd2 ba1.1k sqft157 Stage Road, Monroe, NY 10950For SaleMLS ID #927414, Rosalie W Cook, Listing by: Weichert Realtors. OneKey® MLS as distributed by MLS GRID
- $599,0003 bd2 ba1.2k sqft28 Quickway Rd, Monroe, NY 10950For Sale By Owner
- $655,0005 bd2 ba1.1k sqft7 Stropkov Court #104, Monroe, NY 10950For SaleMLS ID #1015348, Eliezer Safdie, Listing by: Sage Realty Center LLC. OneKey® MLS as distributed by MLS GRID
- $--2 bd2 ba1.2k sqft52 Hillcrest Dr, Hewitt, NJ 07421AuctionXome
- $450,0003 bd2 ba1.4k sqft1543 Route 208, Washingtonville, NY 10992For SaleMLS ID #H6319820, Susan Lynch, Listing by: BHG Real Estate Green Team. OneKey® MLS as distributed by MLS GRID
- $549,9003 bd2 ba1.2k sqft21 Midland Avenue, Central Valley, NY 10917For SaleMLS ID #1018592, Theresa Budich, Listing by: Howard Hanna Rand Realty. OneKey® MLS as distributed by MLS GRID
- $588,0002 bd1 ba1.2k sqft17 Pine Hill Road, Highland Mills, NY 10930For SaleMLS ID #980393, Luanne McGann, Listing by: Century 21 Full Service Realty. OneKey® MLS as distributed by MLS GRID
- $499,0003 bd2 ba1.4k sqft19 Cynthia Road, Cortlandt Manor, NY 10567For SaleMLS ID #1023168, Georgette Dini, Listing by: My Seasons Realty LLC. OneKey® MLS as distributed by MLS GRID
- $595,0003 bd2 ba1.2k sqft37 Nursery Road, Tuxedo Park, NY 10987For SaleMLS ID #1023454, Brenda B. Wiley, Listing by: Howard Hanna Rand Realty. OneKey® MLS as distributed by MLS GRID
- $450,0003 bd2 ba1.3k sqft20 Cherrywood Drive, Goshen, NY 10924For SaleMLS ID #934484, Frank G Cafarchio, Listing by: Keller Williams Realty. OneKey® MLS as distributed by MLS GRID
- $449,9003 bd2 ba1.3k sqft4 Ram Road, Salisbury Mills, NY 12577For SaleMLS ID #1015346, Celina I Rofer, Listing by: Howard Hanna Rand Realty. OneKey® MLS as distributed by MLS GRID
- $600,0003 bd2 ba1.3k sqft409 Call Hollow Rd, Stony Pt, NY 10980For Sale By Owner
