Discover your private sanctuary on this stunning 9.96-acre (two parcel) retreat, perfectly positioned far from the road for ultimate peace and tranquility. Designed for the true nature lover, this property offers a seamless blend of quaint, character-filled living spaces and expansive, natural beauty. Enjoy endless hours exploring your own private nature paths, teeming with wildlife, or unwind in your fenced backyard oasis complete with a charming stone patio. Inside, the home welcomes you with timeless warmth. A dedicated library flows into a spacious, light-filled living room featuring a cozy fireplace—the heart of the home. The kitchen is a chef’s delight, defined by a functional island, a beautiful separate eating area, and convenient, hidden laundry. Upstairs, three light filled roomy bedrooms, plus a full bathroom. Thoughtful updates including newer windows and flooring throughout the first floor. Beyond the home, the property features a spacious out building equipped with a wood-burning stove—perfect for hobbyists or outdoor enthusiasts. Experience the perfect harmony of quiet comfort and natural wonder; this is more than a home, it is a lifestyle.
To be sold only in conjunction with Land listing (#993069) at 52 South Street. These two parcels are connected and form one cohesive, sprawling estate; they are not available for individual purchase. The price for the land is already included in this listing price. Must combine taxes on both listings for the total.
For sale
$450,000
1543 Route 208, Washingtonville, NY 10992
3beds
1,440sqft
Single Family Residence, Residential
Built in 1940
6.6 Acres Lot
$-- Zestimate®
$313/sqft
$-- HOA
What's special
Dedicated libraryCharming stone patioFunctional islandTimeless warmthConvenient hidden laundryFenced backyard oasisQuaint character-filled living spaces
- 36 days |
- 956 |
- 89 |
Zillow last checked:
Listing updated:
Listed by:
BHG Real Estate Green Team 845-208-9928,
Susan Lynch 845-987-4590
Source: OneKey® MLS as distributed by MLS GRID,MLS#: H6319820
Facts & features
Interior
Bedrooms & bathrooms
- Bedrooms: 3
- Bathrooms: 2
- Full bathrooms: 2
Primary bedroom
- Level: Second
Bedroom 1
- Level: Second
Bedroom 2
- Level: Second
Bathroom 1
- Description: Full bathroom off living room
- Level: First
Bathroom 2
- Level: Second
Kitchen
- Description: Hidden Laundry as enter kitchen, Separate eating area from working kitchen
- Level: First
Living room
- Description: Enter from the front door, perfect for a library
- Level: First
Living room
- Description: Spacious lots of natural light, with a fireplace
- Level: First
Office
- Description: Perfect for an office with windows for natural light
- Level: First
Heating
- Oil, Propane
Cooling
- None
Appliances
- Included: Cooktop, Dryer, Microwave, Oven, Refrigerator, Washer
- Laundry: In Kitchen
Features
- Ceiling Fan(s), Eat-in Kitchen, First Floor Full Bath, Kitchen Island, Pantry
- Basement: Bilco Door(s),Unfinished
- Attic: Scuttle
- Has fireplace: Yes
- Fireplace features: Living Room, Masonry, Wood Burning
Interior area
- Total structure area: 1,440
- Total interior livable area: 1,440 sqft
Property
Parking
- Parking features: Driveway
- Has uncovered spaces: Yes
Features
- Patio & porch: Patio
- Fencing: Fenced
Lot
- Size: 6.6 Acres
Details
- Additional structures: Outbuilding
- Parcel number: 3320890100000001006.0000000
- Special conditions: None
Construction
Type & style
- Home type: SingleFamily
- Architectural style: Colonial
- Property subtype: Single Family Residence, Residential
Materials
- Aluminum Siding
Condition
- Year built: 1940
Utilities & green energy
- Sewer: Septic Tank
- Water: Well
- Utilities for property: See Remarks
Community & HOA
HOA
- Has HOA: No
Location
- Region: Washingtonville
Financial & listing details
- Price per square foot: $313/sqft
- Tax assessed value: $37,900
- Annual tax amount: $9,783
- Date on market: 4/30/2026
- Cumulative days on market: 45 days
- Listing agreement: Exclusive Right To Sell
- Inclusions: Fireplace Equip, Oven/Range
Estimated market value
Not available
Estimated sales range
Not available
Not available
Price history
| Date | Event | Price |
|---|---|---|
| 7/1/2026 | Listed for sale | $450,000$313/sqft |
Source:  OneKey® MLS as distributed by MLS GRID #H6319820 Report a problem OneKey® MLS as distributed by MLS GRID #H6319820 Report a problem | ||
| 5/8/2026 | Listing removed | $450,000$313/sqft |
Source: OneKey® MLS as distributed by MLS GRID #H6319820 Report a problem | ||
| 4/30/2026 | Listed for sale | $450,000+209.3%$313/sqft |
Source: OneKey® MLS as distributed by MLS GRID #H6319820 Report a problem | ||
| 12/5/2000 | Sold | $145,500$101/sqft |
Source: Public Record Report a problem | ||
Public tax history
| Year | Property taxes | Tax assessment |
|---|---|---|
| 2025 | -- | $37,900 |
| 2024 | -- | $37,900 |
| 2023 | -- | $37,900 |
| 2022 | -- | $37,900 |
| 2021 | -- | $37,900 |
| 2020 | -- | $37,900 |
| 2019 | -- | $37,900 |
| 2018 | -- | $37,900 |
| 2017 | $6,760 | $37,900 |
| 2016 | -- | $37,900 |
| 2015 | -- | $37,900 |
| 2014 | -- | $37,900 |
| 2013 | -- | $37,900 |
| 2012 | -- | $37,900 |
| 2011 | -- | $37,900 |
| 2010 | -- | $37,900 |
| 2009 | -- | $37,900 |
| 2007 | -- | $37,900 |
| 2006 | -- | $37,900 +7.1% |
| 2005 | -- | $35,400 |
| 2004 | -- | $35,400 |
| 2002 | -- | $35,400 |
| 2001 | -- | $35,400 |
| 2000 | -- | $35,400 |
Find assessor info on the county website
Monthly payment
Climate risks
Neighborhood: 10992
Nearby schools
GreatSchools rating
- 6/10Taft Elementary SchoolGrades: K-5Distance: 1.3 mi
- 6/10Washingtonville Middle SchoolGrades: 6-8Distance: 0.5 mi
- 7/10Washingtonville Senior High SchoolGrades: 9-12Distance: 0.4 mi
Schools provided by the listing agent
- Elementary: Taft Elementary School
- Middle: Washingtonville Middle School
- High: Washingtonville Senior High School
Source: OneKey® MLS as distributed by MLS GRID. This data may not be complete. We recommend contacting the local school district to confirm school assignments for this home.
- $334,2002 bd1 ba976 sqft1553 Route 208, Washingtonville, NY 10992Off Market
- $647,5004 bd3 ba3.1k sqft1551 Route 208, Washingtonville, NY 10992Off Market
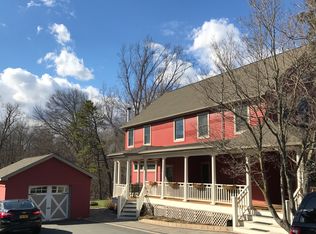
- $42,200-- bd-- ba-- sqft1551 Route 208, Washingtonville, NY 10992Off Market
- $399,0002 bd1 ba1.1k sqft1547 Route 208, Washingtonville, NY 10992Sold
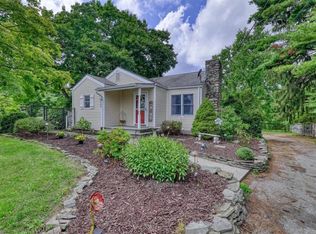
- $397,0003 bd1 ba1.8k sqft1555 Route 208, Washingtonville, NY 10992Off Market
- $--2 bd1 ba-- sqft1541 Route 208 #1, Washingtonville, NY 10992Off Market
- $--2 bd1 ba-- sqft1541 Route 208 #2, Washingtonville, NY 10992Off Market
- $499,0004 bd2 ba3.2k sqft1541 Route 208, Washingtonville, NY 10992Off Market
A local agent can set up tours, give advice and negotiate with sellers.
Similar homes
- $499,0004 bd3 ba1.7k sqft62 Barnes Road, Washingtonville, NY 10992For Sale
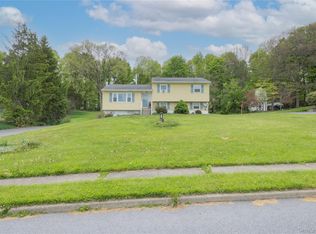
 MLS ID #1005945, Lazer Leibowitz, Listing by: Nationwide Houses LLC. OneKey® MLS as distributed by MLS GRID
 - $387,4973 bd2 ba2k sqft53 E Main Street, Washingtonville, NY 10992For Sale
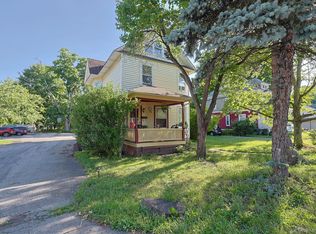 MLS ID #1020542, Christina Wilger, Listing by: RE/MAX Benchmark Realty Group. OneKey® MLS as distributed by MLS GRID
 - $575,0003 bd2 ba1.9k sqft318 Beattie Road, Washingtonville, NY 10992For Sale
 MLS ID #1013519, Janet A Rendle, Listing by: Weichert Realtors. OneKey® MLS as distributed by MLS GRID
 - $549,9003 bd2 ba1.7k sqft6 Elena Road, Campbell Hall, NY 10916For Sale
 MLS ID #1033608, Martin T Remo, Listing by: RE/MAX Prime Properties. OneKey® MLS as distributed by MLS GRID
 - $560,0004 bd3 ba2.1k sqft5 Waterford Circle, Washingtonville, NY 10992For SaleMLS ID #997762, Monique Pimenta, Listing by: Howard Hanna Rand Realty. OneKey® MLS as distributed by MLS GRID
- $440,0003 bd2 ba1.3k sqft10 Park Avenue, Highland Mills, NY 10930For SaleMLS ID #1031034, Shlomo Epstein, Listing by: eRealty Advisors, Inc. OneKey® MLS as distributed by MLS GRID
- $460,0003 bd2 ba1k sqft530 Washington Avenue, Beacon, NY 12508For SaleMLS ID #1035535, Elaine Thomas, Listing by: Century 21 Alliance Rlty Group. OneKey® MLS as distributed by MLS GRID
- $429,9003 bd1 ba1.3k sqft120 Basel Road, Pine Bush, NY 12566For SaleMLS ID #1032604, Michelle P Gruberger, Listing by: Real Estate Circuit Inc. OneKey® MLS as distributed by MLS GRID
- $479,9004 bd2 ba1.8k sqft14 Lynmore Avenue, Salisbury Mills, NY 12577For SaleMLS ID #983976, Pnina Parnes, Listing by: Mark One Real Estate. OneKey® MLS as distributed by MLS GRID
- $450,0003 bd2 ba1.3k sqft20 Cherrywood Drive, Goshen, NY 10924For SaleMLS ID #934484, Frank G Cafarchio, Listing by: Keller Williams Realty. OneKey® MLS as distributed by MLS GRID
- $449,9004 bd2 ba1.7k sqft555 State Route 416, Montgomery, NY 12549For SaleMLS ID #984326, Nancy Sayegh, Listing by: Coldwell Banker Realty. OneKey® MLS as distributed by MLS GRID
- $435,0002 bd2 ba1.2k sqft8 Sunset Heights, Monroe, NY 10950For SaleMLS ID #1022990, Donna Gennaro, Listing by: Howard Hanna Rand Realty. OneKey® MLS as distributed by MLS GRID
- $539,9003 bd2 ba1.6k sqft181 Stony Ford Road, Middletown, NY 10941For SaleMLS ID #1016194, Rana Ali, Listing by: eXp Realty. OneKey® MLS as distributed by MLS GRID
- $434,9003 bd1 ba1.5k sqft101 Highland Road, Monroe, NY 10950For SaleMLS ID #956641, Susan D Hamilton, Listing by: Keller Williams Realty. OneKey® MLS as distributed by MLS GRID
- $499,0003 bd2 ba1.7k sqft11 Fleetwood Drive, Goshen, NY 10924For SaleMLS ID #1018600, Stephen Zondorak, Listing by: Astor Lane Realty. OneKey® MLS as distributed by MLS GRID
- $525,0003 bd3 ba2.1k sqft115 Little York Road, Warwick, NY 10990For SaleMLS ID #1033447, Jennifer DiCostanzo, Listing by: RE/MAX Town & Country. OneKey® MLS as distributed by MLS GRID
- $489,0003 bd2 ba1.7k sqft605 Stage Road, Monroe, NY 10950For SaleMLS ID #1012089, Luanne McGann, Listing by: Century 21 Full Service Realty. OneKey® MLS as distributed by MLS GRID
- $499,0003 bd3 ba1.9k sqft2191 State Route 52, Pine Bush, NY 12566For SaleMLS ID #991427, Martin T Remo, Listing by: RE/MAX Prime Properties. OneKey® MLS as distributed by MLS GRID
- $550,0003 bd2 ba1.4k sqft18 Valley Drive, Salisbury Mills, NY 12577For SaleMLS ID #1027894, Alexander Fayn, Listing by: Prominent Properties Sotheby's. OneKey® MLS as distributed by MLS GRID
- $459,0003 bd2 ba1.3k sqft28 Sunrise Terrace, Bloomingburg, NY 12721For SaleMLS ID #1030484, Michelle P Gruberger, Listing by: Real Estate Circuit Inc. OneKey® MLS as distributed by MLS GRID
