Welcome to 11 Fleetwood Drive, a move-in ready split-level home offering the perfect combination of indoor comfort and outdoor enjoyment in the heart of Goshen NY. Situated on a generous lot, this 3-bedroom home offers an inviting living space designed for today's lifestyle.
The main level features a den/office with bright, comfortable living areas that flow seamlessly into the kitchen and dining space, making everyday living and entertaining effortless. Upstairs, you'll find three spacious bedrooms and a full bath, while the lower level and basement provide flexible space for extra storage and living options.
Step outside to your own backyard retreat featuring an in-ground pool, expansive yard, and plenty of room for summer gatherings, outdoor dining, and recreation. An attached garage provides added convenience and storage.
Located on municipal water and sewer and just minutes from the Village of Goshen, you'll enjoy easy access to local restaurants, shopping, parks, schools, and commuter routes while still enjoying the charm of one of Orange County's most sought-after communities.
Do not miss this opportunity to own a beautiful home with space to live, entertain, and create lasting memories. Schedule your showing today!
Pending
Price cut: $26K (7/16)
$499,000
11 Fleetwood Drive, Goshen, NY 10924
3beds
1,704sqft
Single Family Residence, Residential
Built in 1960
0.34 Acres Lot
$-- Zestimate®
$293/sqft
$-- HOA
What's special
- 63 days
- 492
- 24
Zillow last checked:
Listing updated:
Listed by:
Astor Lane Realty 914-341-2998,
Stephen Zondorak 914-267-6171,
Tameka Nelson 845-558-8676,
Astor Lane Realty
Source: OneKey® MLS as distributed by MLS GRID,MLS#: 1018600
Facts & features
Interior
Bedrooms & bathrooms
- Bedrooms: 3
- Bathrooms: 2
- Full bathrooms: 1
- 1/2 bathrooms: 1
Heating
- Baseboard, Oil
Cooling
- Wall/Window Unit(s)
Appliances
- Included: Dishwasher, Dryer, Microwave, Oven, Range, Refrigerator, Washer
Features
- Formal Dining, His and Hers Closets, Open Floorplan, Open Kitchen, Master Downstairs
- Basement: Partially Finished
- Attic: Scuttle
- Has fireplace: No
Interior area
- Total structure area: 1,704
- Total interior livable area: 1,704 sqft
Property
Parking
- Total spaces: 1
- Parking features: Driveway, Garage
- Garage spaces: 1
- Has uncovered spaces: Yes
Features
- Has private pool: Yes
Lot
- Size: 0.34 Acres
Details
- Parcel number: 3330890070000002006.0000000
- Special conditions: None
Construction
Type & style
- Home type: SingleFamily
- Property subtype: Single Family Residence, Residential
Materials
- Cedar
Condition
- Year built: 1960
Utilities & green energy
- Sewer: Public Sewer
- Water: Public
- Utilities for property: Electricity Connected, Water Connected
Community & HOA
HOA
- Has HOA: No
Location
- Region: Goshen
Financial & listing details
- Price per square foot: $293/sqft
- Tax assessed value: $148,900
- Annual tax amount: $9,710
- Date on market: 6/30/2026
- Cumulative days on market: 58 days
- Listing agreement: Exclusive Right To Sell
- Electric utility on property: Yes
Estimated market value
Not available
Estimated sales range
Not available
Not available
Price history
| Date | Event | Price |
|---|---|---|
| 8/7/2026 | Pending sale | $499,000$293/sqft |
Source:  OneKey® MLS as distributed by MLS GRID #1018600 Report a problem OneKey® MLS as distributed by MLS GRID #1018600 Report a problem | ||
| 7/16/2026 | Price change | $499,000-5%$293/sqft |
Source: OneKey® MLS as distributed by MLS GRID #1018600 Report a problem | ||
| 6/30/2026 | Listed for sale | $525,000+129.3%$308/sqft |
Source: OneKey® MLS as distributed by MLS GRID #1018600 Report a problem | ||
| 2/15/2002 | Sold | $229,000+42.7%$134/sqft |
Source: Public Record Report a problem | ||
| 11/4/1998 | Sold | $160,500$94/sqft |
Source: Public Record Report a problem | ||
Public tax history
| Year | Property taxes | Tax assessment |
|---|---|---|
| 2025 | -- | $148,900 |
| 2024 | -- | $148,900 |
| 2023 | -- | $148,900 |
| 2022 | -- | $148,900 |
| 2021 | -- | $148,900 |
| 2020 | -- | $148,900 |
| 2019 | -- | $148,900 |
| 2018 | -- | $148,900 |
| 2017 | $8,251 | $148,900 |
| 2016 | -- | $148,900 |
| 2015 | -- | $148,900 |
| 2014 | -- | $148,900 |
| 2013 | -- | $148,900 |
| 2012 | -- | $148,900 |
| 2011 | -- | $148,900 |
| 2010 | -- | $148,900 |
| 2009 | -- | $148,900 |
| 2007 | -- | $148,900 |
| 2006 | -- | $148,900 |
| 2005 | -- | $148,900 |
| 2004 | -- | $148,900 |
| 2002 | -- | $148,900 |
| 2001 | -- | $148,900 |
| 2000 | -- | $148,900 |
Find assessor info on the county website
Monthly payment
Climate risks
Neighborhood: 10924
Nearby schools
Schools provided by the listing agent
- Elementary: Goshen Intermediate
- Middle: C J Hooker Middle School
- High: Goshen Central High School
Source: OneKey® MLS as distributed by MLS GRID. This data may not be complete. We recommend contacting the local school district to confirm school assignments for this home.

Similar homes
- $519,0003 bd2 ba1.9k sqft28 Maple Avenue, Goshen, NY 10924For Sale

 MLS ID #1021076, Zachary Leentjes, Listing by: Wansor Realty. OneKey® MLS as distributed by MLS GRID
 - $525,0003 bd2 ba1.7k sqft142 County Route 22, Johnson, NY 10933For Sale
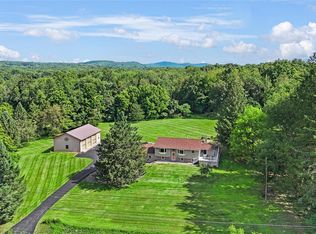 MLS ID #1040425, Frank Muccari, Listing by: Cronin & Company Real Estate. OneKey® MLS as distributed by MLS GRID
 - $459,0004 bd3 ba2k sqft63 Hubshop Road, Chester, NY 10918For Sale
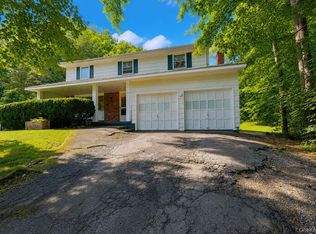 MLS ID #1039933, Ryan Barrett, Listing by: Keller Williams Realty. OneKey® MLS as distributed by MLS GRID
 - $539,9003 bd2 ba1.6k sqft181 Stony Ford Road, Middletown, NY 10941For Sale
 MLS ID #1016194, Rana Ali, Listing by: eXp Realty. OneKey® MLS as distributed by MLS GRID
 - $550,0003 bd2 ba2.1k sqft328 Big Island Road, Florida, NY 10921For SaleMLS ID #1042773, John R Olivero, Listing by: Keller Williams Realty. OneKey® MLS as distributed by MLS GRID
- $520,0003 bd3 ba1.7k sqft441 Burlingham Road, Pine Bush, NY 12566For SaleMLS ID #1042201, Dana Posner, Listing by: Howard Hanna Rand Realty. OneKey® MLS as distributed by MLS GRID
- $530,0003 bd3 ba2k sqft4 Hunt Drive, Call Listing Agent, NY 10921For SaleMLS ID #1015136, Jennifer R. Figueroa, Listing by: KW Hudson Valley United. OneKey® MLS as distributed by MLS GRID
- $475,0003 bd2 ba2.2k sqft18 Hillside Road, Slate Hill, NY 10973For SaleMLS ID #1030873, Ann Hansen, Listing by: Howard Hanna Rand Realty. OneKey® MLS as distributed by MLS GRID
- $530,0003 bd2 ba1.6k sqft74 Heaton Road, Monroe, NY 10950For SaleMLS ID #1037241, Barbara R Bloch, Listing by: Coldwell Banker Realty. OneKey® MLS as distributed by MLS GRID
- $449,0003 bd2 ba1.5k sqft66 Whitetail Run, Chester, NY 10918For SaleMLS ID #1033721, Soleil Jackman, Listing by: Howard Hanna Rand Realty. OneKey® MLS as distributed by MLS GRID
- $499,9003 bd3 ba2.2k sqft2333 Mountain Road, Otisville, NY 10963For SaleMLS ID #1034700, Frank Muccari, Listing by: Cronin & Company Real Estate. OneKey® MLS as distributed by MLS GRID
- $498,0004 bd3 ba1.7k sqft9 Ashland Avenue, Middletown, NY 10940For SaleMLS ID #1030876, Jie Liu, Listing by: KW Hudson Valley United. OneKey® MLS as distributed by MLS GRID
- $525,0003 bd3 ba2.1k sqft115 Little York Road, Warwick, NY 10990For SaleMLS ID #1033447, Jennifer DiCostanzo, Listing by: RE/MAX Town & Country. OneKey® MLS as distributed by MLS GRID
- $499,9994 bd3 ba2.5k sqft77 Union Street, Montgomery, NY 12549For SaleMLS ID #1042236, Vincent Reda, Listing by: Keller Williams Realty. OneKey® MLS as distributed by MLS GRID
- $499,0003 bd2 ba1.2k sqft21 McGill Road, Monroe, NY 10950For SaleMLS ID #1037784, Layla R Boyles, Listing by: Century 21 Realty Center. OneKey® MLS as distributed by MLS GRID
- $464,9993 bd3 ba1.9k sqft45 Brola Road, Middletown, NY 10940For SaleMLS ID #1037835, Chativa Bowen, Listing by: Keller Williams Realty. OneKey® MLS as distributed by MLS GRID
- $489,0003 bd2 ba1.7k sqft605 Stage Road, Monroe, NY 10950For SaleMLS ID #1012089, Luanne McGann, Listing by: Century 21 Full Service Realty. OneKey® MLS as distributed by MLS GRID
- $490,0003 bd2 ba1.5k sqft54 Pulaski Highway, Pine Island, NY 10969For SaleMLS ID #1021566, Carla J Terranova, Listing by: Keller Williams Realty. OneKey® MLS as distributed by MLS GRID
- $534,9993 bd2 ba1.4k sqft18 Valley Drive, Salisbury Mills, NY 12577For SaleMLS ID #1027894, Alexander Fayn, Listing by: Prominent Properties Sotheby's. OneKey® MLS as distributed by MLS GRID
- $549,0003 bd2 ba2k sqft43 Sunset Terrace, Highland Mills, NY 10930For SaleMLS ID #965720, Elizabeth Broderick, Listing by: Tuxedo Hudson Realty Corp. OneKey® MLS as distributed by MLS GRID
