Full of classic character and versatility, this spacious home at 77 Union Street offers a fantastic opportunity in the Valley Central School District. The property features a spacious 3-bedroom main living area alongside a comfortable 1-bedroom secondary living space, ideal for a home office, guest suite, or additional flexible living arrangements.
Classic architectural details include a charming gabled roofline, original wood siding, Victorian-style finishes, and a welcoming screened front porch, perfect for relaxing or entertaining. Inside, the home is filled with natural light and features built-in shelving throughout for added charm and storage. The main living area offers spacious rooms, plenty of cabinetry, a washer/dryer hookup in the kitchen, and a classic claw-foot tub.
Additional features include a cozy fireplace, in-ground pool, and a private patio area for outdoor enjoyment. Driveway parking provides added convenience, and the mature landscaping with established trees and shrubs adds to the home's inviting curb appeal.
Situated on a quiet street within walking distance to local shops, dining, and everyday conveniences, 77 Union Street combines timeless charm with practical, versatile living space.
For sale
Price cut: $35K (9/22)
$449,999
77 Union Street, Montgomery, NY 12549
4beds
2,509sqft
Single Family Residence, Residential
Built in 1920
7,475 Square Feet Lot
$-- Zestimate®
$179/sqft
$-- HOA
What's special
In-ground poolCozy fireplaceVictorian-style finishesDriveway parkingFilled with natural lightSpacious homeBuilt-in shelving throughout
- 47 days
- 808
- 59
Zillow last checked:
Listing updated:
Listed by:
Keller Williams Realty 845-928-8000,
Vincent Reda 845-321-0248
Source: OneKey® MLS as distributed by MLS GRID,MLS#: 1042236
Facts & features
Interior
Bedrooms & bathrooms
- Bedrooms: 4
- Bathrooms: 3
- Full bathrooms: 3
Heating
- Natural Gas, Steam
Cooling
- None
Appliances
- Included: Oven, Refrigerator
- Laundry: Washer/Dryer Hookup, In Kitchen
Features
- Built-in Features, Ceiling Fan(s), In-Law Floorplan, Original Details, Soaking Tub, Storage
- Flooring: Hardwood, Tile
- Basement: Partial,Unfinished
- Attic: Scuttle
- Has fireplace: Yes
Interior area
- Total structure area: 2,509
- Total interior livable area: 2,509 sqft
Property
Parking
- Parking features: Driveway
- Has uncovered spaces: Yes
Features
- Patio & porch: Covered, Patio, Porch, Screened
- Has private pool: Yes
- Pool features: Diving Board, Fenced, In Ground
- Fencing: Back Yard
Lot
- Size: 7,475 Square Feet
- Features: Back Yard, Front Yard
Details
- Parcel number: 3342032060000001008.0000000
- Special conditions: None
Construction
Type & style
- Home type: SingleFamily
- Architectural style: Victorian
- Property subtype: Single Family Residence, Residential
- Attached to another structure: Yes
Materials
- Clapboard
Condition
- Year built: 1920
Utilities & green energy
- Sewer: Public Sewer
- Water: Public
- Utilities for property: Electricity Connected, Natural Gas Connected, Sewer Connected, Trash Collection Public, Water Connected
Community & HOA
HOA
- Has HOA: No
Location
- Region: Montgomery
Financial & listing details
- Price per square foot: $179/sqft
- Tax assessed value: $138,300
- Annual tax amount: $9,026
- Date on market: 8/24/2026
- Cumulative days on market: 48 days
- Listing agreement: Exclusive Right To Sell
- Electric utility on property: Yes
Estimated market value
Not available
Estimated sales range
Not available
Not available
Price history
| Date | Event | Price |
|---|---|---|
| 9/22/2026 | Price change | $449,999-7.2%$179/sqft |
Source:  OneKey® MLS as distributed by MLS GRID #1042236 Report a problem OneKey® MLS as distributed by MLS GRID #1042236 Report a problem | ||
| 9/9/2026 | Price change | $484,999-3%$193/sqft |
Source: OneKey® MLS as distributed by MLS GRID #1042236 Report a problem | ||
| 8/24/2026 | Listed for sale | $499,999$199/sqft |
Source: OneKey® MLS as distributed by MLS GRID #1042236 Report a problem | ||
| 8/24/2026 | Listing removed | $499,999$199/sqft |
Source: OneKey® MLS as distributed by MLS GRID #1032648 Report a problem | ||
| 8/5/2026 | Listed for sale | $499,999$199/sqft |
Source: OneKey® MLS as distributed by MLS GRID #1032648 Report a problem | ||
Public tax history
| Year | Property taxes | Tax assessment |
|---|---|---|
| 2025 | -- | $138,300 |
| 2024 | -- | $138,300 |
| 2023 | -- | $138,300 |
| 2022 | -- | $138,300 |
| 2021 | -- | $138,300 |
| 2020 | -- | $138,300 |
| 2019 | -- | $138,300 |
| 2018 | -- | $138,300 |
| 2017 | $3,846 | $138,300 |
| 2016 | -- | $138,300 |
| 2015 | -- | $138,300 |
| 2014 | -- | $138,300 |
| 2013 | -- | $138,300 |
| 2012 | -- | $138,300 |
| 2011 | -- | $138,300 |
| 2010 | -- | $138,300 |
| 2009 | -- | $138,300 |
| 2007 | -- | $138,300 |
| 2006 | -- | $138,300 |
| 2005 | -- | $138,300 |
| 2004 | -- | $138,300 |
| 2002 | -- | $138,300 +12.5% |
| 2001 | -- | $122,900 |
| 2000 | -- | $122,900 |
Find assessor info on the county website
Monthly payment
Climate risks
Neighborhood: 12549
Nearby schools
Schools provided by the listing agent
- Elementary: Montgomery Elementary School
- Middle: Valley Central Middle School
- High: Valley Central High School
Source: OneKey® MLS as distributed by MLS GRID. This data may not be complete. We recommend contacting the local school district to confirm school assignments for this home.
- $567,0003 bd1 ba960 sqft933 935 Street Rte #17K, Montgomery, NY 12549Off Market
- $1,066,100-- bd-- ba7.2k sqft2114 2116 Street Rte #208, Montgomery, NY 12549Off Market
- $539,9003 bd1 ba944 sqft680 686 Street Rte #17K, Montgomery, NY 12549Off Market
- $425,4003 bd2 ba1.4k sqft75 Union St, Montgomery, NY 12549Off Market
Similar homes
- $454,9003 bd1 ba1.8k sqft49 Bailey Road, Montgomery, NY 12549For Sale

 MLS ID #1040825, Richard Baxter, Listing by: Keller Williams Realty. OneKey® MLS as distributed by MLS GRID
 - $535,0004 bd3 ba2.1k sqft65 Judson Road, Montgomery, NY 12549For Sale
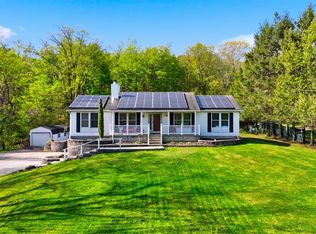 MLS ID #992729, Brittnai Pytlar, Listing by: RE/MAX Benchmark Realty Group. OneKey® MLS as distributed by MLS GRID
 - $450,0004 bd2 ba2.2k sqft2374 Bruynswick Road, Wallkill, NY 12589For Sale
 MLS ID #1045660, Vena Singh, Listing by: Curasi Realty, Inc.. OneKey® MLS as distributed by MLS GRID
 - $450,0004 bd3 ba2.1k sqft8 Peter Avenue, Newburgh, NY 12550For Sale
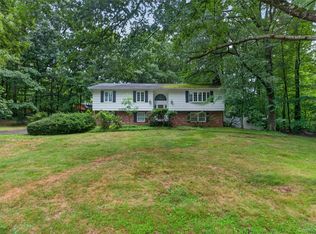 MLS ID #1028530, Jacqueline Vasquez, Listing by: Keller Williams Village Sq Rlt. OneKey® MLS as distributed by MLS GRID
 - $499,0004 bd2 ba1.5k sqft11 St Andrews Road, Walden, NY 12586For SaleMLS ID #1041443, Virginia Corbett, Listing by: eXp Realty. OneKey® MLS as distributed by MLS GRID
- $295,0003 bd2 ba1.4k sqft721 Goshen Turnpike, Circleville, NY 10919For SaleMLS ID #1059690, Patricia M Sassi, Listing by: RE/MAX Benchmark Realty Group. OneKey® MLS as distributed by MLS GRID
- $430,0003 bd3 ba2.6k sqft115 Delafield Lane, Newburgh, NY 12550For SaleMLS ID #1040879, Ewa Kusmierek, Listing by: eXp Realty. OneKey® MLS as distributed by MLS GRID
- $529,5004 bd4 ba2.3k sqft45 Oreco Terrace, Monroe, NY 10950For SaleMLS ID #1051823, Moses Schreiber, Listing by: MS Realty Group USA, Inc. OneKey® MLS as distributed by MLS GRID
- $509,9004 bd3 ba2k sqft2 Summerset Drive, Wallkill, NY 12589For SaleMLS ID #1051664, Virginia Corbett, Listing by: eXp Realty. OneKey® MLS as distributed by MLS GRID
- $485,0004 bd2 ba1.8k sqft678 Prosperous Valley Road, Middletown, NY 10940For SaleMLS ID #1015915, Yonauris E. Gonzalez Then, Listing by: eXp Realty. OneKey® MLS as distributed by MLS GRID
- $539,9004 bd2 ba2.2k sqft2 Iris Road, Cornwall, NY 12518For SaleMLS ID #1057434, Jennifer Gold, Listing by: RE/MAX Benchmark Realty Group. OneKey® MLS as distributed by MLS GRID
- $499,0005 bd3 ba2.6k sqft86 Main Street, Otisville, NY 10963For SaleMLS ID #1058299, Hai Li, Listing by: KW Hudson Valley United. OneKey® MLS as distributed by MLS GRID
- $475,0004 bd3 ba1.9k sqft354 Robinson Avenue, Newburgh, NY 12550For SaleMLS ID #1031360, Sammy Zambrano, Listing by: Keller Williams Realty. OneKey® MLS as distributed by MLS GRID
- $415,0003 bd2 ba1.3k sqft105 Pine Drive, New Windsor, NY 12553For SaleMLS ID #1048302, Stephen Ramundo, Listing by: Keller Williams Valley Realty. OneKey® MLS as distributed by MLS GRID
- $429,0003 bd2 ba2k sqft101 Project 32 Road, Accord, NY 12404For SaleMLS ID #1046324, Zachary Jarvis, Listing by: BHHS Nutshell Realty. OneKey® MLS as distributed by MLS GRID
- $450,0004 bd3 ba1.9k sqft22 Center Hill Road, Monroe, NY 10950For SaleMLS ID #974484, Trudi Iglesias, Listing by: Howard Hanna Rand Realty. OneKey® MLS as distributed by MLS GRID
- $479,9993 bd3 ba2.2k sqft20 Patrick Drive, Bloomingburg, NY 12721For SaleMLS ID #1008649, Ray Reyes, Listing by: Keller Williams Realty. OneKey® MLS as distributed by MLS GRID
- $479,0003 bd3 ba2.1k sqft32 Woodstock Lane, Middletown, NY 10941For SaleMLS ID #962240, Anne Mahoney, Listing by: Hudson Valley Home Connection. OneKey® MLS as distributed by MLS GRID
- $549,9003 bd3 ba1.9k sqft91 Tuthill Road, Blooming Grove, NY 10914For SaleMLS ID #1050838, Celina I Rofer, Listing by: Howard Hanna Rand Realty. OneKey® MLS as distributed by MLS GRID
- $455,0003 bd3 ba1.9k sqft25 Woodfield Drive, Washingtonville, NY 10992For SaleMLS ID #957360, Joseph J. Rubeo, Listing by: KW Hudson Valley United. OneKey® MLS as distributed by MLS GRID
