Nestled along historic Main Street in the heart of Washingtonville, this well maintained 3 bed, 2 bath home is filled with timeless character and original architectural details that simply can’t be replicated. A welcoming covered front porch invites you inside, where a gracious foyer sets the tone for the home’s classic charm.
The first floor offers dedicated living spaces, featuring a spacious kitchen, formal dining room, inviting living room, and a full bathroom. Character, and natural light, create a warm and inviting atmosphere throughout.
Upstairs, you’ll find three comfortable bedrooms, a second full bathroom, and access to a walk-up attic—offering abundant storage or future possibilities.
Step outside to a level backyard where the Moodna Creek runs along the backside of the property, creating a blend of village convenience and natural beauty. Completing the property is an impressive historic barn, offering endless opportunities for storage, a workshop, hobbies, or restoration into something truly special.
ELECTRIC PANEL UPGRADED to 2026 CODE
Ideally located near schools, parks, restaurants, shopping, wineries, and all the attractions of the Hudson Valley, this commuter’s dream also provides convenient access to major highways and Metro-North rail service.
For sale
Price cut: $28.5K (8/10)
$359,000
53 E Main Street, Washingtonville, NY 10992
3beds
2,004sqft
Single Family Residence, Residential
Built in 1859
0.34 Acres Lot
$-- Zestimate®
$179/sqft
$-- HOA
What's special
Level backyardNatural lightThree comfortable bedroomsGracious foyerImpressive historic barnFormal dining roomSpacious kitchen
- 59 days
- 1,404
- 91
Zillow last checked:
Listing updated:
Listed by:
RE/MAX Benchmark Realty Group 845-565-0004,
Christina Wilger 845-541-2445
Source: OneKey® MLS as distributed by MLS GRID,MLS#: 1020542
Facts & features
Interior
Bedrooms & bathrooms
- Bedrooms: 3
- Bathrooms: 2
- Full bathrooms: 2
Heating
- Oil
Cooling
- Wall/Window Unit(s)
Appliances
- Included: Cooktop, Dryer, Electric Oven, Gas Cooktop, Refrigerator, Washer
Features
- First Floor Full Bath, Built-in Features, Ceiling Fan(s), Crown Molding, Eat-in Kitchen, Entrance Foyer, Formal Dining, Original Details, Storage
- Flooring: Wood
- Basement: Full,Unfinished,Walk-Out Access
- Attic: Walkup
Interior area
- Total structure area: 2,004
- Total interior livable area: 2,004 sqft
Property
Parking
- Parking features: Driveway
- Has uncovered spaces: Yes
Features
- Waterfront features: Creek, Stream
Lot
- Size: 0.34 Acres
Details
- Additional structures: Barn(s)
- Parcel number: 3320011130000002027.0000000
- Special conditions: None
Construction
Type & style
- Home type: SingleFamily
- Architectural style: Colonial,Farmhouse,Foursquare,Victorian
- Property subtype: Single Family Residence, Residential
Materials
- Block, Frame
Condition
- Year built: 1859
Utilities & green energy
- Sewer: Public Sewer
- Water: Public
- Utilities for property: Cable Available, Electricity Connected, Sewer Connected, Water Connected
Community & HOA
HOA
- Has HOA: No
Location
- Region: Washingtonville
Financial & listing details
- Price per square foot: $179/sqft
- Tax assessed value: $20,700
- Annual tax amount: $6,798
- Date on market: 7/10/2026
- Cumulative days on market: 60 days
- Listing agreement: Exclusive Right To Sell
- Electric utility on property: Yes
Estimated market value
Not available
Estimated sales range
Not available
Not available
Price history
| Date | Event | Price |
|---|---|---|
| 8/10/2026 | Price change | $359,000-7.4%$179/sqft |
Source:  OneKey® MLS as distributed by MLS GRID #1020542 Report a problem OneKey® MLS as distributed by MLS GRID #1020542 Report a problem | ||
| 7/28/2026 | Price change | $387,497-3.1%$193/sqft |
Source: OneKey® MLS as distributed by MLS GRID #1020542 Report a problem | ||
| 7/10/2026 | Listed for sale | $399,997+185.7%$200/sqft |
Source: OneKey® MLS as distributed by MLS GRID #1020542 Report a problem | ||
| 10/17/2019 | Sold | $140,000-6.7%$70/sqft |
Source: OneKey® MLS as distributed by MLS GRID #H5008012 Report a problem | ||
| 8/10/2019 | Listed for sale | $150,000$75/sqft |
Source: Hudson Heritage Realty #5008012 Report a problem | ||
Public tax history
| Year | Property taxes | Tax assessment |
|---|---|---|
| 2025 | -- | $20,700 |
| 2024 | -- | $20,700 |
| 2023 | -- | $20,700 |
| 2022 | -- | $20,700 |
| 2021 | -- | $20,700 |
| 2020 | -- | $20,700 |
| 2019 | -- | $20,700 |
| 2018 | -- | $20,700 |
| 2017 | $1,040 | $20,700 |
| 2016 | -- | $20,700 |
| 2015 | -- | $20,700 |
| 2014 | -- | $20,700 |
| 2013 | -- | $20,700 |
| 2012 | -- | $20,700 -1.4% |
| 2011 | -- | $21,000 |
| 2010 | -- | $21,000 |
| 2009 | -- | $21,000 |
| 2007 | -- | $21,000 |
| 2006 | -- | $21,000 |
| 2005 | -- | $21,000 |
| 2004 | -- | $21,000 |
| 2002 | -- | $21,000 |
| 2001 | -- | $21,000 |
| 2000 | -- | $21,000 |
Find assessor info on the county website
Monthly payment
Climate risks
Neighborhood: 10992
Nearby schools
Schools provided by the listing agent
- Elementary: Taft Elementary School
- Middle: Washingtonville Middle School
- High: Washingtonville Senior High School
Source: OneKey® MLS as distributed by MLS GRID. This data may not be complete. We recommend contacting the local school district to confirm school assignments for this home.

Similar homes
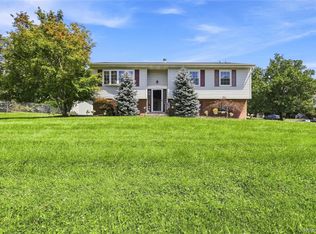
- $424,9003 bd3 ba2.3k sqft16 McLaughlin Way, Washingtonville, NY 10992For Sale

 MLS ID #1023750, Peter Sisca, Listing by: Real Broker NY LLC. OneKey® MLS as distributed by MLS GRID
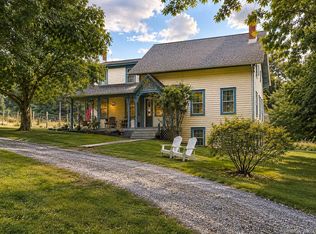
 - $475,0003 bd2 ba1.6k sqft30 Somerset Drive, Washingtonville, NY 10992For Sale
 MLS ID #1041177, Parrish R. Paschall, Listing by: Real Broker NY LLC. OneKey® MLS as distributed by MLS GRID
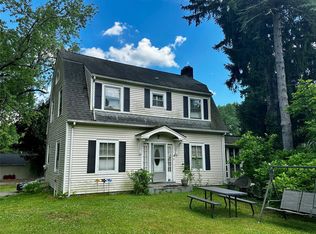
 - $425,0004 bd2 ba2.1k sqft6 Old Dominion Road, Blooming Grove, NY 10914For Sale
 MLS ID #1042602, Martin T Remo, Listing by: RE/MAX Prime Properties. OneKey® MLS as distributed by MLS GRID
 - $355,0003 bd1 ba1.4k sqft237 Windsor Highway, New Windsor, NY 12553For Sale
 MLS ID #1019884, Gina M De Cerbo, Listing by: RE/MAX Benchmark Realty Group. OneKey® MLS as distributed by MLS GRID
 - $397,0003 bd2 ba1.8k sqft105 Vails Gate Heights Drive, New Windsor, NY 12553For SaleMLS ID #1034796, Tiffany Megna, Listing by: Howard Hanna Rand Realty. OneKey® MLS as distributed by MLS GRID
- $375,0003 bd1 ba1.3k sqft11 Laurie Lane, Newburgh, NY 12550For SaleMLS ID #1041394, Tameeka D Williams, Listing by: KFortuna All Aspects Realty. OneKey® MLS as distributed by MLS GRID
- $369,0004 bd2 ba2.2k sqft351 Ski Run Road, Bloomingburg, NY 12721For SaleMLS ID #1038698, Virginia Corbett, Listing by: eXp Realty. OneKey® MLS as distributed by MLS GRID
- $340,0002 bd1 ba1k sqft166 Bull Mill Road, Chester, NY 10918For SaleMLS ID #1030923, Stephen Ramundo, Listing by: Keller Williams Valley Realty. OneKey® MLS as distributed by MLS GRID
- $349,0003 bd2 ba1.8k sqft425 Old Dutch Hollow Road, Monroe, NY 10950For SaleMLS ID #1017442, Avigder Samet, Listing by: Avion. OneKey® MLS as distributed by MLS GRID
- $349,9993 bd1 ba1k sqft2 Northern Avenue, Walden, NY 12586For SaleMLS ID #1028185, Richard Baxter, Listing by: Keller Williams Realty. OneKey® MLS as distributed by MLS GRID
- $465,0004 bd2 ba1.8k sqft14 Lynmore Avenue, Salisbury Mills, NY 12577For SaleMLS ID #983976, Pnina Parnes, Listing by: Mark One Real Estate. OneKey® MLS as distributed by MLS GRID
- $429,9003 bd2 ba1.2k sqft342 Coldenham Road, Walden, NY 12586For SaleMLS ID #1021123, Louis J Shorette, Listing by: Century 21 E & M Williams Rlty. OneKey® MLS as distributed by MLS GRID
- $534,9003 bd2 ba1.7k sqft6 Elena Road, Campbell Hall, NY 10916For SaleMLS ID #1033608, Martin T Remo, Listing by: RE/MAX Prime Properties. OneKey® MLS as distributed by MLS GRID
- $399,4504 bd2 ba1.5k sqft708 Tower Avenue, Maybrook, NY 12543For SaleMLS ID #1029761, Ronald C. Green, Listing by: KW MidHudson. OneKey® MLS as distributed by MLS GRID
- $459,0004 bd3 ba2k sqft63 Hubshop Road, Chester, NY 10918For SaleMLS ID #1039933, Ryan Barrett, Listing by: Keller Williams Realty. OneKey® MLS as distributed by MLS GRID
- $419,0003 bd2 ba1.4k sqft72 St Andrews Road, Walden, NY 12586For SaleMLS ID #1033445, Anne DiDomenico, Listing by: Keller Williams Hudson Valley. OneKey® MLS as distributed by MLS GRID
- $359,9003 bd1 ba1.4k sqft3 Vanamee Street, Newburgh, NY 12550For SaleMLS ID #1034149, Rose Daversa, Listing by: Hudson Valley Home Connection. OneKey® MLS as distributed by MLS GRID
- $420,0003 bd2 ba1.2k sqft7 Fleetwood Drive, Newburgh, NY 12550For SaleMLS ID #1043719, Antoinette Mickle, Listing by: Weichert Realtors. OneKey® MLS as distributed by MLS GRID
- $429,0004 bd2 ba1.8k sqft8 Berea Road, Walden, NY 12586For SaleMLS ID #1037217, Pete Wolven, Listing by: Hudson Valley Home Connection. OneKey® MLS as distributed by MLS GRID
- $359,9002 bd1 ba1k sqft2195 Route 302, Circleville, NY 10919For SaleMLS ID #1035543, Brian J Schofield, Listing by: DiMatteo Realty LLC. OneKey® MLS as distributed by MLS GRID
