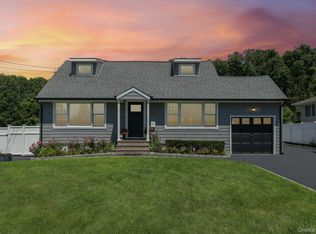
Welcome to this beautifully updated and meticulously maintained splanch in the heart of the desirable Melville Triangle. Set on a picturesque, oversized property, this inviting home offers a wonderful blend of comfort, style, and convenience. Inside, you'll find numerous updates, including a newer roof, central air conditioning, gas heating, upgraded new 200-amp electric, central vacuum system, Anderson windows, Hunter Douglas blinds, updated flooring, and a cozy fireplace. The newly renovated upstairs bathroom features a marble countertop, custom cabinetry, and a cast iron tub, while the updated kitchen has lovely granite countertops and high-end lighting. A first-floor fourth bedroom provides flexible space for guests, a home office, or both. Additional highlights include in-ground sprinklers, outdoor lighting, a newly renovated driveway and porch, and a welcoming back patio perfect for relaxing or entertaining. Ideally located near parkways, the train, shopping, dining, and more, this is a rare opportunity to enjoy both charm and convenience!
Pending
Price cut: $30K (7/14)
$849,000
20 Danton Street, Melville, NY 11747
4beds
1,800sqft
Single Family Residence, Residential
Built in 1957
9,583 Square Feet Lot
$849,800 Zestimate®
$472/sqft
$-- HOA
What's special
Cozy fireplaceNewer roofOutdoor lightingCentral air conditioningGas heatingCentral vacuum systemNewly renovated upstairs bathroom
- 45 days |
- 1,980 |
- 106 |
Likely to sell faster than
Zillow last checked:
Listing updated:
Listed by:
Douglas Elliman Real Estate 516-921-2262,
Nancy A. Terrano 516-459-0483
Source: OneKey® MLS as distributed by MLS GRID,MLS#: 1014068
Facts & features
Interior
Bedrooms & bathrooms
- Bedrooms: 4
- Bathrooms: 2
- Full bathrooms: 2
Bedroom 1
- Description: Bedroom/Office
- Level: First
Bathroom 1
- Description: Updated Full Bathroom
- Level: First
Basement
- Description: Finished, Laundry Room
- Level: Basement
Dining room
- Description: Open Concept, Spacious for Entertaining, New Anderson Windows w/lots of light
- Level: Second
Family room
- Description: New Floors, Lighting, Patio Doors to Back Patio
- Level: First
Kitchen
- Description: Open Concept, Updated with lots of storage and Center Island
- Level: Second
Living room
- Description: Open Concept, Gleaming Hardwood Floors, Newly Renovated Fireplace
- Level: Second
Heating
- Natural Gas
Cooling
- Central Air
Appliances
- Included: Dishwasher, Dryer, Gas Cooktop, Microwave, Oven, Refrigerator, Washer, Gas Water Heater
- Laundry: Electric Dryer Hookup, Laundry Room
Features
- First Floor Bedroom, Central Vacuum, Entrance Foyer, Marble Counters, Open Floorplan, Recessed Lighting
- Flooring: Hardwood
- Windows: Bay Window(s), Oversized Windows
- Basement: Partially Finished
- Attic: Partial,Pull Stairs
- Number of fireplaces: 1
Interior area
- Total structure area: 1,800
- Total interior livable area: 1,800 sqft
Property
Parking
- Total spaces: 2
- Parking features: Driveway, On Street
- Garage spaces: 2
- Has uncovered spaces: Yes
Features
- Levels: Tri-Level
- Patio & porch: Patio, Porch
- Fencing: Back Yard,Vinyl
Lot
- Size: 9,583 Square Feet
- Features: Corner Lot
Details
- Parcel number: 0400237000400082000
- Special conditions: None
Construction
Type & style
- Home type: SingleFamily
- Architectural style: Splanch
- Property subtype: Single Family Residence, Residential
Materials
- Vinyl Siding
Condition
- Updated/Remodeled
- Year built: 1957
Utilities & green energy
- Sewer: Cesspool
- Water: Public
- Utilities for property: Cable Connected, Electricity Connected, Natural Gas Connected, Sewer Available, Water Connected
Community & HOA
Community
- Security: Security Lights, Security System, Smoke Detector(s)
- Subdivision: Melville Triangle
HOA
- Has HOA: No
Location
- Region: Melville
Financial & listing details
- Price per square foot: $472/sqft
- Tax assessed value: $3,515
- Annual tax amount: $15,420
- Date on market: 6/16/2026
- Cumulative days on market: 45 days
- Listing agreement: Exclusive Right To Sell
- Exclusions: none
- Electric utility on property: Yes
Estimated market value
$849,800
$807,000 - $892,000
$4,625/mo
Price history
| Date | Event | Price |
|---|---|---|
| 7/23/2026 | Pending sale | $849,000$472/sqft |
Source:  OneKey® MLS as distributed by MLS GRID #1014068 Report a problem OneKey® MLS as distributed by MLS GRID #1014068 Report a problem | ||
| 7/14/2026 | Price change | $849,000-3.4%$472/sqft |
Source: OneKey® MLS as distributed by MLS GRID #1014068 Report a problem | ||
| 6/16/2026 | Listed for sale | $879,000+83.1%$488/sqft |
Source: OneKey® MLS as distributed by MLS GRID #1014068 Report a problem | ||
| 10/4/2017 | Sold | $480,000-3.8%$267/sqft |
Source: OneKey® MLS as distributed by MLS GRID #L2942590 Report a problem | ||
| 9/26/2017 | Pending sale | $499,000$277/sqft |
Source: Realty Connect USA L I Inc #10393748 Report a problem | ||
| 9/26/2017 | Listed for sale | $499,000$277/sqft |
Source: Realty Connect USA L I Inc #10393748 Report a problem | ||
| 8/22/2017 | Listing removed | $499,000$277/sqft |
Source: Realty Connect USA L I Inc #10393748 Report a problem | ||
| 8/2/2017 | Price change | $499,000+5.1%$277/sqft |
Source: Realty Connect USA L I Inc #2942590 Report a problem | ||
| 5/31/2017 | Listed for sale | $475,000-4%$264/sqft |
Source: Realty Connect USA L I Inc #2942590 Report a problem | ||
| 3/6/2007 | Sold | $495,000+137.4%$275/sqft |
Source: Public Record Report a problem | ||
| 12/22/1995 | Sold | $208,500$116/sqft |
Source: Public Record Report a problem | ||
Public tax history
| Year | Property taxes | Tax assessment |
|---|---|---|
| 2025 | -- | $3,515 |
| 2024 | -- | $3,515 |
| 2023 | -- | $3,515 |
| 2022 | -- | $3,515 |
| 2021 | -- | $3,515 |
| 2020 | -- | $3,515 |
| 2019 | -- | $3,515 |
| 2018 | -- | $3,515 |
| 2017 | $13,537 | $3,515 |
| 2016 | -- | $3,515 |
| 2015 | -- | $3,515 |
| 2014 | -- | $3,515 |
| 2013 | -- | $3,515 |
| 2012 | -- | $3,515 |
| 2011 | -- | $3,515 |
| 2010 | -- | $3,515 |
| 2009 | -- | $3,515 |
| 2008 | -- | $3,515 |
| 2007 | $9,746 -0.5% | $3,515 -11% |
| 2005 | $9,799 +7% | $3,950 |
| 2004 | $9,161 +7.4% | $3,950 |
| 2003 | $8,528 +6.5% | $3,950 |
| 2002 | $8,004 +7.6% | $3,950 |
| 2001 | $7,437 +4.6% | $3,950 |
| 2000 | $7,113 | $3,950 |
Find assessor info on the county website
Monthly payment
Climate risks
Neighborhood: 11747
Nearby schools
GreatSchools rating
- 6/10Birchwood Intermediate SchoolGrades: PK,3-5Distance: 0.5 mi
- 3/10Henry L Stimson Middle SchoolGrades: 7-8Distance: 2.5 mi
- 8/10Walt Whitman High SchoolGrades: 9-12Distance: 2 mi
Schools provided by the listing agent
- Elementary: Birchwood Intermediate School
- Middle: Henry L Stimson Middle School
- High: Walt Whitman High School
Source: OneKey® MLS as distributed by MLS GRID. This data may not be complete. We recommend contacting the local school district to confirm school assignments for this home.
- $725,500-- bd-- ba-- sqft39 Munson Ct, Melville, NY 11747Off Market
- $741,500-- bd-- ba-- sqft18 Danton St, Melville, NY 11747Off Market
- $1,038,4004 bd3 ba2.3k sqft21 Danton St, Melville, NY 11747Off Market
- $725,0004 bd2 ba1.9k sqft36 Culver Ct, Melville, NY 11747Off Market
- $838,900-- bd-- ba-- sqft42 Munson Ct, Melville, NY 11747Off Market
- $850,500-- bd-- ba-- sqft40 Munson Ct, Melville, NY 11747Off Market
- $705,100-- bd-- ba-- sqft19 Danton St, Melville, NY 11747Off Market
- $830,300-- bd-- ba-- sqft37 Munson Ct, Melville, NY 11747Off Market
A local agent can set up tours, give advice and negotiate with sellers.
Similar homes
- $899,0005 bd2 ba2.5k sqft16 Obermueller Drive, Melville, NY 11747For Sale

 MLS ID #1023673, Panagiota Papazaharias PSA, Listing by: Redfin Real Estate. OneKey® MLS as distributed by MLS GRID
 - $849,9004 bd2 ba1.7k sqft5 Highpoint Drive, Huntington, NY 11743For Sale
 MLS ID #1011600, Nadia M. Chai, Listing by: Coldwell Banker American Homes. OneKey® MLS as distributed by MLS GRID
 - $739,0003 bd3 ba1.9k sqft37 Coe Place, Huntington Station, NY 11746For Sale
 MLS ID #1003811, Marion M. Wagner, Listing by: RE/MAX Integrity Leaders. OneKey® MLS as distributed by MLS GRID
 - $849,9994 bd2 ba1.5k sqft49 Eugene Drive, Kings Park, NY 11754For Sale
 MLS ID #1029185, Heather N. Malone CBR, Listing by: Howard Hanna Coach. OneKey® MLS as distributed by MLS GRID
 - $849,9004 bd2 ba2.2k sqft118 Ledgewood Drive, Smithtown, NY 11787For SaleMLS ID #1006953, Ronni B. Tranes CRS, Listing by: Douglas Elliman Real Estate. OneKey® MLS as distributed by MLS GRID
- $849,0004 bd3 ba2.3k sqft89 Floyd Street, Deer Park, NY 11729For SaleMLS ID #1028450, Shawn Waller, Listing by: Signature Premier Properties. OneKey® MLS as distributed by MLS GRID
- $874,9994 bd2 ba2.2k sqft99 Burr Road, East Northport, NY 11731For SaleMLS ID #1015112, Katherine Hernandez, Listing by: Vantage Realty Partners. OneKey® MLS as distributed by MLS GRID
- $849,0004 bd3 ba1.8k sqft830 Terry Road, Hauppauge, NY 11788For SaleMLS ID #1019301, Richard Connelly, Listing by: Douglas Elliman Real Estate. OneKey® MLS as distributed by MLS GRID
- $879,0004 bd3 ba1.7k sqft29 Timber Road, Glen Cove, NY 11542For SaleMLS ID #1030030, Roberta A. Cerasi, Listing by: Compass Greater NY LLC. OneKey® MLS as distributed by MLS GRID
- $899,0004 bd3 ba2k sqft3 Walnut Place, Huntington, NY 11743For SaleMLS ID #1008711, Kalliopi C. Suarez, Listing by: Howard Hanna Coach. OneKey® MLS as distributed by MLS GRID
- $799,9004 bd4 ba2.1k sqft65 Avenue D, Farmingville, NY 11738For SaleMLS ID #1032002, Karen Clark, Listing by: Handsome Real Estate Inc. OneKey® MLS as distributed by MLS GRID
- $835,0005 bd2 ba2.2k sqft34 Fairdale Drive, Brentwood, NY 11717For SaleMLS ID #1012001, Ramon Guevara-Reyes, Listing by: Keller Williams Legendary. OneKey® MLS as distributed by MLS GRID
- $828,0004 bd2 ba2.1k sqft15 Hilltop Road, Levittown, NY 11756For SaleMLS ID #1010045, Ann M. Pizaro ABR CBR GRI SRS SRES, Listing by: Signature Premier Properties. OneKey® MLS as distributed by MLS GRID
- $859,0004 bd3 ba1.6k sqft2 Briggs Street, Hicksville, NY 11801For SaleMLS ID #1019435, Jaswinder Singh, Listing by: Realty Connect USA LLC. OneKey® MLS as distributed by MLS GRID
- $899,9995 bd4 ba2k sqft434 W Main Street, Huntington, NY 11743For SaleMLS ID #1007370, Michelle Keegan, Listing by: Douglas Elliman Real Estate. OneKey® MLS as distributed by MLS GRID
- $829,0005 bd2 ba2.1k sqft7 Freedom Court, Babylon, NY 11702For SaleMLS ID #1016410, Jennifer Conboy, Listing by: Douglas Elliman Real Estate. OneKey® MLS as distributed by MLS GRID
- $699,0004 bd2 ba2k sqft111 Daly Road, East Northport, NY 11731For SaleMLS ID #1004271, Elena M. Galluzzo, Listing by: Compass Greater NY LLC. OneKey® MLS as distributed by MLS GRID
- $949,9994 bd2 ba1.8k sqft43 Harrison Avenue, Hauppauge, NY 11788For SaleMLS ID #1005008, Michael J. Fink CBR, Listing by: BERKSHIRE HATHAWAY. OneKey® MLS as distributed by MLS GRID
- $725,0004 bd3 ba2k sqft21 Wilson Avenue, Nesconset, NY 11767For SaleMLS ID #1031693, Maria Caifa, Listing by: Coldwell Banker American Homes. OneKey® MLS as distributed by MLS GRID
- $799,0004 bd2 ba2k sqft26 Heritage Place S, Nesconset, NY 11767For SaleMLS ID #1029526, Ron Zimmerman, Listing by: Keller Williams Realty Elite. OneKey® MLS as distributed by MLS GRID
