Sophistication & High-End Appointments meld w/Quality, attention to detail & elegance in this Stunning & Spacious renovated Ranch, located on a quiet residential street. Set on an exquisite acre of incredible property w/expansive rear yard, this remarkable home is your ultimate sanctuary of exceptional one level living. The rooms are oversized, warm & inviting, w/beautifully finished hardwood floors. The LR w/wd-burning FPL opens to The DR & 4-season Sun Rm. An Open Concept Kitchen/quartzite Cntr Island has Cherry Cabinetry, Wolf Cooktop, Dble Ovens, opens to the Cathedral Ceiling Great Rm/Wd-burning FPL, wet bar, & views of the exceptional property. The Expansive Primary Suite w/Cath Ceiling has a rm sized WIC, & Marble Primary Bth/Sauna & Whrlpl. Two additional Bdrms, & Bth plus a Pdr Rm & Stunning Lndry Rm complete this level. The 2nd level offers an expansive Bonus Rm/windows, skylights, WIC, & a stunning Bth! The partially finished Basement is a bright space for recreation, music, study..Plus an immense unfinished area w/access to the 2 car garage. The Rear Yard is a vision of natural beauty..it offers exceptional space for outdoor recreation, & privacy..Partially fenced. Additional upgrades include New Boiler, New HWH, Newly Paved Driveway, New Stonework walkway ALL 2025. Dual Trane A/C system Professional Grade 2018, 15 zone sprinkler system, LED Lighting, 8 zone Smart Thermostats, PLUS MORE. IF you are seeking quality, beauty, & spectacular living, this is your home!
Under contract
$1,718,950
20 Deerhorn Trl, Upper Saddle River, NJ 07458
3beds
--sqft
:
Get pre-qualified$10,518/mo
Single Family Residence
Built in ----
-- sqft lot
$-- Zestimate®
$--/sqft
$-- HOA
What's special
Open concept kitchenExpansive rear yardNewly paved drivewaySophistication and high-end appointmentsQuiet residential streetBeautifully finished hardwood floorsCherry cabinetry
- 90 days |
- 173 |
- 5 |
Zillow last checked:
Listing updated:
Listed by:
Susan Laskin 201-615-5353,
Coldwell Banker, Hillsdale
Source: NJMLS,MLS#: 26015283
Facts & features
Interior
Bedrooms & bathrooms
- Bedrooms: 3
- Bathrooms: 4
- Full bathrooms: 3
- 1/2 bathrooms: 1
Heating
- Baseboard, Natural Gas, Hot Water, Zoned, Radiators
Cooling
- Central Air
Features
- One Floor Living
- Flooring: Hardwood, Carpet
- Basement: Full,Partially Finished
- Number of fireplaces: 2
- Fireplace features: 2 Fireplaces
Property
Parking
- Total spaces: 2
- Parking features: Garage
- Garage spaces: 2
- Details: Attached, Gar Opener
Features
- Stories: 1
- Patio & porch: Deck / Patio
- Pool features: None
- Has view: Yes
- View description: West
- Waterfront features: None
Lot
- Features: Regular
Details
- Parcel number: 6300214000000014
Construction
Type & style
- Home type: SingleFamily
- Property subtype: Single Family Residence
Community & HOA
Community
- Features: Close/School
Location
- Region: Upper Saddle River
Financial & listing details
- Tax assessed value: $646,600
- Annual tax amount: $16,742
- Date on market: 4/30/2026
- Listing agreement: Exclusive Right To Sell
- Ownership: Private
Estimated market value
Not available
Estimated sales range
Not available
Not available
Price history
| Date | Event | Price |
|---|---|---|
| 7/1/2026 | Pending sale | $1,718,950 |
Source:  NJMLS #26015283 Report a problem NJMLS #26015283 Report a problem | ||
| 4/30/2026 | Listed for sale | $1,718,950+101% |
Source: NJMLS #26015283 Report a problem | ||
| 8/4/2017 | Sold | $855,000 |
Source: Public Record Report a problem | ||
| 4/29/2017 | Listing removed | $855,000 |
Source: Terrie O'Connor Realtors #1714188 Report a problem | ||
| 4/14/2017 | Listed for sale | $855,000+74.5% |
Source: Terrie O'Connor Realtors #1714188 Report a problem | ||
| 1/19/1996 | Sold | $490,000 |
Source: Public Record Report a problem | ||
Public tax history
| Year | Property taxes | Tax assessment |
|---|---|---|
| 2025 | $16,462 | $646,600 |
| 2024 | $16,462 | $646,600 |
| 2023 | -- | $646,600 |
| 2022 | -- | $646,600 |
| 2021 | -- | $646,600 |
| 2020 | -- | $646,600 |
| 2019 | $7,572 | $646,600 |
| 2018 | $7,572 -48.4% | $646,600 |
| 2017 | $14,684 +1.5% | $646,600 |
| 2016 | $14,471 +1.8% | $646,600 |
| 2015 | $14,212 +1.5% | $646,600 |
| 2014 | $13,999 +2.3% | $646,600 |
| 2013 | $13,689 | $646,600 |
| 2012 | $13,689 +2.9% | $646,600 |
| 2011 | $13,301 +2.3% | $646,600 |
| 2010 | $13,003 +2.3% | $646,600 |
| 2009 | $12,706 | $646,600 |
| 2007 | -- | $646,600 |
| 2006 | -- | $646,600 |
| 2005 | -- | $646,600 |
| 2004 | -- | $646,600 |
| 2003 | -- | $646,600 +0.1% |
| 2002 | -- | $646,100 +50.1% |
| 2001 | -- | $430,500 |
Find assessor info on the county website
Monthly payment
Est. payment
Payment breakdown
Explore the cost of this home by adjusting the details. Changes won't be saved.Climate risks
Neighborhood: 07458
Nearby schools
GreatSchools rating
- 10/10Edith A. Bogert Elementary SchoolGrades: 3-5Distance: 0.9 mi
- 8/10Emil A. Cavallini Middle SchoolGrades: 6-8Distance: 0.9 mi
- 10/10Northern Highlands Regional High SchoolGrades: 9-12Distance: 3.7 mi
Schools provided by the listing agent
- Elementary: Edith A Boget E.S.
- Middle: Emil A. Cavallini MS
- High: Northern Highlands
Source: NJMLS. This data may not be complete. We recommend contacting the local school district to confirm school assignments for this home.
- $1,576,1004 bd4 ba2.5k sqft19 Deerhorn Trl, Upper Saddle River, NJ 07458Off Market

- $1,387,900-- bd-- ba4.3k sqft16 Deerhorn Trl, Upper Saddle River, NJ 07458Off Market
- $1,492,2004 bd3 ba2.7k sqft15 Deerhorn Trl, Upper Saddle River, NJ 07458Off Market
- $6,9504 bd3 ba2.5k sqft23 Deerhorn Trl, Upper Saddle River, NJ 07458For Rent

- $1,118,3003 bd2 ba2.6k sqft100 Deerhorn Ct, Upper Saddle River, NJ 07458Off Market
- $1,605,5005 bd4 ba3.2k sqft26 Deerhorn Trl, Upper Saddle River, NJ 07458Off Market
- $3,251,9005 bd7 ba5.3k sqft11 Deerhorn Trl, Upper Saddle River, NJ 07458Off Market
- $1,425,0004 bd3 ba-- sqft105 Deerhorn Ct, Upper Saddle River, NJ 07458Pending
A local agent can set up tours, give advice and negotiate with sellers.
A local lender can help you make sure your offer is ready when you are.
Similar homes
- $1,799,0005 bd4 ba-- sqft519 E Saddle River Rd, Upper Saddle River, NJ 07458For Sale

 MLS ID #26020888, Melanie Seickel, Coldwell Banker, Hillsdale. NJMLS
 - $1,648,0005 bd4 ba-- sqft22 Iron Latch Ct W, Upper Saddle River, NJ 07458For Sale
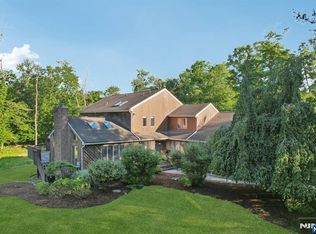 MLS ID #26020332, Kristin Graves, RE/MAX Properties-Saddle River. NJMLS
 - $2,199,0004 bd4 ba-- sqft28 Drake Ln, Upper Saddle River, NJ 07458For Sale
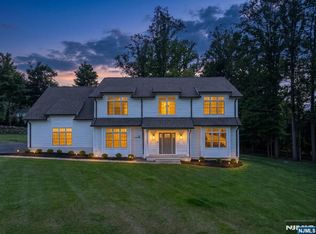 MLS ID #26027788, Eileen Meehan, Keller Williams Village Square Realty. NJMLS
 - $1,447,0003 bd3 ba-- sqft249 E Saddle River Rd, Saddle River, NJ 07458For Sale
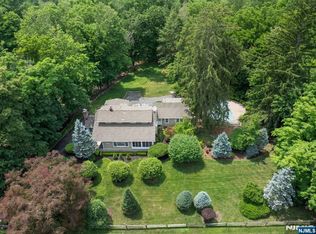 MLS ID #26027500, Eileen Meehan, Keller Williams Village Square Realty. NJMLS
 - $1,599,0005 bd4 ba-- sqft2 Concord Ct, Mahwah, NJ 07430For SaleMLS ID #26027134, Brian Forgette, Terrie O'Connor Realtors-Wyckoff. NJMLS
- $1,995,0004 bd4 ba-- sqft10 E Allendale Rd, Saddle River, NJ 07458For SaleMLS ID #26021116, Gershon Adjaye, Keller Williams Team Realty. NJMLS
- $1,499,0004 bd4 ba4.5k sqft8 Abbey Road, Orangeburg, NY 10962For Sale
 MLS ID #1011155, Sherri R Preston, Listing by: Christie's Int. Real Estate. OneKey® MLS as distributed by MLS GRID
 - $2,100,0004 bd5 ba-- sqft41 W Wildwood Rd, Saddle River, NJ 07458For SaleMLS ID #26023546, Michiko Furusho, The Agency One Rock-Fort Lee. NJMLS
- $2,099,0004 bd5 ba-- sqft202 Chestnut Ridge Rd, Saddle River, NJ 07458For SaleMLS ID #26006205, Kelli Peters, Keller Williams Village Square Realty. NJMLS
- $1,399,0005 bd4 ba4.6k sqft1 Vivian Place, Montebello, NY 10901For SaleMLS ID #992572, Jon Paul Molfetta, Listing by: Keller Williams Valley Realty. OneKey® MLS as distributed by MLS GRID
- $1,400,0004 bd3 ba4.5k sqft211 Strawtown Road, West Nyack, NY 10994For SaleMLS ID #1020221, Pamela Grunstein, Listing by: Compass Greater NY, LLC. OneKey® MLS as distributed by MLS GRID
- $1,480,0004 bd4 ba-- sqft720 Maxwell Pl, Ridgewood, NJ 07450For SaleMLS ID #26027903, Christina Gibbons, The Agency One Rock-Ridgewood. NJMLS
- $1,499,0005 bd4 ba3.8k sqft3 Tor Terrace, New City, NY 10956For SaleMLS ID #1029240, Anthony F. Lando, Listing by: Julia B Fee Sothebys Int. Rlty. OneKey® MLS as distributed by MLS GRID
- $1,799,9994 bd3 ba-- sqft33 Crestwood Dr, Glen Rock, NJ 07452For SaleMLS ID #26026287, Roi Klipper, Corcoran Infinity Properties, Ridgewood. NJMLS
- $1,695,0003 bd3 ba-- sqft530A Hughes St, Northvale, NJ 07647For SaleMLS ID #26020765, Patricia Gesswein, Houwzer, Inc.. NJMLS
- $950,0004 bd3 ba-- sqft44 Sunrise Dr, Montvale, NJ 07645For SaleMLS ID #26027593, Ghada Abbasi, Coldwell Banker, Ridgewood. NJMLS
- $1,749,9954 bd5 ba-- sqft683 Victoria Ave, Paramus, NJ 07652For SaleMLS ID #26008272, Taylor Lucyk, The Agency One Rock-Paramus. NJMLS
- $899,0003 bd3 ba1.9k sqft35 Mayer Drive, Suffern, NY 10901For SaleMLS ID #990635, Yvonne Cohen, Listing by: Coldwell Banker Realty. OneKey® MLS as distributed by MLS GRID
- $1,590,0003 bd3 ba2.6k sqft131 Douglas Road, Chappaqua, NY 10514For SaleMLS ID #1017997, Toni DiMichelo, Listing by: Houlihan Lawrence Inc.. OneKey® MLS as distributed by MLS GRID
- $1,799,9954 bd4 ba-- sqft206 Van Buren Dr, Paramus, NJ 07652For SaleMLS ID #26026681, Taylor Lucyk, The Agency One Rock-Paramus. NJMLS
