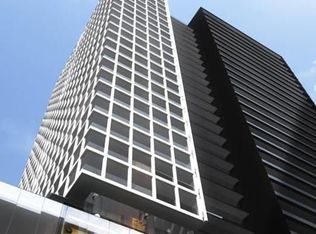
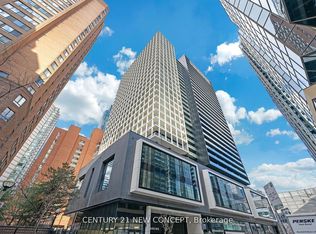
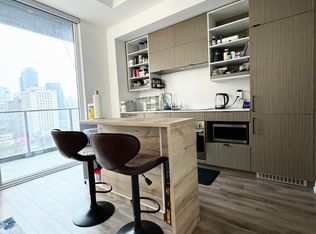
Welcome to stylish downtown living at Panda Condos! This meticulously maintained 1-bedroom plus study suite features a spacious and highly functional 498 sq. ft. interior layout, seamlessly extending to a private 103 sq. ft. balcony as per builder's floor plan. Enjoy southeast exposure with abundant natural light, 9-foot ceilings and floor-to-ceiling windows. The open-concept living and dining area provides an inviting setting for everyday living and entertaining, complemented by a sleek modern kitchen with integrated appliances, quartz countertops and contemporary cabinetry. A dedicated study nook offers a practical work-from-home space, while warm finishes and a striking accent wall add character to this inviting urban home. Ideally located in the heart of downtown Toronto at Yonge and Dundas, steps to the Eaton Centre, subway, Toronto Metropolitan University, restaurants, cafés and everyday essentials, with convenient access to U of T, OCAD University, major hospitals and the Financial District. An excellent opportunity for first-time buyers, professionals or investors seeking comfort and convenience in a prime downtown location!
For sale
C$518,000
20 Edward St #605, Toronto, ON M5G 0C5
1beds
1baths
Apartment
Built in ----
-- sqft lot
$-- Zestimate®
C$--/sqft
C$309/mo HOA
What's special
Floor-to-ceiling windowsQuartz countertopsContemporary cabinetryDedicated study nookWarm finishesStriking accent wall
- 2 days
- 10
- 0
Zillow last checked:
Listing updated:
Listed by:
RE/MAX REALTRON REALTY INC.
Source: TRREB,MLS®#: C14182642 Originating MLS®#: Toronto Regional Real Estate Board
Facts & features
Interior
Bedrooms & bathrooms
- Bedrooms: 1
- Bathrooms: 1
Primary bedroom
- Level: Flat
- Dimensions: 3 x 2.97
Dining room
- Level: Flat
- Dimensions: 3.08 x 2.5
Kitchen
- Level: Flat
- Dimensions: 4.24 x 3.11
Living room
- Level: Flat
- Dimensions: 3.08 x 2.5
Study
- Level: Flat
- Dimensions: 1.5 x 3.11
Heating
- Forced Air, Gas
Cooling
- Central Air
Appliances
- Laundry: Ensuite
Features
- Flooring: Carpet Free
- Basement: None
- Has fireplace: No
Interior area
- Living area range: 600-699 null
Video & virtual tour
Property
Parking
- Parking features: Garage
- Has garage: Yes
Features
- Exterior features: Open Balcony
Lot
- Features: Public Transit
Details
- Parcel number: 769200037
Construction
Type & style
- Home type: Apartment
- Property subtype: Apartment
Materials
- Concrete
Community & HOA
Community
- Security: Concierge/Security
HOA
- Amenities included: Gym, Party Room/Meeting Room
- Services included: Common Elements Included, Heat Included, Water Included, Building Insurance Included, CAC Included
- HOA fee: C$309 monthly
- HOA name: TSCC
Location
- Region: Toronto
Financial & listing details
- Annual tax amount: C$3,245
- Date on market: 11/16/2026
Price history
Price history is unavailable.
Public tax history
Tax history is unavailable.
Climate risks
Neighborhood: Bay Street Corridor
Nearby schools
GreatSchools rating
No schools nearby
We couldn't find any schools near this home.

Similar homes
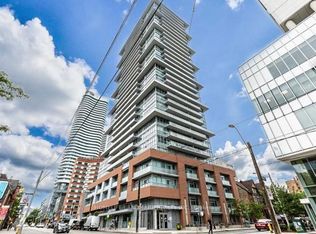
- C$498,0002 bd1 ba-- sqft365 Church St #1903, Toronto, ON M5B 0B5For Sale
 MLS ID #C14189428, HOMELIFE LANDMARK REALTY INC.. TRREB
- C$520,0001 bd1 ba-- sqft20 Edward St #1119, Toronto, ON M5G 0C5For Sale
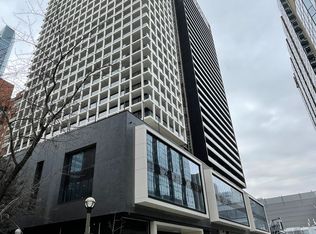 MLS ID #C13727638, BAY STREET GROUP INC.. TRREB
- C$580,0002 bd2 ba-- sqft801 Bay St #1802, Toronto, ON M5S 1Y9For Sale
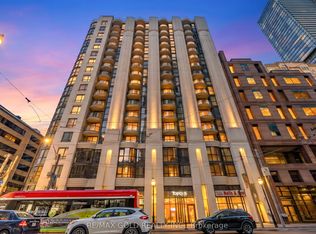 MLS ID #C14188568, RE/MAX GOLD REALTY INC.. TRREB
- C$599,0002 bd1 ba-- sqft770 Bay St E #404, Toronto, ON M5G 0A6For Sale
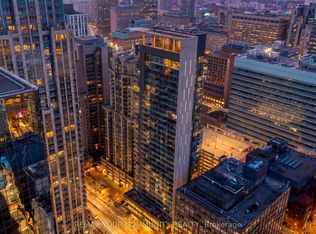 MLS ID #C14191942, REMAX YOUR COMMUNITY REALTY. TRREB
