Located in one of the resort's most prestigious neighborhoods at Elk Track Court, this meticulously maintained mountain home enjoys one of Beaver Creek's most desirable locations, best known for the presidential occupancy for years, offering convenient walking distance to Beaver Creek Village and world-class skiing. Positioned on a beautifully landscaped corner homesite, this picturesque property has been carefully and thoughtfully maintained with new exterior paint, synthetic roof, new mechanical systems, humidification, air-conditioning and an oversized three-car garage. Great room features vaulted ceilings, automatic window shades, floor-to-ceiling stone fireplace with engraved butternut wood accents and custom bookshelves, large south-facing windows overlooking the beautiful flagstone patio and mature gardens with filtered views toward the Birds of Prey ski slopes. Formal dining room flows into the kitchen and opens to a spacious wraparound deck with ceiling heaters, creating an ideal setting for everyday living and entertaining. Main level also includes a private office with a wet bar and a cozy guest suite with an en-suite bath. Upper level includes three en-suite bedrooms, including the primary suite with cathedral ceilings, walk-in cedar closet, spacious bath, private corner deck offering easterly views toward Beaver Creek Village. Lower level offers two separate family room spaces with a wet bar and game room, three additional bedrooms, den and an oversized laundry room, providing plenty of space for family and guests. Outside is a privately located sunken hot tub surrounded by the adjacent gardens. An elevator, added in recent years, offers convenient access to all levels, while the heated driveway and flagstone patios offer added comfort and convenience throughout the winter. The property is being sold unfurnished. Special opportunity for a special buyer that appreciates quality in a #1 location.
For sale
$11,700,000
20 Elk Track Ct, Beaver Creek, CO 81620
7beds
7,394sqft
:
Get pre-qualified$72,760/mo
Single Family Residence
Built in 1990
0.58 Acres Lot
$10,833,200 Zestimate®
$1,582/sqft
$-- HOA
What's special
Walk-in cedar closetOversized three-car garageOversized laundry roomSpacious bathFormal dining roomHeated drivewayNew exterior paint
- 22 days |
- 1,081 |
- 62 |
Likely to sell faster than
Zillow last checked:
Listing updated:
Listed by:
Catherine Jones Coburn 970-845-2300,
Slifer Smith & Frampton- Bachelor Gulch
Source: VMLS,MLS#: 1014704
Facts & features
Interior
Bedrooms & bathrooms
- Bedrooms: 7
- Bathrooms: 9
- Full bathrooms: 5
- 3/4 bathrooms: 2
- 1/2 bathrooms: 2
Heating
- Forced Air
Cooling
- Ceiling Fan(s), Central Air, Zoned
Appliances
- Included: Humidifier, Water Softener, Washer/Dryer Stacked, Built-In Electric Oven, Cooktop, Dishwasher, Disposal, Microwave, Refrigerator, Trash Compactor
- Laundry: See Remarks
Features
- Elevator, Vaulted Ceiling(s), Balcony
- Flooring: Carpet, Stone, Wood
- Windows: Skylight(s)
- Basement: Finished
- Has fireplace: Yes
- Fireplace features: Gas
Interior area
- Total structure area: 7,394
- Total interior livable area: 7,394 sqft
Property
Parking
- Total spaces: 3
- Parking features: Heated Driveway, Heated Garage, Surface
- Attached garage spaces: 3
- Has uncovered spaces: Yes
Features
- Levels: Three Or More
- Stories: 3
- Entry location: Main Level
- Patio & porch: Deck, Patio
- Has spa: Yes
- Spa features: Bath, Spa/Hot Tub
- Has view: Yes
- View description: Mountain(s), Ski Slopes, South Facing, Trees/Woods
Lot
- Size: 0.58 Acres
- Features: City Lot, See Remarks
Details
- Parcel number: 210524401007
- Zoning: Single Family
Construction
Type & style
- Home type: SingleFamily
- Property subtype: Single Family Residence
Materials
- Frame, Stone, Wood Siding
- Foundation: Poured in Place
- Roof: Synthetic
Condition
- Year built: 1990
Utilities & green energy
- Water: Public
- Utilities for property: Cable Available, Electricity Available, Natural Gas Available, Phone Available, Sewer Available, Sewer Connected, Snow Removal, Water Available
Community & HOA
Community
- Features: Cross Country Trail(s), Golf, Shuttle Service, Tennis Court(s), Trail(s), Pickleball Courts
- Subdivision: Beaver Creek 2
HOA
- Has HOA: Yes
- Services included: Common Area Maintenance, Security, Snow Removal
Location
- Region: Beaver Creek
Financial & listing details
- Price per square foot: $1,582/sqft
- Tax assessed value: $6,695,000
- Annual tax amount: $27,333
- Date on market: 7/13/2026
- Cumulative days on market: 22 days
- Listing terms: Cash
- Electric utility on property: Yes
- Road surface type: All Year
Estimated market value
$10,833,200
$10.29M - $11.37M
$6,622/mo
Price history
| Date | Event | Price |
|---|---|---|
| 7/13/2026 | Listed for sale | $11,700,000+568.6%$1,582/sqft |
Source:  VMLS #1014704 Report a problem VMLS #1014704 Report a problem | ||
| 3/16/1993 | Sold | $1,750,000$237/sqft |
Source: VMLS #103463 Report a problem | ||
Public tax history
| Year | Property taxes | Tax assessment |
|---|---|---|
| 2025 | $27,333 +6.2% | $418,440 -1.1% |
| 2024 | $25,737 -4.2% | $423,260 -1.6% |
| 2023 | $26,865 -1.5% | $430,070 +16.6% |
| 2022 | $27,271 | $368,720 -2.8% |
| 2021 | -- | $379,330 -6.8% |
| 2020 | $27,980 +2.2% | $407,040 |
| 2019 | $27,375 | $407,040 -0.7% |
| 2018 | $27,375 -3.3% | $409,730 |
| 2017 | $28,301 +0.3% | $409,730 -7.6% |
| 2016 | $28,213 -9.4% | $443,610 |
| 2015 | $31,154 +15.5% | $443,610 +1.5% |
| 2014 | $26,981 | $437,130 |
| 2013 | -- | $437,130 +30.9% |
| 2012 | -- | $333,840 |
| 2011 | -- | $333,840 -10.7% |
| 2010 | -- | $374,030 |
| 2009 | -- | $374,030 -0.7% |
| 2008 | -- | $376,670 |
| 2007 | -- | $376,670 -4.1% |
| 2006 | -- | $392,590 |
| 2005 | -- | $392,590 +6.1% |
| 2004 | -- | $370,010 -1% |
| 2003 | -- | $373,740 -6.9% |
| 2002 | -- | $401,620 +0.1% |
| 2001 | -- | $401,200 |
Find assessor info on the county website
Monthly payment
Est. payment
Payment breakdown
Explore the cost of this home by adjusting the details. Changes won't be saved.Climate risks
Neighborhood: 81620
Nearby schools
GreatSchools rating
- 4/10Avon Elementary SchoolGrades: K-5Distance: 2.8 mi
- 6/10Homestake Peak SchoolGrades: PK-8Distance: 2.9 mi
- 6/10Battle Mountain High SchoolGrades: 9-12Distance: 4.5 mi
- $9,403,9006 bd7 ba6.6k sqft42 Elk Track Ct, Beaver Creek, CO 81620Off Market
- $7,975,0005 bd10 ba7k sqft60 Elk Track Ct, Beaver Creek, CO 81620Sold

- $11,177,4005 bd6 ba5.4k sqft153 Village Walk, Avon, CO 81620Off Market
- $25,000,0007 bd11 ba10k sqft49 Elk Track Ct, Beaver Creek, CO 81620Sold
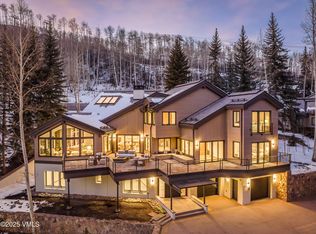
- $5,081,4004 bd5 ba4.5k sqft119 Village Walk, Avon, CO 81620Off Market
- $10,680,9005 bd6 ba5.3k sqft139 Village Walk, Beaver Creek, CO 81620Off Market
- $8,764,7004 bd5 ba4.5k sqft119 Village Walk, Beaver Creek, CO 81620Off Market
- $10,313,2004 bd5 ba4.5k sqft135 Village Walk, Beaver Creek, CO 81620Off Market
A local agent can set up tours, give advice and negotiate with sellers.
Similar homes
- $12,000,0006 bd7 ba6.9k sqft3698 Daybreak Rdg, Beaver Creek, CO 81620For Sale
 MLS ID #1013250, Barbara Gardner, LIV Sotheby's Int. Realty- Vail Bridge Street. VMLS
 - $10,800,0005 bd7 ba7k sqft173 S Fairway Dr, Beaver Creek, CO 81620For Sale
 MLS ID #1014646, David McHugh, LIV Sotheby's Int Realty Beaver Creek Village. VMLS
 - $12,450,0009 bd9 ba8.5k sqft749 Holden Rd, Beaver Creek, CO 81620For Sale
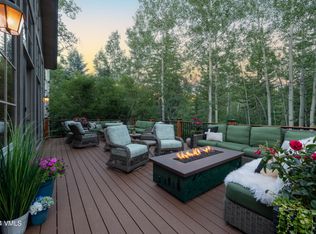 MLS ID #1013459, Rebekah Zenor, Compass. VMLS
 - $9,825,0007 bd9 ba6k sqft407 Holden Rd, Avon, CO 81620For Sale
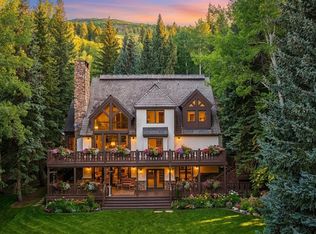 MLS ID #1014436, David McHugh, LIV Sotheby's Int Realty Beaver Creek Village. VMLS
 - $13,750,0006 bd8 ba8.6k sqft121 Borders Rd, Beaver Creek, CO 81620For SaleMLS ID #1014278, Kathy Bellamy, Slifer Smith & Frampton - Hyatt. VMLS
- $13,500,0006 bd8 ba8.3k sqft321 Elkhorn Ct, Avon, CO 81620For SaleMLS ID #1014467, Sarah Tuft, Berkshire Hathaway-Villa M.. VMLS
- $14,975,0004 bd5 ba6.9k sqft10 Borders Rd, Beaver Creek, CO 81620For SaleMLS ID #1014809, David McHugh, LIV Sotheby's Int Realty Beaver Creek Village. VMLS
- $8,750,0006 bd7 ba6.8k sqft133 Holden Rd, Beaver Creek, CO 81620For SaleMLS ID #1013528, Dana A Correia, Slifer Smith & Frampton - Hyatt. VMLS
- $9,250,0005 bd7 ba5.6k sqft312 Holden Rd, Beaver Creek, CO 81620For SaleMLS ID #1013886, Renee Oleson, Berkshire Hathaway - Eagle Ranch. VMLS
- $15,884,0007 bd9 ba10k sqft59 Borders Rd, Beaver Creek, CO 81620For SaleMLS ID #1008752, David McHugh, LIV Sotheby's Int Realty Beaver Creek Village. VMLS
- $12,900,0005 bd7 ba5.3k sqft97 Village Walk, Beaver Creek, CO 81620For SaleMLS ID #1014075, Dana A Correia, Slifer Smith & Frampton - Hyatt. VMLS
- $8,950,0005 bd6 ba4.8k sqft47 Red Spruce Ln #4, Avon, CO 81620For SaleMLS ID #1014468, Catherine Jones Coburn, Slifer Smith & Frampton- Bachelor Gulch. VMLS
- $8,500,0005 bd6 ba5.7k sqft165 S Fairway Dr, Beaver Creek, CO 81620For SaleMLS ID #1013371, Jeffrey Morgan, Ron Byrne & Associates R.E.. VMLS
- $15,975,0006 bd7 ba6.4k sqft46 Red Spruce Ln #2, Avon, CO 81620For SaleMLS ID #1012146, Chadd Ziegler, Christiania Realty, Inc.. VMLS
- $6,995,0006 bd8 ba5.1k sqft30 Holden Pl, Beaver Creek, CO 81620For SaleMLS ID #1012221, Bonnie Havlik, Havlik Realty, Inc. VMLS
- $7,495,0005 bd7 ba6.9k sqft47 Woodviolet Rd, Avon, CO 81620For SaleMLS ID #1013605, Catherine Jones Coburn, Slifer Smith & Frampton- Bachelor Gulch. VMLS
- $11,900,0007 bd9 ba10k sqft100 Timber Springs Dr, Edwards, CO 81632For SaleMLS ID #1012161, Heather C McInerny, Slifer Smith & Frampton- 230 Bridge Street. VMLS
- $11,750,0004 bd6 ba5.6k sqft2038 Sunburst Dr, Vail, CO 81657For SaleMLS ID #1014775, Ronald J Byrne, Ron Byrne & Associates R.E.. VMLS
- $9,500,0005 bd7 ba5.8k sqft1531 Lake Creek Rd, Edwards, CO 81632For SaleMLS ID #1013734, Barbara Gardner, LIV Sotheby's Int. Realty- Vail Bridge Street. VMLS
- $13,500,0006 bd7 ba6.2k sqft15 W Lake Creek Rd, Edwards, CO 81632For SaleMLS ID #1014412, Tye Stockton, Compass. VMLS
