Brand-New Modern 2-Bedroom Manufactured Home
Enjoy the perfect blend of modern comfort and peaceful country living in this brand-new, beautifully designed 2-bedroom, single-wide manufactured home. Situated in a charming country community setting, this home offers contemporary style, convenient features, and low-maintenance living.
The home features a modern kitchen equipped with a propane gas stove, providing both style and functionality. Propane gas heating offers comfortable warmth, while washer and dryer hookups provide added everyday convenience.
The maintenance-free exterior makes upkeep easy, allowing you more time to enjoy your surroundings. A private driveway with parking for two vehicles adds to the home's convenience.
Low lot rent of $735/mth includes water, sewer, garbage and taxes. Arlington schools.
Whether you're looking to simplify your lifestyle or enjoy the comfort of a brand-new home in a peaceful setting, this property is a wonderful place to call home!
For sale
Price increase: $10K (10/31)
$175,000
20 Grove Loop, Poughquag, NY 12570
2beds
840sqft
Manufactured Home, Residential
Built in 2025
-- sqft lot
$-- Zestimate®
$208/sqft
$735/mo HOA
What's special
Washer and dryer hookupsPropane gas heatingPropane gas stoveMaintenance-free exteriorModern kitchen
- 1 day
- 80
- 1
Zillow last checked:
Listing updated:
Listed by:
Century 21 Alliance Rlty Group 845-297-4700,
Anthony DeGelormo 845-590-5051,
Bertus Pritchard 845-216-5779,
Century 21 Alliance Rlty Group
Source: OneKey® MLS as distributed by MLS GRID,MLS#: 1068583
Facts & features
Interior
Bedrooms & bathrooms
- Bedrooms: 2
- Bathrooms: 1
- Full bathrooms: 1
Bedroom 1
- Description: Vinyl floor
- Level: First
Bedroom 2
- Description: Vinyl floor, hot water heater hidden, electrical panel, walk-in closet
- Level: First
Bathroom 1
- Description: Vinyl floor, tub/shower, vanity, toilet
- Level: First
Kitchen
- Description: propane gas stove/oven, ss refrigerator, double sink, vinyl floor, island, outside entrance
- Level: First
Laundry
- Description: washer/dryer hook ups
- Level: First
Living room
- Description: Vinyl floor, propane furnace hidden
- Level: First
Heating
- Forced Air, Propane
Cooling
- Central Air
Appliances
- Included: Gas Cooktop, Gas Oven, Gas Range, Refrigerator, Stainless Steel Appliance(s)
- Laundry: Washer/Dryer Hookup
Features
- First Floor Bedroom, First Floor Full Bath, Kitchen Island, Open Floorplan, Open Kitchen, Walk Through Kitchen, Walk-In Closet(s)
- Attic: None
- Has fireplace: No
Interior area
- Total structure area: 840
- Total interior livable area: 840 sqft
Property
Parking
- Total spaces: 2
- Parking features: Assigned, Unpaved
Details
- Special conditions: None
Construction
Type & style
- Home type: MobileManufactured
- Architectural style: Other
- Property subtype: Manufactured Home, Residential
Materials
- Vinyl Siding
Condition
- Year built: 2025
Utilities & green energy
- Sewer: Shared Septic
- Water: Well, Private
- Utilities for property: Cable Available, Sewer Connected, Trash Collection Public, Water Connected
Community & HOA
HOA
- Has HOA: Yes
- Services included: Common Area Maintenance, Sewer, Snow Removal, Trash, Water
- HOA fee: $735 monthly
Location
- Region: Poughquag
Financial & listing details
- Price per square foot: $208/sqft
- Date on market: 10/31/2026
- Cumulative days on market: 2 days
- Listing agreement: Exclusive Right To Sell
- Listing terms: Cash,Conventional
- Body type: Single Wide
Estimated market value
Not available
Estimated sales range
Not available
Not available
Price history
| Date | Event | Price |
|---|---|---|
| 10/31/2026 | Price change | $175,000+6.1%$208/sqft |
Source:  OneKey® MLS as distributed by MLS GRID #1068583 Report a problem | ||
| 10/25/2026 | Listed for sale | $165,000$196/sqft |
Source: Owner Report a problem | ||
Public tax history
Tax history is unavailable.
Monthly payment
Climate risks
Neighborhood: 12570
Nearby schools
Schools provided by the listing agent
- Elementary: Beekman
- Middle: Union Vale Middle School
- High: Arlington High School
Source: OneKey® MLS as distributed by MLS GRID. This data may not be complete. We recommend contacting the local school district to confirm school assignments for this home.
Similar homes
- $199,6902 bd1 ba1k sqft334 Sylvan Lake Road, Hopewell Junction, NY 12533Active

 MLS ID #20266220, Derek Eisenberg, Listing by: CONTINENTAL REAL ESTATE GROUP. HVCRMLS
- $245,0003 bd2 ba1.1k sqft83 Verbank Village Road, Verbank, NY 12585For Sale
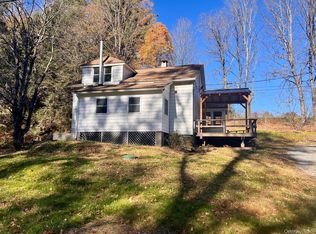
 MLS ID #1067598, George T. Whalen III, Listing by: George T Whalen Real Estate. OneKey® MLS as distributed by MLS GRID
- $199,0002 bd1 ba480 sqft11 Buttonwood Road, Dover Plains, NY 12522For Sale
 MLS ID #1053645, Vincent Nicoletti, Listing by: Nestedge Realty. OneKey® MLS as distributed by MLS GRID
- $192,0001 bd1 ba727 sqft5 Wildwood Drive #9A, Wappingers Falls, NY 12590For Sale
 MLS ID #1064507, Vincent M. Degaltini, Listing by: Compass Greater NY, LLC. OneKey® MLS as distributed by MLS GRID
- $179,9003 bd2 ba952 sqft98 Inwood Avenue #20, Poughkeepsie, NY 12601For SaleMLS ID #1065095, Heather Bragg, Listing by: River to Ridge Rlty Associates. OneKey® MLS as distributed by MLS GRID
- $175,0003 bd1 ba1k sqft37 View Drive #49, Pleasant Valley, NY 12569For SaleMLS ID #1062958, Jose Santos, Listing by: K Fortuna Lighthouse Realty. OneKey® MLS as distributed by MLS GRID
- $150,0004 bd2 ba1k sqft71 MILLER Road #5-6, Hopewell Junction, NY 12533For SaleMLS ID #H6331058, Ryan C. Schwarz, Listing by: Houlihan Lawrence Inc.. OneKey® MLS as distributed by MLS GRID
- $170,0002 bd2 ba980 sqft2 Walnut Park Lot 24 Lane, Milton, NY 12547For SaleMLS ID #1058007, Sandra Spector, Listing by: Howard Hanna Rand Realty. OneKey® MLS as distributed by MLS GRID
- $199,9991 bd1 ba925 sqft807 Cherry Hill Drive, Poughkeepsie, NY 12603For SaleMLS ID #1069143, Ernest Acampora, Listing by: River Realty Services, Inc.. OneKey® MLS as distributed by MLS GRID
- $180,0002 bd1 ba1.1k sqft266 Sylvan Lake Rd #B-19, Hopewell Junction, NY 12533For SaleMLS ID #1016530, Geena Glasel, Listing by: Howard Hanna Rand Realty. OneKey® MLS as distributed by MLS GRID
- $175,0002 bd2 ba800 sqft52 Osborne Hill Road #24, Wappingers Falls, NY 12590For SaleMLS ID #1056164, Carol Lynne Penta, Listing by: K. Fortuna Realty, Inc.. OneKey® MLS as distributed by MLS GRID
- $165,0003 bd1 ba1.1k sqft65 Water Loop, Pleasant Valley, NY 12569For SaleMLS ID #1045313, Robert Torre, Listing by: VYLLA Home. OneKey® MLS as distributed by MLS GRID
- $172,0002 bd1 ba824 sqft2710 South Rd #F7, Poughkeepsie, NY 12601For SaleMLS ID #1057722, Joann Perna, Listing by: Guardian Realty Center, LLC. OneKey® MLS as distributed by MLS GRID
- $149,0002 bd1 ba980 sqft2 Walnut Park Lot 1 Lane, Milton, NY 12547For SaleMLS ID #1062570, Sandra Spector, Listing by: Howard Hanna Rand Realty. OneKey® MLS as distributed by MLS GRID
- $150,0002 bd1 ba732 sqft13 Duncan Lane, New Milford, CT 06776For Sale
 MLS ID #24189042, Lisa Provino, The Provino Group LLC. Smart MLS
- $190,0001 bd1 ba772 sqft1668 Route 9 #12M, Wappingers Falls, NY 12590For SaleMLS ID #1059528, Kelly Campbell, Listing by: Century 21 Alliance Rlty Group. OneKey® MLS as distributed by MLS GRID
- $194,9002 bd1 ba980 sqft166 Rinaldi Boulevard #A, Poughkeepsie, NY 12601For SaleMLS ID #1062790, Gregory Pikor, Listing by: Inspire Realty. OneKey® MLS as distributed by MLS GRID
- $199,9993 bd2 ba1.1k sqft621 Sheafe #162, Poughkeepsie, NY 12601For SaleMLS ID #1007469, Kewin Garabito, Listing by: eXp Realty. OneKey® MLS as distributed by MLS GRID
- $169,0003 bd2 ba1.2k sqft26 Cooper Road #205, Poughkeepsie, NY 12603For SaleMLS ID #1058201, Ellen Mallet, Listing by: Houlihan Lawrence Inc.. OneKey® MLS as distributed by MLS GRID
