Convenience and low-maintenance living await in this end-unit 3-bedroom, 2-bath townhouse offering 1,440 square feet in the heart of Crawfordville. The first floor features a spacious living room with vaulted ceiling, eat-in kitchen with breakfast bar, and a convenient primary suite. Upstairs, you’ll find two generously sized bedrooms—one with a walk-in closet—plus a Jack-and-Jill bathroom. Major updates provide added peace of mind, including a 2023 roof, 2021 HVAC, 2024 water heater, and a 2026 stove and dishwasher. When summer temperatures rise, cool off and relax at the community pool. With its spacious layout, recent updates, and convenient location, this townhouse is ready to welcome you home!
For sale
$162,900
20 Guinevere Ln #A, Crawfordville, FL 32327
3beds
1,440sqft
Townhouse
Built in 2005
2,178 Square Feet Lot
$-- Zestimate®
$113/sqft
$155/mo HOA
What's special
Two generously sized bedroomsJack-and-jill bathroomCommunity poolConvenient primary suiteWalk-in closet
- 13 days
- 241
- 15
Likely to sell faster than
Zillow last checked:
Listing updated:
Listed by:
Karen H Williams 850-567-8279,
Wakulla Realty Inc
Source: TBR,MLS#: 403929
Facts & features
Interior
Bedrooms & bathrooms
- Bedrooms: 3
- Bathrooms: 2
- Full bathrooms: 2
Rooms
- Room types: Other, Pantry, Utility Room
Primary bedroom
- Dimensions: 15x12
Bedroom 2
- Dimensions: 13x11
Bedroom 3
- Dimensions: 13x10
Dining room
- Dimensions: 9x9
Family room
- Dimensions: -
Kitchen
- Dimensions: 10x10
Living room
- Dimensions: 15x15
Heating
- Central, Electric
Cooling
- Central Air, Ceiling Fan(s), Electric
Appliances
- Included: Dryer, Dishwasher, Microwave, Refrigerator, Stove
Features
- Tray Ceiling(s), Vaulted Ceiling(s), Window Treatments, Primary Downstairs, Pantry, Walk-In Closet(s)
- Flooring: Carpet, Laminate, Tile
- Has fireplace: No
Interior area
- Total structure area: 1,440
- Total interior livable area: 1,440 sqft
Property
Parking
- Parking features: Driveway
- Has uncovered spaces: Yes
Features
- Patio & porch: Patio
- Pool features: In Ground, Community
- Has view: Yes
- View description: None
Lot
- Size: 2,178 Square Feet
- Dimensions: 30 x 75 x 30 x 75
Details
- Parcel number: 12129000007629310250C15
- Special conditions: Standard
Construction
Type & style
- Home type: Townhouse
- Architectural style: Two Story,Traditional
- Property subtype: Townhouse
Materials
- Brick, Vinyl Siding
Condition
- Year built: 2005
Utilities & green energy
- Sewer: Public Sewer
Community & HOA
Community
- Features: Pool, Sidewalks
- Subdivision: Camelot
HOA
- Has HOA: Yes
- Services included: Maintenance Grounds, Pool(s), Trash
- HOA fee: $1,860 annually
Location
- Region: Crawfordville
Financial & listing details
- Price per square foot: $113/sqft
- Tax assessed value: $136,579
- Annual tax amount: $640
- Date on market: 7/12/2026
- Cumulative days on market: 52 days
- Listing terms: Conventional,FHA,USDA Loan,VA Loan
- Road surface type: Paved
Estimated market value
Not available
Estimated sales range
Not available
Not available
Price history
| Date | Event | Price |
|---|---|---|
| 8/20/2026 | Listed for sale | $162,900+132.7%$113/sqft |
Source:  TBR #403929 Report a problem TBR #403929 Report a problem | ||
| 6/6/2016 | Sold | $70,000-7.9%$49/sqft |
Source: TBR #261047 Report a problem | ||
| 5/8/2016 | Pending sale | $76,000$53/sqft |
Source: Florida Big Bend Realty, Inc. #261047 Report a problem | ||
| 1/19/2016 | Price change | $76,000-2.6%$53/sqft |
Source: Florida Big Bend Realty, Inc. #261047 Report a problem | ||
| 10/23/2015 | Price change | $78,000-2.5%$54/sqft |
Source: Florida Big Bend Realty, Inc. #261047 Report a problem | ||
| 8/26/2015 | Listed for sale | $80,000-2.4%$56/sqft |
Source: Florida Big Bend Realty, Inc. #261047 Report a problem | ||
| 11/8/2014 | Listing removed | $82,000$57/sqft |
Source: Bluewater Realty Group #245740 Report a problem | ||
| 5/17/2014 | Price change | $82,000-5.7%$57/sqft |
Source: Bluewater Realty Group #245740 Report a problem | ||
| 11/9/2012 | Listed for sale | $87,000+2.5%$60/sqft |
Source: Mar-Lu Properties, Inc. #229885 Report a problem | ||
| 5/22/2009 | Sold | $84,900-31%$59/sqft |
Source: Public Record Report a problem | ||
| 6/30/2005 | Sold | $123,000$85/sqft |
Source: Public Record Report a problem | ||
Public tax history
| Year | Property taxes | Tax assessment |
|---|---|---|
| 2025 | $640 +4.2% | $58,008 +2.9% |
| 2024 | $614 +1.2% | $56,373 +3% |
| 2023 | $607 +18.2% | $54,731 +3% |
| 2022 | $514 +0.6% | $53,137 +3% |
| 2021 | $511 +11.7% | $51,589 +1.4% |
| 2020 | $458 | $50,877 +2.3% |
| 2019 | $458 +0.5% | $49,733 +1.9% |
| 2018 | $455 | $48,806 -1% |
| 2017 | $455 | $49,320 -1% |
| 2016 | $455 -49.8% | $49,836 -1% |
| 2015 | $906 | $50,351 -1% |
| 2014 | $906 | $50,865 -1% |
| 2013 | -- | $51,380 -0.4% |
| 2012 | -- | $51,601 -17.9% |
| 2011 | -- | $62,820 -20.8% |
| 2010 | -- | $79,340 -15.9% |
| 2009 | -- | $94,354 -16% |
| 2008 | -- | $112,285 -3.3% |
| 2007 | -- | $116,140 -1% |
| 2006 | -- | $117,300 +8923.1% |
| 2005 | -- | $1,300 |
Find assessor info on the county website
Monthly payment
Est. payment
Payment breakdown
Explore the cost of this home by adjusting the details. Changes won't be saved.Climate risks
Neighborhood: 32327
Nearby schools
Schools provided by the listing agent
- Elementary: MEDART
- Middle: WAKULLA
- High: WAKULLA
Source: TBR. This data may not be complete. We recommend contacting the local school district to confirm school assignments for this home.
- $158,3003 bd2 ba1.4k sqft20 Guinevere Ln #C, Crawfordville, FL 32327Off Market

- $158,5003 bd2 ba1.4k sqft20 Guinevere Ln #D, Crawfordville, FL 32327Off Market
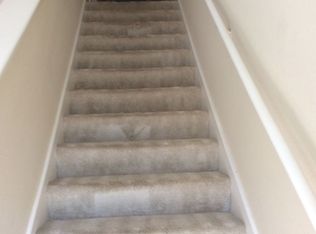
- $177,3003 bd2 ba1.4k sqft18 Guinevere Ln, Crawfordville, FL 32327Off Market
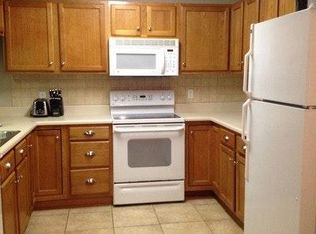
- $195,2003 bd2 ba1.4k sqft18 Guinevere Ln UNIT D, Crawfordville, FL 32327Off Market
Similar homes
- $--3 bd2 ba1k sqft44 Weeping Willow Ct, Crawfordville, FL 32327Auction
 Auction.com 2
 - $180,0003 bd2 ba1.2k sqft139 Carter Rd, Crawfordville, FL 32327For Sale
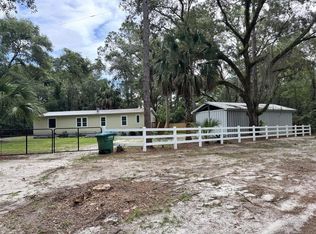 MLS ID #329390, Beth Klein, Sea Crest Real Estate, Inc.. Forgotten Coast Realtor Association
 - $179,9002 bd3 ba1.4k sqft30 Old Courthouse Way #A, Crawfordville, FL 32327For Sale
 MLS ID #401664, Devynn Allen, Bluewater Realty Group. TBR
 - $190,0003 bd2 ba1.5k sqft726 Shadeville Rd, Crawfordville, FL 32327For Sale
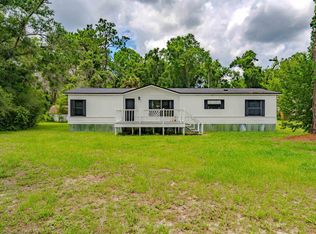 MLS ID #401678, Phillip Kelly, Passage Real Estate. TBR
