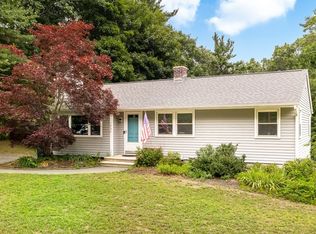
Discover the inviting charm of this ranch style waterfront residence presented in great condition and offering an attractive property that promises comfortable living. It's a place where thoughtful design meets everyday functionality. The heart of this home is an open-plan kitchen, seamlessly flowing into the living room, creating an expansive and connected space for daily life and entertaining. This culinary area is well-appointed with stainless steel appliances and quartz counters, and features a convenient island, perfect for meal preparation or casual dining. This home offers two well-proportioned bedrooms and two full bathrooms, as well as a finished family room in the basement. A separate cabin offers a place for guests, a studio, workspace, or just a fun place to hang out. This home also offers an automatic generator, an irrigation system for the well appointed grounds, a water feature, a mini split A/C, an EV charger, and so much more. Can also be sold furnished!
Pending
$575,000
20 Iroquois Ave, Hubbardston, MA 01452
2beds
1,396sqft
:
Get pre-qualified$3,716/mo
Single Family Residence
Built in 1987
0.59 Acres Lot
$579,000 Zestimate®
$412/sqft
$17/mo HOA
What's special
Ranch style waterfront residenceWater featureStainless steel appliancesTwo well-proportioned bedroomsOpen-plan kitchenQuartz counters
- 21 days |
- 1,600 |
- 74 |
Likely to sell faster than
Zillow last checked:
Listing updated:
Listed by:
Brenda Cormier 978-621-4727,
RE/MAX Vision 978-847-0800
Source: MLS PIN,MLS#: 73545425
Facts & features
Interior
Bedrooms & bathrooms
- Bedrooms: 2
- Bathrooms: 2
- Full bathrooms: 2
- Main level bedrooms: 2
Primary bedroom
- Features: Ceiling Fan(s), Closet, Flooring - Laminate, Lighting - Overhead
- Level: Main,First
- Area: 154
- Dimensions: 14 x 11
Bedroom 2
- Features: Ceiling Fan(s), Closet, Flooring - Laminate, Lighting - Overhead
- Level: Main,First
- Area: 132
- Dimensions: 12 x 11
Bathroom 1
- Features: Bathroom - Tiled With Shower Stall, Remodeled
- Level: First
Bathroom 2
- Features: Bathroom - With Shower Stall
- Level: Basement
Family room
- Features: Bathroom - Full, Closet, Flooring - Wall to Wall Carpet, Exterior Access, Gas Stove
- Level: Basement
- Area: 567
- Dimensions: 27 x 21
Kitchen
- Features: Flooring - Hardwood, Countertops - Stone/Granite/Solid, Kitchen Island, Cabinets - Upgraded, Deck - Exterior, Exterior Access, Open Floorplan, Remodeled, Stainless Steel Appliances, Lighting - Overhead
- Level: Main,First
- Area: 195
- Dimensions: 15 x 13
Living room
- Features: Flooring - Hardwood, Deck - Exterior, Exterior Access, Remodeled
- Level: Main,First
- Area: 351
- Dimensions: 27 x 13
Heating
- Forced Air, Oil, Ductless
Cooling
- Ductless
Appliances
- Included: Water Heater, Range, Dishwasher, Microwave, Refrigerator, Washer, Dryer
- Laundry: In Basement, Electric Dryer Hookup, Washer Hookup
Features
- Flooring: Laminate, Hardwood
- Basement: Full,Partially Finished,Walk-Out Access,Interior Entry,Concrete
- Has fireplace: No
Interior area
- Total structure area: 1,396
- Total interior livable area: 1,396 sqft
- Finished area above ground: 896
- Finished area below ground: 500
Video & virtual tour
Property
Parking
- Total spaces: 7
- Parking features: Carport, Paved Drive, Off Street, Paved
- Garage spaces: 1
- Has carport: Yes
- Uncovered spaces: 6
Features
- Patio & porch: Porch - Enclosed, Deck - Composite, Patio
- Exterior features: Porch - Enclosed, Deck - Composite, Patio, Storage, Professional Landscaping, Guest House, ET Irrigation Controller
- Has view: Yes
- View description: Scenic View(s), Water, Pond, Private Water View
- Has water view: Yes
- Water view: Pond,Private,Water
- Waterfront features: Waterfront, Pond, Frontage, Direct Access, Private, Lake/Pond, 1/2 to 1 Mile To Beach, Beach Ownership(Private)
Lot
- Size: 0.59 Acres
- Features: Wooded
Details
- Additional structures: Guest House
- Parcel number: 4070619
- Zoning: R
Construction
Type & style
- Home type: SingleFamily
- Architectural style: Ranch
- Property subtype: Single Family Residence
Materials
- Frame
- Foundation: Block
- Roof: Shingle
Condition
- Year built: 1987
Utilities & green energy
- Electric: Circuit Breakers
- Sewer: Private Sewer
- Water: Private
- Utilities for property: for Gas Range, for Electric Dryer, Washer Hookup
Green energy
- Water conservation: ET Irrigation Controller
Community & HOA
Community
- Subdivision: Pinecrest Property Owner Association
HOA
- Has HOA: Yes
- HOA fee: $200 annually
Location
- Region: Hubbardston
Financial & listing details
- Price per square foot: $412/sqft
- Tax assessed value: $425,700
- Annual tax amount: $4,759
- Date on market: 7/7/2026
- Exclusions: Silver Metal Chair And Coffee Table In Living Room.
- Road surface type: Paved
Estimated market value
$579,000
$550,000 - $608,000
$2,478/mo
Price history
| Date | Event | Price |
|---|---|---|
| 7/16/2026 | Pending sale | $575,000$412/sqft |
Source: MLS PIN #73545425 Report a problem | ||
| 7/7/2026 | Listed for sale | $575,000+101.8%$412/sqft |
Source: MLS PIN #73545425 Report a problem | ||
| 6/21/2016 | Sold | $285,000$204/sqft |
Source: Public Record Report a problem | ||
| 6/14/2016 | Pending sale | $285,000$204/sqft |
Source: Keller Williams - North Central #71994745 Report a problem | ||
| 4/23/2016 | Price change | $285,000-1.6%$204/sqft |
Source: Keller Williams - North Central #71987804 Report a problem | ||
| 4/13/2016 | Listed for sale | $289,500+7.2%$207/sqft |
Source: Keller Williams Realty North Central #71987804 Report a problem | ||
| 1/7/2016 | Listing removed | $270,000$193/sqft |
Source: Keller Williams - North Central #71901988 Report a problem | ||
| 10/7/2015 | Price change | $270,000-1.8%$193/sqft |
Source: Keller Williams - North Central #71901988 Report a problem | ||
| 9/22/2015 | Price change | $275,000-1.8%$197/sqft |
Source: Keller Williams - North Central #71901988 Report a problem | ||
| 9/10/2015 | Price change | $280,000-1.1%$201/sqft |
Source: Keller Williams Realty North Central #71901988 Report a problem | ||
| 8/19/2015 | Price change | $283,000-2.4%$203/sqft |
Source: Keller Williams - North Central #71815798 Report a problem | ||
| 8/4/2015 | Price change | $290,000-1.7%$208/sqft |
Source: Keller Williams - North Central #71815798 Report a problem | ||
| 6/4/2015 | Pending sale | $295,000$211/sqft |
Source: Keller Williams Realty North Central #71815798 Report a problem | ||
| 5/30/2015 | Price change | $295,000-1.7%$211/sqft |
Source: Keller Williams - North Central #71815798 Report a problem | ||
| 5/21/2015 | Price change | $300,000-4.8%$215/sqft |
Source: Keller Williams - North Central #71815798 Report a problem | ||
| 5/13/2015 | Price change | $315,000-3.1%$226/sqft |
Source: Keller Williams - North Central #71815798 Report a problem | ||
| 4/11/2015 | Price change | $325,000+10.2%$233/sqft |
Source: Owner Report a problem | ||
| 4/9/2015 | Price change | $295,000-9.2%$211/sqft |
Source: Owner Report a problem | ||
| 4/1/2015 | Price change | $325,000+10.2%$233/sqft |
Source: Owner Report a problem | ||
| 3/21/2015 | Price change | $295,000+3.5%$211/sqft |
Source: Postlets Report a problem | ||
| 3/9/2015 | Listed for sale | $285,000+14.9%$204/sqft |
Source: Postlets Report a problem | ||
| 2/7/2011 | Price change | $900-10%$1/sqft |
Source: Postlets Report a problem | ||
| 2/4/2011 | Listed for rent | $1,000$1/sqft |
Source: Postlets Report a problem | ||
| 4/28/2005 | Sold | $248,000$178/sqft |
Source: Public Record Report a problem | ||
Public tax history
| Year | Property taxes | Tax assessment |
|---|---|---|
| 2025 | $4,935 +2.4% | $422,500 +3.4% |
| 2024 | $4,820 +6.4% | $408,800 +17.6% |
| 2023 | $4,529 -6.9% | $347,600 |
| 2022 | $4,866 +0.2% | $347,600 +6% |
| 2021 | $4,858 +10.6% | $328,000 +10.7% |
| 2020 | $4,391 +0.8% | $296,300 +3.6% |
| 2019 | $4,354 +6.1% | $286,100 +5.5% |
| 2018 | $4,102 +2.7% | $271,100 +3.4% |
| 2017 | $3,993 +14.6% | $262,200 +19.6% |
| 2016 | $3,485 +27.8% | $219,200 +19.9% |
| 2015 | $2,727 +11.2% | $182,800 +8.2% |
| 2014 | $2,452 +4.5% | $168,900 -1.8% |
| 2013 | $2,346 +3.7% | $172,000 -3.5% |
| 2012 | $2,263 +12.6% | $178,200 +0.5% |
| 2011 | $2,010 -2% | $177,400 -7.5% |
| 2010 | $2,050 +4.5% | $191,800 -7% |
| 2009 | $1,961 -3.4% | $206,200 -4.2% |
| 2008 | $2,029 -1.7% | $215,200 +1% |
| 2007 | $2,064 +0.8% | $213,000 +10.4% |
| 2006 | $2,047 -3.9% | $192,900 -2.6% |
| 2005 | $2,130 +5.6% | $198,000 +6.6% |
| 2004 | $2,017 +20.2% | $185,700 +59.4% |
| 2003 | $1,678 +5.2% | $116,500 +3.6% |
| 2001 | $1,595 | $112,400 |
Find assessor info on the county website
Monthly payment
Est. payment
Payment breakdown
Explore the cost of this home by adjusting the details. Changes won't be saved.Climate risks
Neighborhood: 01452
Nearby schools
GreatSchools rating
- 6/10Hubbardston Center SchoolGrades: PK-5Distance: 2.8 mi
- 3/10Quabbin Regional Middle SchoolGrades: 6-8Distance: 9.8 mi
- 5/10Quabbin Regional High SchoolGrades: 9-12Distance: 9.8 mi
Schools provided by the listing agent
- High: Quabbin Regional
Source: MLS PIN. This data may not be complete. We recommend contacting the local school district to confirm school assignments for this home.
- $546,7002 bd2 ba1.9k sqft24 Iroquois Ave, Hubbardston, MA 01452Off Market
- $326,0001 bd1 ba1.3k sqft30 Iroquois Ave, Hubbardston, MA 01452Off Market
- $472,5002 bd2 ba1.5k sqft12 Iroquois Ave, Hubbardston, MA 01452Off Market
- $505,1003 bd2 ba2.4k sqft28 Iroquois Ave, Hubbardston, MA 01452Off Market
- $442,4004 bd2 ba1.5k sqft14 Iroquois Ave, Hubbardston, MA 01452Off Market
- $471,1003 bd2 ba1.5k sqft7 Iroquois Ave, Hubbardston, MA 01452Off Market
- $355,0003 bd1 ba912 sqft23 Iroquois Ave, Hubbardston, MA 01452Sold
- $418,0003 bd1 ba1.4k sqft12 Navajo St, Hubbardston, MA 01452Off Market
A local agent can set up tours, give advice and negotiate with sellers.
A local lender can help you make sure your offer is ready when you are.
Similar homes
- $575,0004 bd3 ba1.9k sqft176 Davis Rd, Westminster, MA 01473For Sale
 MLS ID #73537231, Kaitlyn Flynn, The Neighborhood Realty Group. MLS PIN
 - $575,0003 bd3 ba1.9k sqft166 Greenville St, Spencer, MA 01562For Sale
 MLS ID #73553847, Christopher Group, Christopher Group. MLS PIN
 - $519,9003 bd2 ba1.8k sqft57 Sassawanna Rd, Rutland, MA 01543For Sale
 MLS ID #73528910, Michael Giovangelo, Better Living Real Estate, LLC. MLS PIN
 - $559,5003 bd2 ba1k sqft1994 Main St, Jefferson, MA 01522For Sale
 MLS ID #73546247, Diane Luong, RE/MAX Vision. MLS PIN
 - $609,9003 bd3 ba2k sqft160 Gray Rd, Templeton, MA 01468For SaleMLS ID #73522797, Tiffany McDonald, Lamacchia Realty, Inc.. MLS PIN
- $609,9003 bd3 ba1.9k sqft93 N Common Rd, Westminster, MA 01473For SaleMLS ID #73539855, Scott Simpson, Century 21 North East. MLS PIN
- $676,0003 bd2 ba1.9k sqft25 Coal Kiln Rd, Princeton, MA 01541For SaleMLS ID #73546862, Rosaura Miranda, OWN IT. MLS PIN
- $549,8883 bd2 ba1.9k sqft50 Jackson St, Jefferson, MA 01522For SaleMLS ID #73548065, Maria M. Smith, Maria Smith Real Estate. MLS PIN
- $435,0003 bd2 ba1.2k sqft511 E County Rd, Rutland, MA 01543For SaleMLS ID #73500678, Jillian Graciale, Coldwell Banker Realty - Leominster. MLS PIN
- $689,9003 bd4 ba1.9k sqft19 Lighthouse Ln, Westminster, MA 01473For SaleMLS ID #73535310, Marian Chiasson, RE/MAX Signature Properties. MLS PIN
- $599,0003 bd2 ba2k sqft111 Lawton Rd, Shirley, MA 01464For SaleMLS ID #73552341, Victoria Jeffrey, Real Estate Exchange. MLS PIN
- $599,9003 bd2 ba1.7k sqft29 Tyler Rd, Townsend, MA 01469For SaleMLS ID #73548658, Lynn Walsh, Coldwell Banker Realty - Leominster. MLS PIN
- $568,9003 bd3 ba1.9k sqft6 Loon Rd, Winchendon, MA 01475For SaleMLS ID #73520335, Cory Gracie, LAER Realty Partners. MLS PIN
- $579,0004 bd2 ba1.9k sqft407 Middle Winchendon Road, Rindge, NH 03461ActiveMLS ID #5093781, Sadie Halliday. PrimeMLS
- $610,0003 bd2 ba2k sqft610 Bullard St, Holden, MA 01520For SaleMLS ID #73540100, AJ Bruce, Lamacchia Realty, Inc.. MLS PIN
- $489,9003 bd2 ba1.9k sqft194 Turner Ln, Templeton, MA 01468For SaleMLS ID #73542922, Leslie Storrs Tondreau, Lamacchia Realty, Inc.. MLS PIN
- $600,0003 bd2 ba1.9k sqft101 Royalston Rd N, Winchendon, MA 01475For SaleMLS ID #73541111, Laura Rice, EXIT New Options Real Estate. MLS PIN
- $574,9004 bd2 ba1.9k sqft33 Hammond St, Leominster, MA 01453For SaleMLS ID #73543567, Michael Beaudoin, Coldwell Banker Realty - Leominster. MLS PIN
- $579,9003 bd3 ba1.8k sqft37 Moreland Green Dr, Worcester, MA 01609For SaleMLS ID #73534998, Ana Roque, Property Investors & Advisors, LLC. MLS PIN
- $549,9003 bd2 ba1.7k sqft88 Clinton Rd, Sterling, MA 01564For SaleMLS ID #73514563, Sarah Schouler, Lamacchia Realty, Inc.. MLS PIN
