This remodeled 3-bed, 2-bath, full brick home w/ 3 car garage has a resort-style backyard with a sparkling pool and cabana. The .5 acre lot is fully fenced on a quiet cul-de-sac. The main bath was remodeled (2025) w/ a walk-in shower. A gas fireplace & tray ceiling are found in the great room. The remodeled kitchen has granite countertops & a large walk-in pantry! The cozy Sunroom includes cabinets, granite & a wine fridge. The master has a walk-in closet, tray ceiling, bath w/ natural light & double sinks. New cabinetry & quartz in the 3rd bedroom allow for office/craft room possibilities. Upgrades include all new waterproof LVP (2025), custom blinds, painting, lighting & added
Under contract
$389,900
20 Jack Thomas Ct, Hartselle, AL 35640
3beds
1,917sqft
Single Family Residence
Built in 2006
0.56 Acres Lot
$-- Zestimate®
$203/sqft
$-- HOA
What's special
- 32 days
- 1,068
- 68
Likely to sell faster than
Zillow last checked:
Listing updated:
Listed by:
Tracy Hood 256-627-6609,
Amerisell Realty
Source: ValleyMLS,MLS#: 21925100
Facts & features
Interior
Bedrooms & bathrooms
- Bedrooms: 3
- Bathrooms: 2
- Full bathrooms: 2
Rooms
- Room types: Foyer, Master Bedroom, Living Room, Bedroom 2, Dining Room, Bedroom 3, Kitchen, Laundry, Sun
Primary bedroom
- Features: Crown Molding, Laminate Floor, Smooth Ceiling, Tray Ceiling(s), Window Cov, Walk-In Closet(s)
- Level: First
- Area: 196
- Dimensions: 14 x 14
Bedroom 2
- Features: Ceiling Fan(s), Laminate Floor, Smooth Ceiling, Walk-In Closet(s)
- Level: First
- Area: 144
- Dimensions: 12 x 12
Bedroom 3
- Features: Laminate Floor, Smooth Ceiling, Walk-In Closet(s)
- Level: First
- Area: 144
- Dimensions: 12 x 12
Dining room
- Features: Crown Molding, Laminate Floor, Smooth Ceiling
- Level: First
- Area: 66
- Dimensions: 11 x 6
Kitchen
- Features: Crown Molding, Granite Counters, Kitchen Island, Laminate Floor, Pantry, Smooth Ceiling
- Level: First
- Area: 169
- Dimensions: 13 x 13
Living room
- Features: Ceiling Fan(s), Crown Molding, Fireplace, Smooth Ceiling, Tray Ceiling(s)
- Level: First
- Area: 323
- Dimensions: 17 x 19
Laundry room
- Features: Laminate Floor, Smooth Ceiling
- Level: First
- Area: 42
- Dimensions: 7 x 6
Heating
- Central 1, Electric
Cooling
- Central 1
Appliances
- Included: Range, Dishwasher, Microwave, Refrigerator, Dryer, Washer, Wine Cooler, Disposal
Features
- Windows: Double Pane Windows
- Has basement: No
- Has fireplace: Yes
- Fireplace features: Gas Log
Interior area
- Total interior livable area: 1,917 sqft
Property
Parking
- Parking features: Garage-Three Car, Garage-Attached, Garage-Detached
Accessibility
- Accessibility features: Stall Shower, Accessible Doors
Features
- Levels: One
- Stories: 1
- Patio & porch: Front Porch, Patio
- Has private pool: Yes
- Pool features: Salt Water
Lot
- Size: 0.56 Acres
- Dimensions: 115 x 220 x 107 x 220
Details
- Additional structures: Gazebo
- Parcel number: 1603050000079.000
Construction
Type & style
- Home type: SingleFamily
- Architectural style: Ranch
- Property subtype: Single Family Residence
Materials
- Foundation: Slab
Condition
- New construction: No
- Year built: 2006
Utilities & green energy
- Sewer: Septic Tank
- Water: Public
Green energy
- Energy efficient items: Thermostat
Community & HOA
Community
- Subdivision: Blackwood Village
HOA
- Has HOA: No
Location
- Region: Hartselle
Financial & listing details
- Price per square foot: $203/sqft
- Tax assessed value: $328,600
- Annual tax amount: $2,458
- Date on market: 7/29/2026
Estimated market value
Not available
Estimated sales range
Not available
Not available
Price history
| Date | Event | Price |
|---|---|---|
| 8/24/2026 | Contingent | $389,900$203/sqft |
Source:  ValleyMLS #21925100 Report a problem ValleyMLS #21925100 Report a problem | ||
| 7/31/2026 | Listed for sale | $389,900+12%$203/sqft |
Source: ValleyMLS #21925100 Report a problem | ||
| 6/9/2024 | Sold | $348,000-1.9%$182/sqft |
Source: Strategic MLS Alliance #516308 Report a problem | ||
| 5/13/2024 | Pending sale | $354,900$185/sqft |
Source: ValleyMLS #21860084 Report a problem | ||
| 5/13/2024 | Contingent | $354,900$185/sqft |
Source: Strategic MLS Alliance #516308 Report a problem | ||
| 5/7/2024 | Listed for sale | $354,900+82%$185/sqft |
Source: Strategic MLS Alliance #516308 Report a problem | ||
| 10/22/2019 | Sold | $195,000-9.7%$102/sqft |
Source: ValleyMLS #1127190 Report a problem | ||
| 10/8/2019 | Listed for sale | $215,900$113/sqft |
Source: Re/Max Platinum #1127190 Report a problem | ||
| 10/8/2019 | Pending sale | $215,900$113/sqft |
Source: Re/Max Platinum #1127190 Report a problem | ||
| 10/8/2019 | Pending sale | $215,900$113/sqft |
Source: Re/Max Platinum #1127190 Report a problem | ||
| 10/8/2019 | Pending sale | $215,900$113/sqft |
Source: Re/Max Platinum #1127190 Report a problem | ||
| 9/24/2019 | Listed for sale | $215,900$113/sqft |
Source: Re/Max Platinum #1127190 Report a problem | ||
| 9/24/2019 | Pending sale | $215,900$113/sqft |
Source: Re/Max Platinum #1127190 Report a problem | ||
| 9/3/2019 | Listed for sale | $215,900+10.7%$113/sqft |
Source: Re/Max Platinum #1127190 Report a problem | ||
| 7/9/2019 | Sold | $195,000-2.5%$102/sqft |
Source: ValleyMLS #1111507 Report a problem | ||
| 3/29/2019 | Listed for sale | $199,900$104/sqft |
Source: MarMac Real Estate #1111507 Report a problem | ||
| 3/29/2019 | Pending sale | $199,900$104/sqft |
Source: MarMac Real Estate #1111507 Report a problem | ||
| 2/6/2019 | Listed for sale | $199,900+952.1%$104/sqft |
Source: MarMac Real Estate #1111507 Report a problem | ||
| 2/6/2006 | Sold | $19,000$10/sqft |
Source: Public Record Report a problem | ||
Public tax history
| Year | Property taxes | Tax assessment |
|---|---|---|
| 2025 | $2,458 +154.5% | $65,720 +141.1% |
| 2024 | $966 +3.4% | $27,260 +3.3% |
| 2023 | $934 +6.5% | $26,400 +6.1% |
| 2022 | $877 +16% | $24,880 +15% |
| 2021 | $756 -48.5% | $21,640 -44.8% |
| 2020 | $1,467 | $39,220 +98.1% |
| 2019 | $1,467 +111.5% | $19,800 +9.4% |
| 2015 | $694 | $18,100 |
| 2014 | -- | $18,100 +2.4% |
| 2013 | $623 +2.6% | $17,680 |
| 2012 | $608 +19.3% | $17,680 +1.7% |
| 2010 | $509 | $17,380 |
Find assessor info on the county website
Monthly payment
Est. payment
Payment breakdown
Explore the cost of this home by adjusting the details. Changes won't be saved.Climate risks
Neighborhood: 35640
Nearby schools
Schools provided by the listing agent
- Elementary: Falkville
- Middle: Falkville
- High: Falkville
Source: ValleyMLS. This data may not be complete. We recommend contacting the local school district to confirm school assignments for this home.
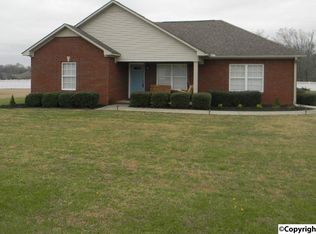
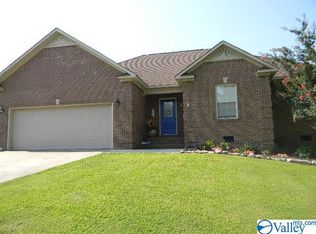
Similar homes
- $339,9004 bd2 ba2.1k sqft606 Sherry St NE, Hartselle, AL 35640For Sale
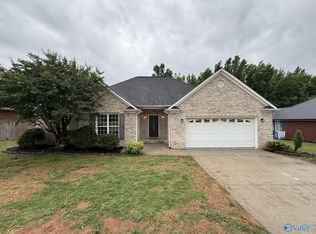 MLS ID #21918928, Brent Pressnell. ValleyMLS
 - $363,9313 bd2 ba1.4k sqft3210 Holmes Rd SW, Hartselle, AL 35640For Sale
 MLS ID #21926206, Walker Jones. ValleyMLS
 - $362,0004 bd3 ba2.2k sqft513 Foxridge Dr SW, Hartselle, AL 35640For Sale
 MLS ID #529567, Pam Hardin. Strategic MLS Alliance
 - $315,0004 bd3 ba2.2k sqft801 Bethel Rd NE, Hartselle, AL 35640For Sale
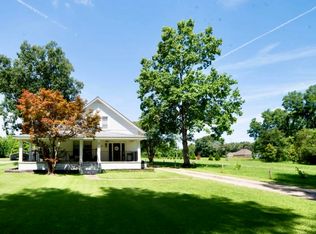 MLS ID #529855, Christine Patterson. Strategic MLS Alliance
