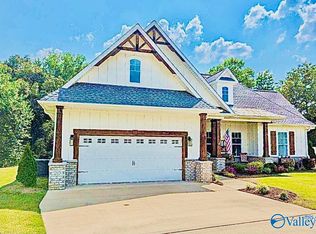
Stunning 3BR/2BA home loaded with custom features and designer touches with NO HOA!!! Vaulted ceilings, wood beams, brick accents, and shiplap details create a warm, upscale feel throughout. Enjoy a gourmet kitchen with gas stove, high end finishes, and a spacious layout perfect for entertaining. Relax in the luxurious primary suite or unwind outside by the cozy fireplace This one-of-a-kind home blends style, comfort, and functionality, don’t miss it! Schedule your showing today!!!!
For sale
Price cut: $5K (10/13)
$440,900
25 Bethel Crest Cir, Hartselle, AL 35640
3beds
1,903sqft
Single Family Residence
Built in 2023
-- sqft lot
$436,000 Zestimate®
$232/sqft
$-- HOA
What's special
Shiplap detailsBrick accentsCozy fireplaceWood beamsHigh end finishesDesigner touchesLuxurious primary suite
- 168 days
- 325
- 17
Zillow last checked:
Listing updated:
Listed by:
Misty Pierce 256-763-3382,
Southern Elite Realty HSV-BR
Source: ValleyMLS,MLS#: 21917578
Facts & features
Interior
Bedrooms & bathrooms
- Bedrooms: 3
- Bathrooms: 2
- Full bathrooms: 2
Rooms
- Room types: Foyer, Master Bedroom, Living Room, Bedroom 2, Dining Room, Bedroom 3, Kitchen, Laundry, Bath:EnsuiteFull
Primary bedroom
- Features: Ceiling Fan(s), Crown Molding, Smooth Ceiling, Vaulted Ceiling(s), Walk-In Closet(s), LVP
- Level: First
- Area: 225
- Dimensions: 15 x 15
Bedroom 2
- Features: Crown Molding, Smooth Ceiling, Walk-In Closet(s), LVP Flooring
- Level: First
- Area: 132
- Dimensions: 11 x 12
Bedroom 3
- Features: Crown Molding, Smooth Ceiling, Walk-In Closet(s), LVP
- Level: First
- Area: 121
- Dimensions: 11 x 11
Bathroom 1
- Level: First
Dining room
- Features: Crown Molding, Smooth Ceiling, LVP
- Level: First
- Area: 110
- Dimensions: 10 x 11
Kitchen
- Features: 10’ + Ceiling, Crown Molding, Eat-in Kitchen, Granite Counters, Kitchen Island, Pantry, Recessed Lighting, Smooth Ceiling, LVP
- Level: First
- Area: 143
- Dimensions: 13 x 11
Living room
- Features: Ceiling Fan(s), Crown Molding, Fireplace, Smooth Ceiling, Vaulted Ceiling(s), LVP
- Level: First
- Area: 289
- Dimensions: 17 x 17
Laundry room
- Features: Granite Counters, Smooth Ceiling, Built-in Features, LVP
- Level: First
- Area: 80
- Dimensions: 10 x 8
Heating
- Central 1
Cooling
- Central 1
Appliances
- Included: Oven, Dishwasher, Microwave, Tankless Water Heater, Gas Cooktop
Features
- Open Floorplan
- Basement: Crawl Space
- Number of fireplaces: 1
- Fireplace features: Outside, Gas Log, One
Interior area
- Total interior livable area: 1,903 sqft
Property
Parking
- Parking features: Garage-Two Car, Garage Door Opener, Driveway-Concrete
Features
- Levels: One
- Stories: 1
- Patio & porch: Covered Patio
Lot
- Dimensions: 171 x 162 x 175 x 37
Details
- Parcel number: 1207360000003.012
Construction
Type & style
- Home type: SingleFamily
- Architectural style: Ranch,Craftsman
- Property subtype: Single Family Residence
Condition
- New construction: No
- Year built: 2023
Utilities & green energy
- Sewer: Septic Tank
Community & HOA
Community
- Subdivision: Bethel Crest
HOA
- Has HOA: No
Location
- Region: Hartselle
Financial & listing details
- Price per square foot: $232/sqft
- Date on market: 5/9/2026
Estimated market value
$436,000
$414,000 - $458,000
$2,165/mo
Price history
| Date | Event | Price |
|---|---|---|
| 10/13/2026 | Price change | $440,900-1.1%$232/sqft |
Source:  ValleyMLS #21917578 Report a problem ValleyMLS #21917578 Report a problem | ||
| 5/9/2026 | Listed for sale | $445,900+4.9%$234/sqft |
Source: ValleyMLS #21917578 Report a problem | ||
| 4/5/2024 | Sold | $425,000-3.2%$223/sqft |
Source: ValleyMLS #21847670 Report a problem | ||
| 3/8/2024 | Pending sale | $439,000$231/sqft |
Source: ValleyMLS #21847670 Report a problem | ||
| 2/27/2024 | Listed for sale | $439,000$231/sqft |
Source: ValleyMLS #21847670 Report a problem | ||
| 2/22/2024 | Pending sale | $439,000$231/sqft |
Source: ValleyMLS #21847670 Report a problem | ||
| 11/10/2023 | Listed for sale | $439,000$231/sqft |
Source: ValleyMLS #21847670 Report a problem | ||
Public tax history
Tax history is unavailable.
Monthly payment
Est. payment
Payment breakdown
Explore the cost of this home by adjusting the details. Changes won't be saved.Climate risks
Neighborhood: 35640
Nearby schools
Schools provided by the listing agent
- Elementary: Priceville
- Middle: Priceville
- High: Priceville High School
Source: ValleyMLS. This data may not be complete. We recommend contacting the local school district to confirm school assignments for this home.


Similar homes

- $422,5004 bd3 ba2.5k sqft1900 Rae Ct, Hartselle, AL 35640For Sale
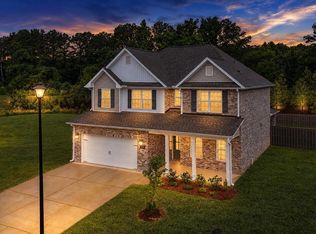 MLS ID #21920437, Blake Hale. ValleyMLS
 - $349,0003 bd2 ba1.9k sqft546 Blackshear Ln SW, Hartselle, AL 35640For Sale
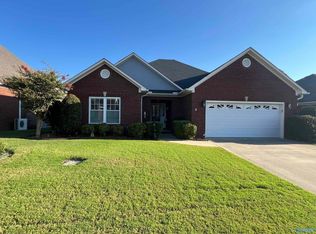 MLS ID #21928000, Scott Strickland. ValleyMLS
 - $465,8504 bd4 ba2.4k sqft2000 Stonewater St, Decatur, AL 35603New Construction
 MLS ID #21905673, Barbara Breland. ValleyMLS
 - $349,0003 bd3 ba1.9k sqft1902 Dawn Ct SE, Hartselle, AL 35640For Sale
 MLS ID #21927833, Hollie Blackwood. ValleyMLS
