Great opportunity for homeowners and investors alike! This move-in-ready 2-bedroom, 1-bath duplex offers a comfortable and functional layout with spacious living areas, abundant natural light, and ample storage throughout. The property also includes an assigned parking space for added convenience. Monthly assessments include heat, water, access to the outdoor pool, coin-operated laundry facilities, storage, and more! Ideally located near shopping centers, restaurants, parks, and major highways, providing easy access to everyday necessities and transportation. Whether you're looking for a place to call home or an investment opportunity, this property is a must-see!
Active
$145,000
20 King Arthur Ct APT 6, Melrose Park, IL 60164
2beds
900sqft
Condominium, Duplex, Single Family Residence
Built in 1958
-- sqft lot
$144,600 Zestimate®
$161/sqft
$292/mo HOA
What's special
Abundant natural lightAssigned parking spaceComfortable and functional layoutAmple storage throughout
- 5 days
- 243
- 27
Zillow last checked:
Listing updated:
Listed by:
Dimitris Mellos 312-588-9046,
James Group Properties LLC
Source: MRED as distributed by MLS GRID,MLS#: 12796161
Facts & features
Interior
Bedrooms & bathrooms
- Bedrooms: 2
- Bathrooms: 1
- Full bathrooms: 1
Rooms
- Room types: No additional rooms
Primary bedroom
- Features: Flooring (Luxury Vinyl), Window Treatments (Blinds)
- Level: Main
- Area: 143 Square Feet
- Dimensions: 13X11
Bedroom 2
- Features: Flooring (Luxury Vinyl)
- Level: Lower
- Area: 180 Square Feet
- Dimensions: 12X15
Dining room
- Features: Flooring (Luxury Vinyl), Window Treatments (Blinds)
- Level: Main
- Area: 72 Square Feet
- Dimensions: 9X8
Family room
- Features: Flooring (Luxury Vinyl)
- Level: Lower
- Area: 400 Square Feet
- Dimensions: 20X20
Kitchen
- Features: Flooring (Luxury Vinyl), Window Treatments (Blinds)
- Level: Main
- Area: 100 Square Feet
- Dimensions: 10X10
Living room
- Features: Flooring (Luxury Vinyl), Window Treatments (Blinds)
- Level: Main
- Area: 195 Square Feet
- Dimensions: 15X13
Heating
- Has Heating (Unspecified Type)
Cooling
- Central Air
Appliances
- Laundry: Common Area
Features
- Storage
- Basement: Finished,None,Full
Interior area
- Total structure area: 0
- Total interior livable area: 900 sqft
Property
Parking
- Total spaces: 1
- Parking features: Yes
Accessibility
- Accessibility features: No Disability Access
Lot
- Size: 3,125 Square Feet
- Dimensions: 25X125
Details
- Parcel number: 12304020581006
- Special conditions: None
Construction
Type & style
- Home type: Condo
- Property subtype: Condominium, Duplex, Single Family Residence
Materials
- Brick
Condition
- New construction: No
- Year built: 1958
- Major remodel year: 2026
Utilities & green energy
- Electric: Circuit Breakers
- Sewer: Public Sewer
- Water: Public
Community & HOA
HOA
- Has HOA: Yes
- Services included: Heat, Water, Parking, Pool, Exterior Maintenance, Lawn Care, Scavenger, Snow Removal
- HOA fee: $292 monthly
Location
- Region: Melrose Park
Financial & listing details
- Price per square foot: $161/sqft
- Tax assessed value: $102,010
- Annual tax amount: $4,410
- Date on market: 10/28/2026
- Ownership: Fee Simple
Estimated market value
$144,600
$137,000 - $152,000
Not available
Price history
| Date | Event | Price |
|---|---|---|
| 10/28/2026 | Listed for sale | $145,000+740.6%$161/sqft |
Source:  MRED as distributed by MLS GRID #12796161 Report a problem | ||
| 6/10/2013 | Sold | $17,250-87.5%$19/sqft |
Source: Public Record Report a problem | ||
| 11/29/2007 | Sold | $137,500$153/sqft |
Source: Public Record Report a problem | ||
Public tax history
| Year | Property taxes | Tax assessment |
|---|---|---|
| 2024 | $3,510 +1.6% | $10,201 +0% |
| 2023 | $3,455 +0.2% | $10,200 |
| 2022 | $3,447 +3% | $10,200 +22.9% |
| 2021 | $3,348 +1.9% | $8,298 |
| 2020 | $3,286 -6.3% | $8,298 -12.3% |
| 2019 | $3,505 +108.5% | $9,465 +133.4% |
| 2018 | $1,682 +0.5% | $4,056 |
| 2017 | $1,673 +5.9% | $4,056 |
| 2016 | $1,580 -27.4% | $4,056 -22.9% |
| 2015 | $2,176 -22.5% | $5,258 -24% |
| 2014 | $2,807 +5% | $6,918 |
| 2013 | $2,673 +2.4% | $6,918 -3.8% |
| 2012 | $2,611 +6.1% | $7,195 |
| 2011 | $2,461 +2.2% | $7,195 |
| 2010 | $2,409 -15.2% | $7,195 -21.5% |
| 2009 | $2,839 +5.9% | $9,165 -12% |
| 2008 | $2,680 +6.7% | $10,414 |
| 2007 | $2,511 +41.1% | $10,414 +13.1% |
| 2006 | $1,780 +15.9% | $9,205 |
| 2005 | $1,535 +7.4% | $9,205 |
| 2004 | $1,429 +1.9% | $9,205 +13.8% |
| 2003 | $1,403 +9.9% | $8,088 |
| 2002 | $1,277 +6.7% | $8,088 |
| 2001 | $1,197 | $8,088 0% |
| 2000 | -- | $8,089 |
Find assessor info on the county website
Monthly payment
Est. payment
Payment breakdown
Explore the cost of this home by adjusting the details. Changes won't be saved.Climate risks
Neighborhood: 60164
Nearby schools
Schools provided by the listing agent
- District: 83
Source: MRED as distributed by MLS GRID. This data may not be complete. We recommend contacting the local school district to confirm school assignments for this home.
- $90,1251 bd1 ba750 sqft20 King Arthur Ct APT 1, Northlake, IL 60164Sold

- $151,1003 bd1 ba900 sqft20 King Arthur Ct APT 3, Northlake, IL 60164Off Market
- $152,3001 bd1 ba12k sqft20 King Arthur Ct APT 4, Northlake, IL 60164Off Market

- $115,5001 bd1 ba600 sqft20 King Arthur Ct APT 5, Northlake, IL 60164Off Market

Similar homes
- $--2 bd1 ba950 sqft31 King Arthur Ct APT 10, Northlake, IL 60164Auction
 MLS ID #12777469, Val Laborevitch, Realhome Services & Solutions, Inc.. MRED as distributed by MLS GRID
- $165,0002 bd2 ba1.1k sqft44 King Arthur Ct APT 7, Northlake, IL 60164Active
 MLS ID #12778726, Maria Chavez, HomeSmart Connect LLC. MRED as distributed by MLS GRID
- $148,0001 bd1 ba750 sqft14 King Arthur Ct APT 13, Northlake, IL 60164Active
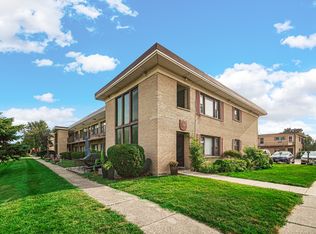 MLS ID #12719772, Sendy Arteaga-Urquizo, Smart Home Realty. MRED as distributed by MLS GRID
- $149,9992 bd1 ba894 sqft10033 Irving Park Rd APT 1B, Schiller Park, IL 60176New
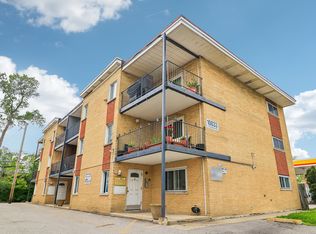 MLS ID #12799233, Jacqueline Colando, Redfin Corporation. MRED as distributed by MLS GRID
