Enjoy convenient, comfortable living in this Bensenville condo featuring a practical layout and plenty of potential to make it your own. The inviting living room offers generous space and natural light, with sliding glass doors leading to a covered patio overlooking the landscaped grounds. The kitchen features ample wood cabinetry, plenty of counter space, and a convenient pass-through opening to the living area. Neutral carpeting and spacious rooms provide a comfortable setting, while the interior offers opportunities for personal touches and updates. The attractive Tudor-style exterior and established residential surroundings add to the property's appeal. Conveniently located near shopping, dining, parks, and transportation, with easy access to major roadways and everyday amenities.
Contingent
$169,900
240 George St #240B, Bensenville, IL 60106
2beds
1,000sqft
Condominium, Single Family Residence
Built in 1979
-- sqft lot
$-- Zestimate®
$170/sqft
$319/mo HOA
What's special
Established residential surroundingsAttractive tudor-style exteriorNeutral carpeting
- 4 days
- 325
- 26
Zillow last checked:
Listing updated:
Listed by:
Christopher Clark 630-973-7825,
Grandview Realty, LLC,
Lynda Sanchez-Werner 630-673-8004,
Grandview Realty, LLC
Source: MRED as distributed by MLS GRID,MLS#: 12796368
Facts & features
Interior
Bedrooms & bathrooms
- Bedrooms: 2
- Bathrooms: 1
- Full bathrooms: 1
Rooms
- Room types: No additional rooms
Primary bedroom
- Features: Flooring (Carpet)
- Level: Main
- Area: 165 Square Feet
- Dimensions: 15X11
Bedroom 2
- Features: Flooring (Carpet)
- Level: Main
- Area: 120 Square Feet
- Dimensions: 12X10
Dining room
- Features: Flooring (Carpet)
- Level: Main
- Area: 88 Square Feet
- Dimensions: 8X11
Kitchen
- Features: Flooring (Vinyl)
- Level: Main
- Area: 60 Square Feet
- Dimensions: 10X6
Living room
- Features: Flooring (Carpet)
- Level: Main
- Area: 156 Square Feet
- Dimensions: 13X12
Heating
- Electric
Cooling
- None
Appliances
- Included: Range, Dishwasher, Refrigerator
Features
- Basement: None
Interior area
- Total structure area: 0
- Total interior livable area: 1,000 sqft
Property
Parking
- Total spaces: 1
- Parking features: Unassigned, Yes
Accessibility
- Accessibility features: No Disability Access
Details
- Parcel number: 0324313014
- Special conditions: None
- Other equipment: Ceiling Fan(s)
Construction
Type & style
- Home type: Condo
- Property subtype: Condominium, Single Family Residence
Materials
- Brick
Condition
- New construction: No
- Year built: 1979
Utilities & green energy
- Electric: Circuit Breakers
- Sewer: Public Sewer
- Water: Public
Community & HOA
Community
- Subdivision: Chalet On The Lake
HOA
- Has HOA: Yes
- Services included: Lawn Care, Snow Removal
- HOA fee: $319 monthly
Location
- Region: Bensenville
Financial & listing details
- Price per square foot: $170/sqft
- Annual tax amount: $383
- Date on market: 10/30/2026
- Ownership: Condo
Estimated market value
Not available
Estimated sales range
Not available
Not available
Price history
| Date | Event | Price |
|---|---|---|
| 11/4/2026 | Contingent | $169,900$170/sqft |
Source:  MRED as distributed by MLS GRID #12796368 Report a problem | ||
| 10/30/2026 | Listed for sale | $169,900$170/sqft |
Source: MRED as distributed by MLS GRID #12796368 Report a problem | ||
Public tax history
Tax history is unavailable.
Monthly payment
Est. payment
Payment breakdown
Explore the cost of this home by adjusting the details. Changes won't be saved.Climate risks
Neighborhood: 60106
Nearby schools
Schools provided by the listing agent
- High: Fenton High School
- District: 2
Source: MRED as distributed by MLS GRID. This data may not be complete. We recommend contacting the local school district to confirm school assignments for this home.
- $178,800-- bd-- ba-- sqft236 George St APT A, Bensenville, IL 60106Off Market
- $165,0002 bd1 ba1.1k sqft236 George St APT B, Bensenville, IL 60106Sold
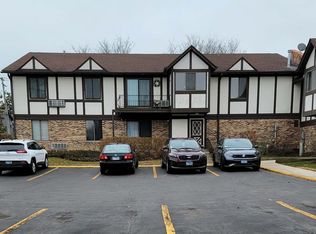
- $170,600-- bd-- ba-- sqft236 George St APT E, Bensenville, IL 60106Off Market
- $177,000-- bd-- ba-- sqft236 George St #2-F, Bensenville, IL 60106Off Market
Similar homes
- $--2 bd1 ba1k sqft321 Fairchild Ct Unit C, Bloomingdale, IL 60108Auction
 Auction.com 2
- $170,0002 bd2 ba900 sqft9300 Hamilton Ct #D1, Des Plaines, IL 60016Re-activated
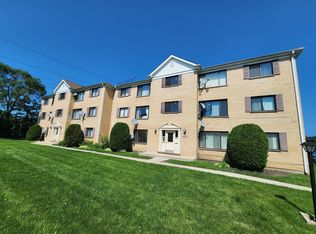 MLS ID #12696968, Oscar Sanchez-Romero, Kurman Realty Group. MRED as distributed by MLS GRID
- $--2 bd2 ba1k sqft5805 Wilshire Ct Unit C, Hanover Park, IL 60133Auction
 Auction.com 2
- $165,0002 bd1 ba804 sqft743 E Fullerton Ave APT 105, Glendale Heights, IL 60139Active
 MLS ID #12796610, Samantha Beckett, Axxess Agent LLC. MRED as distributed by MLS GRID
