Welcome to one of the most impressive homes at Wintergreen, with expansive views of the mountain village, ski slopes and the beautiful Blue Ridge mountains. Perfect for entertaining with a soaring great room, open floorplan and a well designed kitchen featuring double refrigerators and double dishwashers. There are seven substantial bedrooms and all have attached full bathrooms. The oversized den includes a modern wet bar. Enjoy the expansive decking and soak in the stars while relaxing in the hot tub. The current owners installed new flooring throughout, updated the kitchen, all 8 full baths and both half baths, painted and generally modernized this class chalet. This is truly one of the premier properties at Wintergreen.
Pending
$3,100,000
20 Knob Hill Pl, Wintergreen Resort, VA 22967
7beds
7,771sqft
:
Get pre-qualified$19,219/mo
Single Family Residence
Built in 2003
1.22 Acres Lot
$2,888,800 Zestimate®
$399/sqft
$190/mo HOA
What's special
Hot tubOpen floorplanSoaring great roomNew flooring throughoutPainted and generally modernizedDouble dishwashersExpansive decking
- 60 days |
- 817 |
- 23 |
Zillow last checked:
Listing updated:
Listed by:
BEN HOLMES 434-987-3978,
PEAK REALTY VIRGINIA, LLC 434-325-3335
Source: CAAR,MLS#: 678190 Originating MLS: Charlottesville Area Association of Realtors
Originating MLS: Charlottesville Area Association of RealtorsFacts & features
Interior
Bedrooms & bathrooms
- Bedrooms: 7
- Bathrooms: 10
- Full bathrooms: 8
- 1/2 bathrooms: 2
- Main level bathrooms: 3
- Main level bedrooms: 3
Rooms
- Room types: Bathroom, Breakfast Room/Nook, Bedroom, Den, Full Bath, Foyer, Great Room, Half Bath, Kitchen, Laundry, Mud Room, Office
Primary bedroom
- Level: Second
Bedroom
- Level: Third
Bedroom
- Level: First
Primary bathroom
- Level: Second
Bathroom
- Level: First
Bathroom
- Level: Third
Other
- Level: First
Breakfast room nook
- Level: Second
Den
- Level: First
Foyer
- Level: Third
Great room
- Level: Second
Half bath
- Level: Second
Kitchen
- Level: Second
Laundry
- Level: Third
Mud room
- Level: Second
Office
- Level: Second
Heating
- Central
Cooling
- Central Air
Appliances
- Included: Double Oven, Dishwasher, Gas Cooktop, Microwave, Refrigerator, Dryer, Washer
Features
- Entrance Foyer, Home Office, Kitchen Island, Mud Room
- Flooring: Ceramic Tile, Hardwood, Stone
- Has basement: No
- Has fireplace: Yes
- Fireplace features: Gas
Interior area
- Total structure area: 7,771
- Total interior livable area: 7,771 sqft
- Finished area above ground: 5,274
- Finished area below ground: 2,497
Property
Features
- Levels: Three Or More
- Stories: 3
- Pool features: Association
Lot
- Size: 1.22 Acres
Details
- Parcel number: 11F B 11
- Zoning description: RPC Residential Planned Community
Construction
Type & style
- Home type: SingleFamily
- Property subtype: Single Family Residence
Materials
- Fiber Cement, Stick Built
- Foundation: Poured
- Roof: Composition,Shingle
Condition
- New construction: No
- Year built: 2003
Utilities & green energy
- Sewer: Public Sewer
- Water: Public
- Utilities for property: Cable Available, Fiber Optic Available
Community & HOA
Community
- Security: Surveillance System
- Subdivision: WINTERGREEN RESORT
HOA
- Has HOA: Yes
- Amenities included: Clubhouse, Golf Course, Playground, Pool, Tennis Court(s), Trail(s), Water
- HOA fee: $2,279 annually
Location
- Region: Wintergreen Resort
Financial & listing details
- Price per square foot: $399/sqft
- Tax assessed value: $1,768,200
- Annual tax amount: $11,493
- Date on market: 6/8/2026
- Cumulative days on market: 61 days
- Exclusions: Artwork, décor, owners' personal items and sporting equipment.
Estimated market value
$2,888,800
$2.74M - $3.03M
$3,452/mo
Price history
| Date | Event | Price |
|---|---|---|
| 8/7/2026 | Pending sale | $3,100,000$399/sqft |
Source:  CAAR #678190 Report a problem CAAR #678190 Report a problem | ||
| 6/8/2026 | Listed for sale | $3,100,000+121.4%$399/sqft |
Source: CAAR #678190 Report a problem | ||
| 11/20/2020 | Sold | $1,400,000-6%$180/sqft |
Source: Public Record Report a problem | ||
| 10/3/2019 | Price change | $1,490,000-9.6%$192/sqft |
Source: WINTERGREEN REALTY, LLC #596306 Report a problem | ||
| 8/5/2019 | Price change | $1,649,000-5.7%$212/sqft |
Source: Lauren Bell Real Estate, Inc. #316323 Report a problem | ||
| 10/16/2018 | Listed for sale | $1,749,000+70.6%$225/sqft |
Source: Mark A. Dalton & Co., Inc. #314942 Report a problem | ||
| 2/23/2011 | Sold | $1,025,000$132/sqft |
Source: Public Record Report a problem | ||
Public tax history
| Year | Property taxes | Tax assessment |
|---|---|---|
| 2024 | $11,493 | $1,768,200 |
| 2023 | $11,493 | $1,768,200 |
| 2022 | $11,493 +20.1% | $1,768,200 +33% |
| 2021 | $9,571 | $1,329,300 |
| 2020 | $9,571 | $1,329,300 |
| 2019 | $9,571 | $1,329,300 |
| 2018 | -- | $1,329,300 -6.9% |
| 2017 | -- | $1,428,200 |
| 2016 | $10,283 | $1,428,200 |
| 2015 | $10,283 | $1,428,200 |
| 2014 | $10,283 | $1,428,200 -9.6% |
| 2012 | -- | $1,579,400 |
| 2011 | -- | $1,579,400 |
| 2010 | -- | $1,579,400 |
Find assessor info on the county website
Monthly payment
Est. payment
Payment breakdown
Explore the cost of this home by adjusting the details. Changes won't be saved.Climate risks
Neighborhood: 22967
Nearby schools
GreatSchools rating
- 6/10Rockfish River Elementary SchoolGrades: PK-5Distance: 6.2 mi
- 7/10Nelson Middle SchoolGrades: 6-8Distance: 13.1 mi
- 4/10Nelson County High SchoolGrades: 9-12Distance: 13.2 mi
Schools provided by the listing agent
- Elementary: Rockfish
- Middle: Nelson
- High: Nelson
Source: CAAR. This data may not be complete. We recommend contacting the local school district to confirm school assignments for this home.
- $150,0000.5 acres22 Knob Hill Pl, Wintergreen, VA 22958Off Market
- $695,1003 bd3 ba1.6k sqft40 Knob Hill Pl, Wintergreen Resort, VA 22967Off Market
- $1,070,0006 bd4 ba3k sqft48 Knob Hill Pl, Wintergreen Resort, VA 22967Sold

- $895,1006 bd4 ba1.8k sqft1240 Devils Knob Loop, Wintergreen Resort, VA 22967Off Market
- $674,9003 bd2 ba1.8k sqft1262 Devils Knob Loop, Wintergreen Resort, VA 22967Off Market
- $672,5004 bd3 ba2.2k sqft19 S Knob Ln, Wintergreen Resort, VA 22967Sold
- $935,3004 bd4 ba2.7k sqft52 Knob Hill Pl, Wintergreen Resort, VA 22967Off Market
- $1,850,0005 bd6 ba4.1k sqft23 S Knob Ln, Wintergreen Resort, VA 22967Sold
A local agent can set up tours, give advice and negotiate with sellers.
Similar homes
- $1,597,5004 bd7 ba7.3k sqft1310 Monocan Dr, Nellysford, VA 22958For Sale
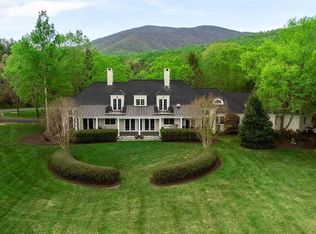
 MLS ID #672235, ROBERT CRAIG, WINTERGREEN REALTY, LLC. CAAR
 - $2,975,0005 bd3 ba7.7k sqft9175 Batesville Rd, Afton, VA 22920For Sale
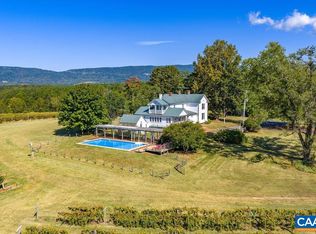 MLS ID #669061, DAVID FERRALL, MOUNTAIN AREA NEST REALTY. CAAR
 - $1,895,0005 bd7 ba7.1k sqft1141 Kingsway Rd, Afton, VA 22920For Sale
 MLS ID #677315, MARK MASCOTTE, MCLEAN FAULCONER INC., REALTOR. CAAR
 - $1,900,0005 bd5 ba4.3k sqft61 Hillside Ln, Afton, VA 22920For Sale
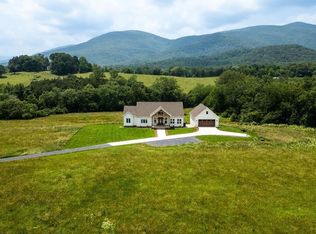 MLS ID #674061, FRANCESCA SAN GIORGIO, FOUR SEASONS REALTY 1. CAAR
 - $1,900,0005 bd5 ba4.7k sqft8540 Taylor Creek Rd, Afton, VA 22920For SaleMLS ID #668777, MARLO ALLEN, MOUNTAIN AREA NEST REALTY. CAAR
- $1,875,0005 bd6 ba5k sqft2075 Stockton Creek Ln, Afton, VA 22920New ConstructionMLS ID #680311, JEFF MATTIE, CORE REAL ESTATE PARTNERS LLC. CAAR
- $1,799,0004 bd4 ba5k sqft840 Murray Ln, Charlottesville, VA 22903For SaleMLS ID #677318, DAVID FERRALL, MOUNTAIN AREA NEST REALTY. CAAR
- $1,650,0007 bd6 ba5.8k sqft455 Foxdale Ln, Charlottesville, VA 22903For SaleMLS ID #676361, DENISE RAMEY TEAM, LONG & FOSTER - CHARLOTTESVILLE WEST. CAAR
- $3,795,0005 bd6 ba5k sqft7337-4B Dick Woods Rd, Afton, VA 22920New ConstructionMLS ID #676464, TOM RIDLEY, LORING WOODRIFF REAL ESTATE ASSOCIATES. CAAR
- $1,750,0006 bd9 ba7.1k sqft243 Barrenridge Rd, Staunton, VA 24401New ConstructionMLS ID #654556, ROBERT THOMAS III, TERRAMARK REALTY LLC. CAAR
- $1,949,0005 bd6 ba5k sqft990 Broad Axe Rd, Charlottesville, VA 22903For SaleMLS ID #678221, ERRIN SEARCY, STORY HOUSE REAL ESTATE. CAAR
