Fully Renovated 2-Bedroom, End-Unit Co-Op Townhouse in Banbury Square – Private & Move-In Ready!
Discover this stunning end-unit Co-Op with extra windows bringing in lots of natural light. This home features a modern, fully updated kitchen and bath, beautifully refinished floors, plenty of storage and walk-in closets . With thoughtful renovations throughout, it combines style, function, and comfort. Enjoy a private setting, assigned parking spot only steps from the front door, coin-operated laundry and bonus storage for all your needs. Monthly costs are less than renting, making this an exceptional opportunity to enjoy Banbury Square living at a smart value with utilities, taxes and maintenance included in the HOA. Don’t miss this move-in-ready home with the privacy, convenience, and modern upgrades you’ve been searching for! *Rentals allowed after 2 years of owning and board requirements of 20% down payment with no more than 35% DTI. Don't miss this opportunity; call to schedule your tour today!
For sale
Price cut: $9K (9/15)
$184,999
20 Main Street #20, Garnerville, NY 10923
2beds
1,286sqft
Stock Cooperative, Residential
Built in 1972
-- sqft lot
$-- Zestimate®
$144/sqft
$1,339/mo HOA
What's special
- 10 days
- 908
- 45
Zillow last checked:
Listing updated:
Listed by:
Compass Greater NY, LLC 914-238-0676,
Jacqueline Morales 917-509-7107
Source: OneKey® MLS as distributed by MLS GRID,MLS#: 1049327
Facts & features
Interior
Bedrooms & bathrooms
- Bedrooms: 2
- Bathrooms: 1
- Full bathrooms: 1
Bedroom 1
- Level: Second
Bedroom 2
- Level: Second
Bathroom 1
- Level: Second
Dining room
- Level: First
Kitchen
- Level: First
Living room
- Level: First
Heating
- Baseboard
Cooling
- Wall/Window Unit(s)
Appliances
- Included: Dishwasher, Gas Cooktop, Microwave, Refrigerator, Stainless Steel Appliance(s)
- Laundry: Common Area, In Basement
Features
- Ceiling Fan(s), Galley Type Kitchen, Granite Counters, Storage, Walk-In Closet(s)
- Flooring: Hardwood
- Has fireplace: No
- Common walls with other units/homes: 1 Common Wall
Interior area
- Total structure area: 1,286
- Total interior livable area: 1,286 sqft
Property
Parking
- Total spaces: 1
- Parking features: Assigned, Parking Lot
- Garage spaces: 1
Features
- Levels: Two
- Exterior features: Courtyard, Private Entrance
Details
- Special conditions: None
Construction
Type & style
- Home type: Cooperative
- Property subtype: Stock Cooperative, Residential
- Attached to another structure: Yes
Materials
- Brick, Vinyl Siding
Condition
- Updated/Remodeled
- Year built: 1972
Utilities & green energy
- Sewer: Public Sewer
- Water: Public
- Utilities for property: Cable Available, Electricity Available, Natural Gas Available, Phone Available
Community & HOA
Community
- Subdivision: Banbury Square
HOA
- Has HOA: Yes
- Services included: Common Area Maintenance, Maintenance Structure, Gas, Heat, Hot Water, Sewer, Snow Removal, Trash, Water
- HOA fee: $1,339 monthly
- HOA name: Hellman Management
- HOA phone: 845-353-2400
Location
- Region: Garnerville
Financial & listing details
- Price per square foot: $144/sqft
- Date on market: 9/10/2026
- Cumulative days on market: 10 days
- Listing agreement: Exclusive Right To Sell
- Electric utility on property: Yes
Estimated market value
Not available
Estimated sales range
Not available
Not available
Price history
| Date | Event | Price |
|---|---|---|
| 9/15/2026 | Price change | $184,999-4.6%$144/sqft |
Source:  OneKey® MLS as distributed by MLS GRID #1049327 Report a problem OneKey® MLS as distributed by MLS GRID #1049327 Report a problem | ||
| 9/10/2026 | Listed for sale | $194,000-0.5%$151/sqft |
Source: OneKey® MLS as distributed by MLS GRID #1049327 Report a problem | ||
| 9/3/2026 | Listing removed | $194,999$152/sqft |
Source: OneKey® MLS as distributed by MLS GRID #925313 Report a problem | ||
| 7/1/2026 | Pending sale | $194,999$152/sqft |
Source: OneKey® MLS as distributed by MLS GRID #925313 Report a problem | ||
| 6/5/2026 | Listed for sale | $194,999$152/sqft |
Source: OneKey® MLS as distributed by MLS GRID #925313 Report a problem | ||
| 5/7/2026 | Pending sale | $194,999$152/sqft |
Source: OneKey® MLS as distributed by MLS GRID #925313 Report a problem | ||
| 4/16/2026 | Listed for sale | $194,999$152/sqft |
Source: OneKey® MLS as distributed by MLS GRID #925313 Report a problem | ||
| 2/23/2026 | Pending sale | $194,999$152/sqft |
Source: OneKey® MLS as distributed by MLS GRID #925313 Report a problem | ||
| 2/11/2026 | Price change | $194,999-2%$152/sqft |
Source: OneKey® MLS as distributed by MLS GRID #925313 Report a problem | ||
| 10/16/2025 | Listed for sale | $199,000+89.5%$155/sqft |
Source: OneKey® MLS as distributed by MLS GRID #925313 Report a problem | ||
| 8/5/2021 | Sold | $105,000-15.3%$82/sqft |
Source: OneKey® MLS as distributed by MLS GRID #H6099951 Report a problem | ||
| 5/14/2021 | Pending sale | $124,000$96/sqft |
Source: OneKey® MLS as distributed by MLS GRID #H6099951 Report a problem | ||
| 4/12/2021 | Price change | $124,000-0.8%$96/sqft |
Source: OneKey® MLS as distributed by MLS GRID #H6099951 Report a problem | ||
| 3/8/2021 | Listed for sale | $125,000$97/sqft |
Source: OneKey® MLS as distributed by MLS GRID #H6099951 Report a problem | ||
Public tax history
Tax history is unavailable.
Monthly payment
Climate risks
Neighborhood: 10923
Nearby schools
Schools provided by the listing agent
- Elementary: James A Farley Elementary School
- Middle: Fieldstone Middle School
- High: North Rockland High School
Source: OneKey® MLS as distributed by MLS GRID. This data may not be complete. We recommend contacting the local school district to confirm school assignments for this home.
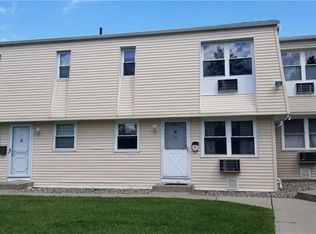
Similar homes
- $170,0001 bd1 ba889 sqft1840 Crompond Road #6C3, Peekskill, NY 10566For Sale
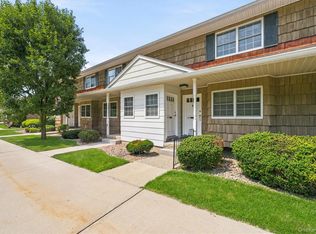
 MLS ID #1026343, Maria Campanelli, Listing by: BHHS River Towns Real Estate. OneKey® MLS as distributed by MLS GRID
 - $169,9002 bd1 ba1k sqft1840 Crompond Road #7D4, Peekskill, NY 10566For Sale
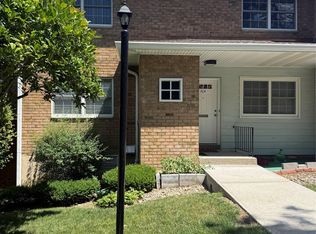 MLS ID #1017475, Michelle Drenga, Listing by: Weichert Realtor Future Vision. OneKey® MLS as distributed by MLS GRID
 - $165,0002 bd2 ba900 sqft64 W. Sneden Place #64, Spring Valley, NY 10977For Sale
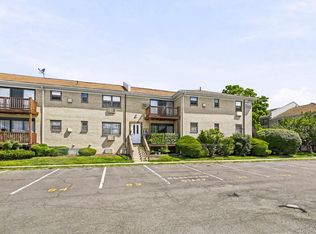 MLS ID #1029476, Michelle M Francois, Listing by: Sohn Real Estate Corp. OneKey® MLS as distributed by MLS GRID
 - $179,9001 bd1 ba765 sqft2 Secora Road #C-5, Monsey, NY 10952For Sale
 MLS ID #1046004, Karina L Bulaevsky, Listing by: Howard Hanna Rand Realty. OneKey® MLS as distributed by MLS GRID
 - $235,0002 bd1 ba1k sqft4 Dove Court #V, Croton-on-Hudson, NY 10520For SaleMLS ID #1037763, Marquise Fulmore, Listing by: HomeSmart Homes & Estates. OneKey® MLS as distributed by MLS GRID
- $245,0001 bd1 ba947 sqft376 Country Club Lane, Pomona, NY 10970For SaleMLS ID #1017609, Elise Ennis, Listing by: Terrie OConnor. OneKey® MLS as distributed by MLS GRID
- $162,5001 bd1 ba750 sqft77 Carpenter Avenue #3B, Mount Kisco, NY 10549For SaleMLS ID #1026490, Carla Palacios, Listing by: ERA Insite Realty Services. OneKey® MLS as distributed by MLS GRID
- $260,0001 bd1 ba1k sqft376 Richard Court, Pomona, NY 10970For SaleMLS ID #1020189, Betzaida Vericain, Listing by: Q Home Sales. OneKey® MLS as distributed by MLS GRID
- $195,0003 bd2 ba1.5k sqft27 Fieldstone Drive #178, Hartsdale, NY 10530For SaleMLS ID #1046779, Marilyn Krizansky, Listing by: Houlihan Lawrence Inc.. OneKey® MLS as distributed by MLS GRID
- $235,000-- bd1 ba684 sqft3214 Leeward Drive, Haverstraw, NY 10927For SaleMLS ID #1036590, Joseph M. Frullaney, Listing by: Serhant LLC. OneKey® MLS as distributed by MLS GRID
- $269,9001 bd1 ba949 sqft106 Richard Court, Pomona, NY 10970For SaleMLS ID #1023756, Rafael Luciano, Listing by: Luciano Rios Property Grp, Inc. OneKey® MLS as distributed by MLS GRID
- $200,0003 bd2 ba1.3k sqft30 South Cole Avenue #5E, Spring Valley, NY 10977For SaleMLS ID #1016453, Barrington Harvey, Listing by: Howard Hanna Rand Realty. OneKey® MLS as distributed by MLS GRID
- $205,0002 bd2 ba1.2k sqft66 Parkside Drive #66, Suffern, NY 10901For SaleMLS ID #936460, Martina Cinarli, Listing by: Prominent Properties Sotheby's. OneKey® MLS as distributed by MLS GRID
- $199,0001 bd1 ba800 sqft16 Lake Street #7K, White Plains, NY 10603For SaleMLS ID #1036708, Angela Downey, Listing by: Wish Real Estate Group LLC. OneKey® MLS as distributed by MLS GRID
- $145,0002 bd1 ba750 sqft29 Manor Drive #29, Cornwall, NY 12518For SaleMLS ID #1036563, Kathleen Rafferty, Listing by: RE/MAX Benchmark Realty Group. OneKey® MLS as distributed by MLS GRID
- $215,0001 bd1 ba850 sqft100 Dehaven Drive #302, Yonkers, NY 10703For SaleMLS ID #1045969, Priscila Lopes Borin Rodriguez, Listing by: Real Broker NY LLC. OneKey® MLS as distributed by MLS GRID
- $123,0001 bd1 ba700 sqft1840 Crompond Road #1A4, Peekskill, NY 10566For SaleMLS ID #982872, Cecilia Feng, Listing by: BHHS River Towns Real Estate. OneKey® MLS as distributed by MLS GRID
- $275,0001 bd1 ba994 sqft379 Richard Court, Pomona, NY 10970For SaleMLS ID #1010213, Sheri S Chablis, Listing by: Sohn Real Estate Corp. OneKey® MLS as distributed by MLS GRID
- $175,0002 bd1 ba750 sqft57 Manor Drive #57, Cornwall, NY 12518For SaleMLS ID #968281, Justina Trainor, Listing by: BHHS Hudson Valley Properties. OneKey® MLS as distributed by MLS GRID
- $199,9992 bd1 ba1.2k sqft60 Higgins Trail, Monroe, NY 10950For SaleMLS ID #1013425, Ivan Carvalho, Listing by: Exit Realty Connections. OneKey® MLS as distributed by MLS GRID
