Finding newer homes for sale in Eagle Grove can be a challenge. This well-maintained 2018 stick-built home features an open-concept main floor with a vaulted ceiling, which encompasses the kitchen, dining area, and living room. The kitchen has patio doors that lead out to a deck for relaxing, and there is a cozy gas fireplace in the living room for winter nights. On the south side of the house, you will find two bedrooms adjacent to a full bathroom. The primary bedroom includes a 3/4 bath with a shower and a private toilet area, along with granite countertops on the vanity. This bedroom is connected to a spacious walk-in closet. The laundry room is conveniently located off the primary closet and is across the hall from the other main floor bedrooms. In 2023-2024, the basement was finished since the current owners purchased the home. It now includes a large family/game room, an additional bedroom with an egress window, a 3/4 bath featuring a walk-in tile shower, and a spacious storage area that could potentially be converted into a fifth bedroom if needed. This home is situated in a newer addition on the southeast side of town, complete with covenants to help maintain the neighborhood and keep property values up. The Maier Addition is just half a block from Greenwood Park, the Wright County Fair, and a block from the Eagle Grove swimming pool.
Active
$309,000
20 Morningside Dr, Eagle Grove, IA 50533
4beds
2,386sqft
Single Family Residence
Built in 2018
0.36 Acres Lot
$-- Zestimate®
$130/sqft
$-- HOA
What's special
Deck for relaxingSpacious walk-in closetVaulted ceilingOpen-concept main floor
- 96 days
- 130
- 6
Zillow last checked:
Listing updated:
Listed by:
Deborah D Vance 515-689-3715,
Ryerson Realty LLC
Source: NoCoast MLS as distributed by MLS GRID,MLS#: 6340329
Facts & features
Interior
Bedrooms & bathrooms
- Bedrooms: 4
- Bathrooms: 3
- Full bathrooms: 1
- 3/4 bathrooms: 2
Bedroom 2
- Level: Main
Bedroom 3
- Level: Main
Bedroom 4
- Level: Basement
- Dimensions: 12X14 w/eg
Other
- Level: Main
Dining room
- Description: Breakfast Bar,Informal Dining Room
- Level: Main
Other
- Level: Basement
Family room
- Description: Lower Level
- Level: Basement
Kitchen
- Level: Main
Living room
- Level: Main
Heating
- Forced Air
Cooling
- Central Air
Appliances
- Included: Range, Microwave, Exhaust Fan, Dishwasher, Refrigerator
Features
- Trim: Painted
- Flooring: Carpet, Vinyl
- Windows: Blinds, Window Coverings
- Basement: Full,Partially Finished,Sump Pump,Egress Window(s),Concrete
- Number of fireplaces: 1
- Fireplace features: Gas, Living Room
- Common walls with other units/homes: 0
Interior area
- Total interior livable area: 2,386 sqft
- Finished area above ground: 1,586
- Finished area below ground: 800
Property
Parking
- Total spaces: 3
- Parking features: Attached, Concrete, Garage Door Opener, Electric
- Garage spaces: 3
Accessibility
- Accessibility features: None
Lot
- Size: 0.36 Acres
- Dimensions: 128 x 122
Details
- Parcel number: 0926352007
- Zoning: Residential-Single Family
Construction
Type & style
- Home type: SingleFamily
- Architectural style: Ranch
- Property subtype: Single Family Residence
Materials
- Brick, Vinyl Siding
- Roof: Shingle
Condition
- Year built: 2018
Utilities & green energy
- Electric: Circuit Breakers
- Sewer: Public Sewer
- Water: Public
Community & HOA
HOA
- Has HOA: No
Location
- Region: Eagle Grove
Financial & listing details
- Price per square foot: $130/sqft
- Tax assessed value: $295,500
- Annual tax amount: $5,216
- Date on market: 7/13/2026
- Cumulative days on market: 97 days
Estimated market value
Not available
Estimated sales range
Not available
Not available
Price history
| Date | Event | Price |
|---|---|---|
| 7/13/2026 | Listed for sale | $309,000+26.1%$130/sqft |
Source:  NoCoast MLS as distributed by MLS GRID #6340329 Report a problem NoCoast MLS as distributed by MLS GRID #6340329 Report a problem | ||
| 9/9/2022 | Sold | $245,000-3.9%$103/sqft |
Source: Public Record Report a problem | ||
| 7/22/2022 | Pending sale | $254,900$107/sqft |
Source:  Fort Dodge BOR #22305 Report a problem Fort Dodge BOR #22305 Report a problem | ||
| 7/13/2022 | Listed for sale | $254,900$107/sqft |
Source: Fort Dodge BOR #22305 Report a problem | ||
Public tax history
| Year | Property taxes | Tax assessment |
|---|---|---|
| 2025 | $4,622 +3.1% | $295,500 +20.6% |
| 2024 | $4,482 -21.7% | $245,000 |
| 2023 | $5,722 +11.8% | $245,000 -4.6% |
| 2022 | $5,118 -8.7% | $256,800 +10.6% |
| 2021 | $5,608 +1.6% | $232,200 -0.9% |
| 2020 | $5,518 +2299.1% | $234,400 |
| 2019 | $230 +6.5% | $234,400 +2393.6% |
| 2018 | $216 -0.9% | $9,400 |
| 2017 | $218 +3.8% | $9,400 |
| 2016 | $210 -2.8% | $9,400 |
| 2015 | $216 | $9,400 +88% |
| 2014 | $216 +103.8% | $5,000 |
| 2013 | $106 | -- |
| 2012 | $106 +1.9% | -- |
| 2011 | $104 +420% | -- |
| 2010 | $20 +233.3% | -- |
| 2009 | $6 | -- |
| 2008 | $6 | -- |
| 2007 | $6 | -- |
Find assessor info on the county website
Monthly payment
Est. payment
Payment breakdown
Explore the cost of this home by adjusting the details. Changes won't be saved.Climate risks
Neighborhood: 50533

Similar homes
- $215,0004 bd3 ba2.1k sqft603 SE 2nd St, Eagle Grove, IA 50533Active - Contingent
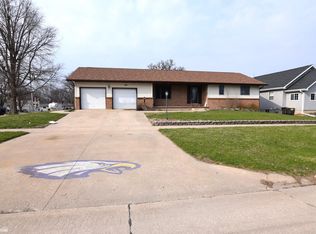 MLS ID #6337151, Hillari Klaver, HomeLand Realty. NoCoast MLS as distributed by MLS GRID
 - $232,0004 bd2 ba2.6k sqft105 S Fort Ave, Eagle Grove, IA 50533Active
 MLS ID #6339839, Kent Mollenbeck, Staley Real Estate. NoCoast MLS as distributed by MLS GRID
 - $169,0004 bd2 ba1.5k sqft219 S Kirkwood Ave, Eagle Grove, IA 50533Active
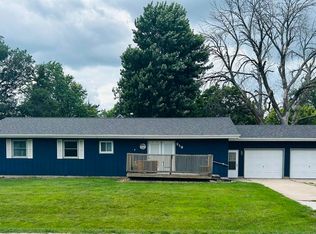 MLS ID #6341092, Darren K Robinson, HomeLand Realty. NoCoast MLS as distributed by MLS GRID
 - $185,0004 bd2 ba2k sqft809 W Broadway St, Eagle Grove, IA 50533Active
 MLS ID #6342889, Todd Swalin, One Stop Realty. NoCoast MLS as distributed by MLS GRID
