Here is the top quality 4 bedroom split level home you have been looking for. This home has been updated with new windows and siding 9 years ago, a new roof, water heater, and boiler two years ago and a new cement driveway to the two car garage last year. The double lot provides a huge backyard for entertaining or gardening. The spacious home has 1 bedroom on the main floor, two 2 additional bedrooms in the upper level and one in the basement. The eat-in kitchen comes with a refrigerator, stove, and dishwasher and has been updated with vinyl plank flooring. The spacious open room adjacent to the kitchen, can be used as a formal dining room and family room combination. There is no waiting for the bathroom with one full bath on the main floor and another bath on the upper level. There is a convenient laundry room in the basement which includes a sink and counter work area. The basement also provides a large room for entertaining and includes a wood burning fireplace.
Active
Price cut: $5K (8/29)
$232,000
105 S Fort Ave, Eagle Grove, IA 50533
4beds
2,695sqft
Single Family Residence
Built in 1955
10,454 Square Feet Lot
$-- Zestimate®
$86/sqft
$-- HOA
What's special
Spacious homeEat-in kitchenDouble lotTwo car garageWood burning fireplace
- 103 days
- 95
- 7
Zillow last checked:
Listing updated:
Listed by:
Kent Mollenbeck 515-570-5086,
Staley Real Estate
Source: NoCoast MLS as distributed by MLS GRID,MLS#: 6339839
Facts & features
Interior
Bedrooms & bathrooms
- Bedrooms: 4
- Bathrooms: 2
- Full bathrooms: 2
Bedroom 2
- Level: Upper
- Area: 216 Square Feet
- Dimensions: 18 x 12
Bedroom 3
- Level: Upper
- Area: 132 Square Feet
- Dimensions: 12 x 11
Other
- Level: Main
- Area: 126 Square Feet
- Dimensions: 14 x 9
Other
- Level: Basement
- Area: 560 Square Feet
- Dimensions: 20 x 28
Other
- Level: Basement
- Area: 126 Square Feet
- Dimensions: 14 x 9
Kitchen
- Level: Main
- Area: 176 Square Feet
- Dimensions: 11 x 16
Living room
- Level: Main
- Area: 336 Square Feet
- Dimensions: 14 x 24
Heating
- Baseboard, Hot Water
Cooling
- Central Air
Features
- Basement: Full,Partially Finished,Block
- Number of fireplaces: 1
Interior area
- Total interior livable area: 2,695 sqft
- Finished area below ground: 675
Property
Parking
- Total spaces: 2
- Parking features: Attached
- Garage spaces: 2
Accessibility
- Accessibility features: None
Lot
- Size: 10,454 Square Feet
- Dimensions: 70 x 150
Details
- Parcel number: 0928434013
Construction
Type & style
- Home type: SingleFamily
- Architectural style: Split Level
- Property subtype: Single Family Residence
Materials
- Vinyl Siding
Condition
- Year built: 1955
Utilities & green energy
- Sewer: Public Sewer
- Water: Public
Community & HOA
HOA
- Has HOA: No
Location
- Region: Eagle Grove
Financial & listing details
- Price per square foot: $86/sqft
- Tax assessed value: $180,400
- Annual tax amount: $2,928
- Date on market: 6/29/2026
- Cumulative days on market: 104 days
- Inclusions: Large double lot with spacious backyard
Estimated market value
Not available
Estimated sales range
Not available
Not available
Price history
| Date | Event | Price |
|---|---|---|
| 8/29/2026 | Price change | $232,000-2.1%$86/sqft |
Source:  NoCoast MLS as distributed by MLS GRID #6339839 Report a problem NoCoast MLS as distributed by MLS GRID #6339839 Report a problem | ||
| 6/29/2026 | Listed for sale | $237,000+369.7%$88/sqft |
Source: NoCoast MLS as distributed by MLS GRID #6339839 Report a problem | ||
| 7/17/2018 | Sold | $50,457-37.7%$19/sqft |
Source: Public Record Report a problem | ||
| 7/21/2014 | Sold | $81,000$30/sqft |
Source: Public Record Report a problem | ||
Public tax history
| Year | Property taxes | Tax assessment |
|---|---|---|
| 2025 | $2,928 +3% | $180,400 +21.3% |
| 2024 | $2,842 -2.8% | $148,700 |
| 2023 | $2,924 +9.4% | $148,700 +17.4% |
| 2022 | $2,672 +3.3% | $126,700 +8.7% |
| 2021 | $2,586 +1.7% | $116,600 +7.9% |
| 2020 | $2,544 +17.7% | $108,100 |
| 2019 | $2,162 +13.8% | $108,100 +22% |
| 2018 | $1,900 -7.6% | $88,600 +6.9% |
| 2017 | $2,056 +10.5% | $82,900 |
| 2016 | $1,860 +8.8% | $82,900 |
| 2015 | $1,710 | $82,900 -1.9% |
| 2014 | $1,710 +6.1% | $84,500 |
| 2013 | $1,612 -10.8% | -- |
| 2012 | $1,808 +39.7% | -- |
| 2009 | $1,294 -1.8% | -- |
| 2008 | $1,318 -8.5% | -- |
| 2007 | $1,440 +5.4% | -- |
| 2005 | $1,366 | -- |
Find assessor info on the county website
Monthly payment
Est. payment
Payment breakdown
Explore the cost of this home by adjusting the details. Changes won't be saved.Climate risks
Neighborhood: 50533

Similar homes
- $215,0004 bd3 ba2.1k sqft603 SE 2nd St, Eagle Grove, IA 50533Active
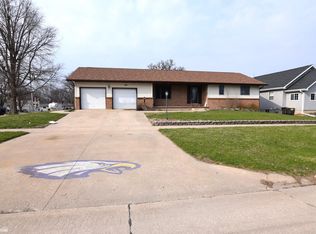 MLS ID #6337151, Hillari Klaver, HomeLand Realty. NoCoast MLS as distributed by MLS GRID
 - $185,0004 bd2 ba2k sqft809 W Broadway St, Eagle Grove, IA 50533Active
 MLS ID #6342889, Todd Swalin, One Stop Realty. NoCoast MLS as distributed by MLS GRID
 - $169,0004 bd2 ba1.5k sqft219 S Kirkwood Ave, Eagle Grove, IA 50533Active
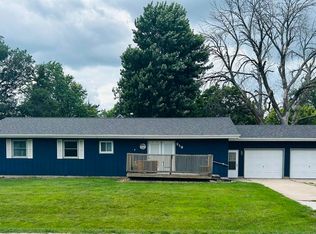 MLS ID #6341092, Darren K Robinson, HomeLand Realty. NoCoast MLS as distributed by MLS GRID
 - $118,0004 bd2 ba1.5k sqft524 SE 1st St, Eagle Grove, IA 50533Active
 MLS ID #6337810, Darren K Robinson, HomeLand Realty. NoCoast MLS as distributed by MLS GRID
