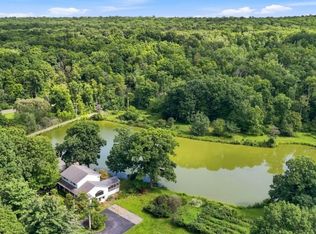
Majestically perched atop sweeping panoramic vistas, lies this 3,600+ S.F. Center Hall Colonial with 4 bedrooms (3Bed Septic), 2 full baths + 2 half baths. This Gentleman's Farm of 5+ Acres, (animals permitted), is situated on a Cul-de-sac, with horseshoe driveway, 2 car garage + rocking chair front porch. The foyer comprises a powder room + double closet. Gourmet cooks will appreciate open kitchen with granite/Silestone Countertops, + prep island. SS Appliances include a Wolf Warming Drawer. Enjoy meals in the eat in kitchen or huge dining/living room combo, featuring a wet bar, vaulted ceiling, coal stove, + sliders to the back yard. Add'l flex spaces include a reading room and family room, each with a wood burning insert. First floor laundry with half bath for easy access from the pool. Upstairs find a full bath, four spacious bedrooms. In addition, the primary bedroom includes a tiled ensuite with separate sinks, water closet, shower + freestanding soaking tub. Home boasts central air + vacuum. The backyard temps staycations with a massive brick patio, inground saltwater pool, a pickleball/tennis /bb court, You decide, (as is). Peruse your amazing views in the lovely gazebo. A barn provides ample storage or animal shelter. The backyard is enclosed with PVC fencing. There are 2 extra storage sheds plus hen house cabana with eclosed run. Homesteaders will enjoy young orchard. Everything you wish for in a location, just minutes to groceries, restaurants, ski + golf resorts.
Under contract
$933,333
20 Mountain View Dr, Wantage Twp., NJ 07461
4beds
--sqft
Single Family Residence
Built in 1980
5.16 Acres Lot
$-- Zestimate®
$--/sqft
$-- HOA
What's special
- 41 days
- 564
- 37
Zillow last checked:
Listing updated:
Listed by:
Ray Albanese 973-239-6500,
Re/Max West
Source: GSMLS,MLS#: 4049597
Facts & features
Interior
Bedrooms & bathrooms
- Bedrooms: 4
- Bathrooms: 4
- Full bathrooms: 2
- 1/2 bathrooms: 2
Bedroom 1
- Level: Second
Bedroom 2
- Level: Second
Bedroom 3
- Level: Second
Bedroom 4
- Level: Second
Dining room
- Features: Formal Dining Room
- Level: First
Family room
- Level: First
Kitchen
- Features: Eat-in Kitchen, See Remarks
- Level: First
Living room
- Level: First
Heating
- 1 Unit, Electric
Cooling
- 2 Units, See Remarks
Appliances
- Included: Range/Oven-Electric, Electric Water Heater
Features
- Basement: None
- Number of fireplaces: 2
- Fireplace features: Family Room, Living Room
Property
Parking
- Total spaces: 10
- Parking features: Circular Driveway, See Remarks, Built-In Garage
- Attached garage spaces: 2
- Uncovered spaces: 10
Features
- Patio & porch: Patio
- Has private pool: Yes
- Pool features: In Ground
- Has view: Yes
- View description: Mountain(s), Skyline
Lot
- Size: 5.16 Acres
- Dimensions: 5.160 AC
Details
- Parcel number: 2824001350004000030000
Construction
Type & style
- Home type: SingleFamily
- Architectural style: See Remarks,Colonial
- Property subtype: Single Family Residence
Materials
- See Remarks
- Roof: Asphalt Shingle
Condition
- Year built: 1980
Utilities & green energy
- Sewer: Septic 3 Bedroom Town Verified
- Water: Well
- Utilities for property: Electricity Connected
Community & HOA
Location
- Region: Wantage
Financial & listing details
- Tax assessed value: $351,000
- Annual tax amount: $10,537
- Date on market: 9/9/2026
- Ownership type: Fee Simple
- Electric utility on property: Yes
Estimated market value
Not available
Estimated sales range
Not available
Not available
Price history
| Date | Event | Price |
|---|---|---|
| 9/24/2026 | Pending sale | $933,333 |
Source:  GSMLS #4049597 Report a problem GSMLS #4049597 Report a problem | ||
| 9/9/2026 | Listed for sale | $933,333+299.5% |
Source: GSMLS #4049597 Report a problem | ||
| 2/3/2017 | Sold | $233,625-6.5% |
Source: Agent Provided Report a problem | ||
| 9/2/2016 | Price change | $249,900-7.4% |
Source: CRS AGENCY ELITE LLC #3328198 Report a problem | ||
| 5/17/2016 | Price change | $269,900-6.9% |
Source: CRS AGENCY ELITE LLC #3294637 Report a problem | ||
| 4/3/2016 | Listed for sale | $289,900 |
Source: CRS AGENCY ELITE LLC #3294637 Report a problem | ||
| 1/15/2016 | Listing removed | $289,900 |
Source: CRS AGENCY ELITE LLC #3272870 Report a problem | ||
| 12/30/2015 | Listed for sale | $289,900-17.2% |
Source: CRS AGENCY ELITE LLC #3272870 Report a problem | ||
| 9/6/2001 | Sold | $350,000 |
Source: Public Record Report a problem | ||
Public tax history
| Year | Property taxes | Tax assessment |
|---|---|---|
| 2026 | $10,537 | $351,000 |
| 2025 | $10,537 +1.7% | $351,000 |
| 2024 | $10,365 +1.4% | $351,000 |
| 2023 | $10,221 +1.2% | $351,000 |
| 2022 | $10,098 +0.6% | $351,000 |
| 2021 | $10,042 +6.5% | $351,000 |
| 2020 | $9,431 +3.2% | $351,000 |
| 2019 | $9,140 -24.8% | $351,000 +0.6% |
| 2018 | $12,157 -2.2% | $348,800 -25% |
| 2017 | $12,431 +3.3% | $464,900 |
| 2016 | $12,036 +2.7% | $464,900 |
| 2015 | $11,715 +2.8% | $464,900 |
| 2014 | $11,397 +1.2% | $464,900 -11.6% |
| 2013 | $11,266 -4.4% | $525,700 -12% |
| 2010 | $11,783 +3.7% | $597,200 |
| 2009 | $11,359 | $597,200 |
| 2008 | -- | $597,200 |
| 2007 | -- | $597,200 +99.1% |
| 2006 | -- | $300,000 |
| 2005 | -- | $300,000 |
| 2004 | -- | $300,000 |
| 2003 | -- | $300,000 |
| 2002 | -- | $300,000 |
| 2001 | -- | $300,000 |
Find assessor info on the county website
Monthly payment
Est. payment
Payment breakdown
Explore the cost of this home by adjusting the details. Changes won't be saved.Climate risks
Neighborhood: 07461
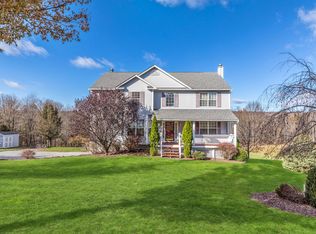

Similar homes
- $699,9994 bd4 ba3.6k sqft10 Mountain View Dr, Wantage Twp., NJ 07461For Sale
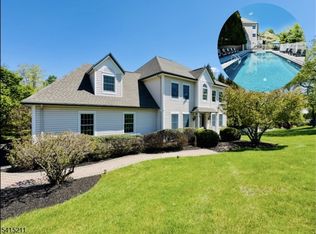 MLS ID #4012913, Christine N. Marotta, Mountain Properties. GSMLS
 - $949,9004 bd4 ba5.9k sqft111 Beaver Run Rd, Lafayette Twp., NJ 07848For Sale
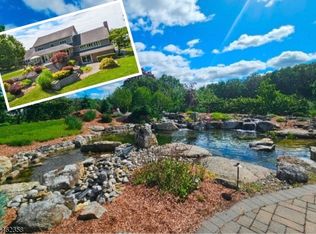 MLS ID #4054182, Jennifer Weekley, Exp Realty, Llc. GSMLS
 - $565,0003 bd2 ba2.9k sqft76 Glen Rd, Wantage Twp., NJ 07461For Sale
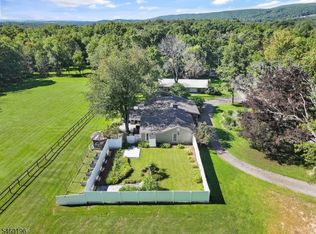 MLS ID #4052460, Heather Pruiksma, Exp Realty, Llc. GSMLS
 - $899,9004 bd2 ba2.2k sqft131 Deckertown Tpke, Montague Twp., NJ 07827For Sale
 MLS ID #4050029, Rebecca Bank, Keller Williams Realty. GSMLS
