Cute cape cod awaiting your personal touches! Home is being sold as is with the buyer responsible for all Borough inspection repairs . Buyer may have inspection for their own information but estate will not make any repairs or give any credits!
For sale
$345,000
20 N Hartzell Ave, Telford, PA 18969
3beds
1,132sqft
Single Family Residence
Built in 1950
0.31 Acres Lot
$-- Zestimate®
$305/sqft
$-- HOA
What's special
- 20 hours |
- 252 |
- 13 |
Zillow last checked:
Listing updated:
Listed by:
Peggy Hoffner 215-622-7726,
RE/MAX Reliance 2157234150
Source: Bright MLS,MLS#: PAMC2191906
Facts & features
Interior
Bedrooms & bathrooms
- Bedrooms: 3
- Bathrooms: 2
- Full bathrooms: 1
- 1/2 bathrooms: 1
- Main level bathrooms: 1
- Main level bedrooms: 2
Basement
- Area: 0
Heating
- Central, Natural Gas
Cooling
- Central Air, Ceiling Fan(s), Natural Gas
Appliances
- Included: Microwave, Built-In Range, Dishwasher, Dryer, Refrigerator, Washer, Water Heater, Gas Water Heater
- Laundry: Main Level
Features
- Attic, Ceiling Fan(s), Eat-in Kitchen
- Flooring: Hardwood, Vinyl
- Basement: Shelving,Sump Pump,Windows,Workshop,Other
- Has fireplace: No
Interior area
- Total structure area: 1,132
- Total interior livable area: 1,132 sqft
- Finished area above ground: 1,132
- Finished area below ground: 0
Property
Parking
- Total spaces: 5
- Parking features: Garage Faces Rear, Garage Door Opener, Inside Entrance, Attached, Driveway
- Attached garage spaces: 2
- Uncovered spaces: 3
Accessibility
- Accessibility features: None
Features
- Levels: One and One Half
- Stories: 1.5
- Patio & porch: Patio
- Exterior features: Sidewalks, Street Lights
- Pool features: None
- Fencing: Decorative
Lot
- Size: 0.31 Acres
- Dimensions: 97.00 x 0.00
Details
- Additional structures: Above Grade, Below Grade
- Parcel number: 220100331006
- Zoning: RESIDENTIAL
- Special conditions: Standard
Construction
Type & style
- Home type: SingleFamily
- Architectural style: Cape Cod
- Property subtype: Single Family Residence
Materials
- Stucco
- Foundation: Block
- Roof: Asphalt
Condition
- Average
- New construction: No
- Year built: 1950
Utilities & green energy
- Electric: 200+ Amp Service
- Sewer: Public Sewer
- Water: Public
- Utilities for property: Electricity Available, Natural Gas Available
Community & HOA
Community
- Subdivision: Telford
HOA
- Has HOA: No
Location
- Region: Telford
- Municipality: TELFORD BORO
Financial & listing details
- Price per square foot: $305/sqft
- Tax assessed value: $97,750
- Annual tax amount: $4,994
- Date on market: 8/20/2026
- Listing agreement: Exclusive Right To Sell
- Listing terms: Cash,FHA,VA Loan,Conventional
- Exclusions: Ladders In Garage And Shed
- Ownership: Fee Simple
Estimated market value
Not available
Estimated sales range
Not available
Not available
Price history
| Date | Event | Price |
|---|---|---|
| 8/20/2026 | Listed for sale | $345,000$305/sqft |
Source:  Bright MLS #PAMC2191906 Report a problem Bright MLS #PAMC2191906 Report a problem | ||
Public tax history
Tax history is unavailable.
Monthly payment
Est. payment
Payment breakdown
Explore the cost of this home by adjusting the details. Changes won't be saved.Climate risks
Neighborhood: 18969
Nearby schools
GreatSchools rating
- 6/10E M Crouthamel El SchoolGrades: K-5Distance: 0.9 mi
- 4/10Indian Crest Middle SchoolGrades: 6-8Distance: 0.9 mi
- 9/10Souderton Area Senior High SchoolGrades: 9-12Distance: 2.5 mi
Schools provided by the listing agent
- Elementary: E.m. Crouthamel
- Middle: Indian Crest
- High: Souderton Area Senior
- District: Souderton Area
Source: Bright MLS. This data may not be complete. We recommend contacting the local school district to confirm school assignments for this home.
- $295,9003 bd1 ba1.1k sqft20 Hartzell Ave, Telford, PA 18969Off Market
- $351,3003 bd1 ba1.4k sqft20 Hartzel Ave, Telford, PA 18969Off Market
- $440,3003 bd2 ba1.6k sqft310 Washington St, Telford, PA 18969Off Market
- $280,3002 bd1 ba1.4k sqft16 Hartzell Ave, Telford, PA 18969Off Market
- $333,5002 bd1 ba1.2k sqft16 Hartzel Ave, Telford, PA 18969Off Market
- $277,9002 bd1 ba875 sqft342 Washington St, Telford, PA 18969Off Market
- $377,9003 bd1 ba1.6k sqft346 Washington St, Telford, PA 18969Off Market
- $310,2002 bd1 ba864 sqft350 Washington St, Telford, PA 18969Off Market
A local agent can set up tours, give advice and negotiate with sellers.
Similar homes
- $329,9003 bd2 ba1.6k sqft216 N Main St, Souderton, PA 18964For Sale
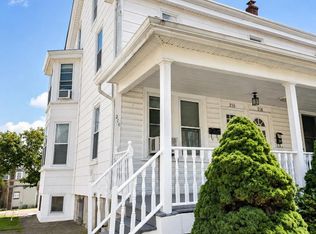
 MLS ID #PAMC2191360, Larry Tran, Realty Mark Associates - KOP. Bright MLS
 - $--3 bd1 ba1.3k sqft505 S Main St, Telford, PA 18969Auction
 ServiceLink Auction
 - $--3 bd2 ba1.1k sqft346 Maregan Dr, Sellersville, PA 18960Auction
 Auction.com 2
 - $374,0004 bd2 ba1.6k sqft115 S 4th St, Perkasie, PA 18944For Sale
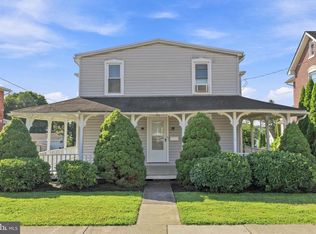 MLS ID #PABU2129156, Shelby Leight, Keller Williams Realty Group. Bright MLS
 - $424,9003 bd2 ba1k sqft439 E Chestnut St, Souderton, PA 18964For SaleMLS ID #PAMC2186634, Chris Carr, HomeZu. Bright MLS
- $--3 bd1 ba1k sqft757 Allentown Rd, Sellersville, PA 18960AuctionAuction.com 2
- $399,0003 bd3 ba1.6k sqft319 W Hamlin Ave, Telford, PA 18969For SaleMLS ID #PAMC2189320, Curtis Reinard, Zinberg Group Real Estate. Bright MLS
- $342,7003 bd1 ba1.1k sqft19 Cepp Rd, Perkiomenville, PA 18074For SaleMLS ID #PAMC2190592, Rick Sheppard, EXP Realty, LLC. Bright MLS
- $399,0003 bd3 ba1.4k sqft198 Kieffer Ct, Telford, PA 18969For SaleMLS ID #PAMC2188746, Earl Caffrey, Innovate Real Estate. Bright MLS
- $290,0003 bd3 ba1.6k sqft3 Centennial Rd, Telford, PA 18969For SaleMLS ID #PABU2121272, Robbie Jiang, Canaan Realty Services INC. Bright MLS
- $--3 bd1 ba1.1k sqft105 Middle Rd, Dublin, PA 18917AuctionAuction.com 2
- $439,0003 bd2 ba1.5k sqft209 Becker Rd, North Wales, PA 19454For SaleMLS ID #PAMC2191818, Candyce Chimera, RE/MAX Legacy. Bright MLS
- $449,9002 bd1 ba1.2k sqft2050 Price Rd, Pennsburg, PA 18073For SaleMLS ID #PAMC2191132, Angela Visintin, Coldwell Banker Realty. Bright MLS
- $229,9003 bd2 ba1.3k sqft996 Allentown Rd, Green Lane, PA 18054For SaleMLS ID #PABU2129416, Simran Dheer, RE/MAX Select Group. Bright MLS
- $390,0003 bd2 ba1.6k sqft19 Kern Dr, Perkasie, PA 18944For SaleMLS ID #PABU2129150, Joe Hill, Homestarr Realty. Bright MLS
- $365,0003 bd2 ba1.2k sqft207 Hancock Ct, North Wales, PA 19454For SaleMLS ID #PAMC2187928, Hana Hong, BHHS Fox & Roach-Blue Bell. Bright MLS
- $384,9503 bd2 ba1.5k sqft2217 N Rockhill Rd, Sellersville, PA 18960For SaleMLS ID #PABU2122062, Jim Stevenson, Real of Pennsylvania. Bright MLS
- $479,0003 bd2 ba1k sqft3 Nanlyn Ave, Sellersville, PA 18960For SaleMLS ID #PABU2128720, Deneen Thomas, EXP Realty, LLC. Bright MLS
- $339,9002 bd2 ba1.2k sqftLiberty Knoll, Harleysville, PA 19438For SaleMLS ID #PAMC2190726, Mariel Gniewoz, Keller Williams Real Estate-Montgomeryville. Bright MLS
- $379,0003 bd3 ba1.6k sqft1713 Jamison Ct, Lansdale, PA 19446For SaleMLS ID #782087, Shabana Pathan, Keller Williams Northampton. GLVR
