Take Advantage of the opportunity to own one of the largest two-bedroom, two-bathroom suites in the building, offering an impressive 907 sq ft of thoughtfully designed living space. Ideal for first-time buyers, young professionals, or those looking to downsize without compromising on space, this desirable corner unit combines functionality with comfort. The practical split-bedroom layout provides excellent privacy, while the spacious living and dining area is perfect for everyday living and entertaining. Large west-facing windows fill the home with natural afternoon light, and oversized balcony offers an inviting outdoor space to unwind and enjoy the sunset. The well-appointed kitchen features granite countertops, stainless steel appliances, and a breakfast bar that seamlessly connects to the open-concept living area. The generous primary bedroom includes a walk- in closet and a private 3 piece ensuite. Residents enjoy exceptional amenities, including 24-hour concierge, an idoor pool, fitness centre, sauna, party room, and a rooftop terrace with the BBQ area. Located in the heart of Thornhill, you're just steps to Promenade Shopping Centre, Wal Mart, parks, places of worship, transit, the Viva Terminal, and only minutes to Highway 407.
For sale
C$639,000
20 N Park Rd #514, Vaughan, ON L4J 0G7
2beds
2baths
Apartment
Built in ----
-- sqft lot
$-- Zestimate®
C$--/sqft
C$714/mo HOA
What's special
Practical split-bedroom layoutWell-appointed kitchenGranite countertopsStainless steel appliances
- 6 hours |
- 4 |
- 0 |
Zillow last checked:
Listing updated:
Listed by:
FOREST HILL REAL ESTATE INC.
Source: TRREB,MLS®#: N13554438 Originating MLS®#: Toronto Regional Real Estate Board
Originating MLS®#: Toronto Regional Real Estate BoardFacts & features
Interior
Bedrooms & bathrooms
- Bedrooms: 2
- Bathrooms: 2
Primary bedroom
- Level: Main
- Dimensions: 5.51 x 2.97
Bedroom 2
- Level: Main
- Dimensions: 3.73 x 2.71
Dining room
- Level: Main
- Dimensions: 3.17 x 2.13
Kitchen
- Level: Main
- Dimensions: 3.17 x 2.76
Living room
- Level: Main
- Dimensions: 3.17 x 4.06
Heating
- Forced Air, Gas
Cooling
- Central Air
Appliances
- Laundry: Ensuite
Features
- Primary Bedroom - Main Floor
- Flooring: Carpet Free
- Basement: None
- Has fireplace: No
Interior area
- Living area range: 900-999 null
Property
Parking
- Total spaces: 1
- Parking features: Underground
- Has garage: Yes
Features
- Levels: Multi-Level
- Exterior features: Open Balcony
Lot
- Features: Library, Park, Place Of Worship, School
Details
- Parcel number: 297060243
- Other equipment: Intercom
Construction
Type & style
- Home type: Apartment
- Property subtype: Apartment
Materials
- Concrete
Community & HOA
HOA
- Services included: Heat Included, Common Elements Included, Building Insurance Included, Water Included, Parking Included, Condo Taxes Included, CAC Included
- HOA fee: C$714 monthly
- HOA name: YRSCP
Location
- Region: Vaughan
Financial & listing details
- Annual tax amount: C$3,129
- Date on market: 7/12/2026
FOREST HILL REAL ESTATE INC.
FOREST HILL REAL ESTATE INC.
By pressing Contact Agent, you agree that the real estate professional identified above may call/text you about your search, which may involve use of automated means and pre-recorded/artificial voices. You don't need to consent as a condition of buying any property, goods, or services. Message/data rates may apply. You also agree to our Terms of Use. Zillow does not endorse any real estate professionals. We may share information about your recent and future site activity with your agent to help them understand what you're looking for in a home.
Price history
Price history is unavailable.
Public tax history
Tax history is unavailable.
Climate risks
Neighborhood: Thornhill
Nearby schools
GreatSchools rating
No schools nearby
We couldn't find any schools near this home.
- C$--1 bd1 ba2.2k sqft20 Park Rd #0, Vaughan, ON L4J2H3Off Market
- C$539,0002 bd2 ba-- sqft20 N Park Rd #804, Vaughan, ON L4J0G7For Sale

- C$529,0002 bd2 ba-- sqft20 N Park Rd #204, Vaughan, ON L4J0G7For Sale

- C$563,9982 bd2 ba-- sqft20 N Park Rd #509, Vaughan, ON L4J0G7For Sale
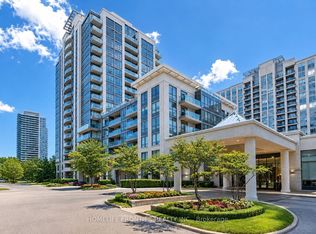
- C$699,0003 bd2 ba-- sqft20 N Park Rd #1108, Vaughan, ON L4J0G7For Sale
- C$639,9002 bd2 ba-- sqft20 N Park Rd #811, Vaughan, ON L4J0G7For Sale
- C$--1 bd1 ba700 sqft30 N Park Rd #111, Vaughan, ON L4J0G6Off Market
- C$538,9002 bd2 ba-- sqft30 N Park Rd #218, Vaughan, ON L4J0G6For Sale
Similar homes
- C$619,0003 bd2 ba-- sqft85 N Park Rd #612, Vaughan, ON L4J 0H9For Sale
 MLS ID #N13543038, RIGHT AT HOME REALTY INC.. TRREB
 - C$639,9002 bd2 ba-- sqft20 N Park Rd #811, Vaughan, ON L4J 0G7For Sale
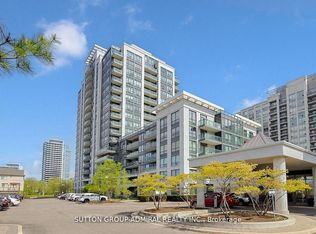 MLS ID #N13416038, SUTTON GROUP-ADMIRAL REALTY INC.. TRREB
 - C$690,0002 bd2 ba-- sqft8 Beverley Glen Blvd #901, Vaughan, ON L4J 0L5For Sale
 MLS ID #N13539850, ROYAL STAR REALTY INC.. TRREB
 - C$630,0002 bd2 ba-- sqft7 N Park Rd #1808, Vaughan, ON L4J 0C9For Sale
 MLS ID #N13519290, RE/MAX WEST REALTY INC.. TRREB
 - C$658,0002 bd2 ba-- sqft85 N Park Rd S #705, Vaughan, ON L4J 0H9For SaleMLS ID #N13508538, RE/MAX EXCEL REALTY LTD.. TRREB
- C$629,0003 bd2 ba-- sqft15 N Park Rd #1116, Vaughan, ON L4J 0A1For SaleMLS ID #N13513896, LANDPOWER REAL ESTATE LTD.. TRREB
- C$689,0003 bd2 ba-- sqft120 Promenade Cir #1001, Vaughan, ON L4J 7W9For SaleMLS ID #N13535456, RIGHT AT HOME REALTY INC.. TRREB
- C$563,9982 bd2 ba-- sqft20 N Park Rd #509, Vaughan, ON L4J 0G7For SaleMLS ID #N13107408, HOMELIFE FRONTIER REALTY INC.. TRREB
- C$629,9002 bd2 ba-- sqft7950 Bathurst St #1502, Vaughan, ON L4J 0B8New ConstructionMLS ID #N13457188, ROYAL STAR REALTY INC.. TRREB
- C$649,9002 bd2 ba-- sqft7950 Bathurst St #1111, Vaughan, ON L4J 0L4New ConstructionMLS ID #N13445352, FIRST CLASS REALTY INC.. TRREB
- C$659,0002 bd2 ba-- sqftTHE BEVERLY, Vaughan, ON L4J 0A1For SaleMLS ID #N13230520, SPECTRUM REALTY SERVICES INC.. TRREB
- C$539,0002 bd2 ba-- sqft20 N Park Rd #804, Vaughan, ON L4J 0G7For SaleMLS ID #N13216990, RIGHT AT HOME REALTY INC.. TRREB
- C$669,0002 bd2 ba-- sqft7 N Park Rd #511, Vaughan, ON L4J 0C9For SaleMLS ID #N13424536, FOREST HILL REAL ESTATE INC.. TRREB
- C$635,0002 bd2 ba-- sqft95 N Park Rd #204, Vaughan, ON L4J 0J1For SaleMLS ID #N12967598, SUTTON GROUP-ADMIRAL REALTY INC.. TRREB
- C$648,0002 bd2 ba-- sqft20 Gatineau Dr #404, Vaughan, ON L4J 0L3For SaleMLS ID #N13054386, REMAX YOUR COMMUNITY REALTY. TRREB
- C$600,0002 bd2 ba-- sqft20 Gatineau Dr #1708E, Vaughan, ON L4J 8H5For SaleMLS ID #N13490186, SUTTON GROUP-ADMIRAL REALTY INC.. TRREB
- C$699,0003 bd2 ba-- sqft20 N Park Rd #1108, Vaughan, ON L4J 0G7For SaleMLS ID #N12823484, RE/MAX CONDOS PLUS CORPORATION. TRREB
- C$599,0002 bd2 ba-- sqft75 N Park Rd #105, Vaughan, ON L4J 0H8For SaleMLS ID #N13098458, RE/MAX REALTRON REALTY INC.. TRREB
- C$599,0002 bd2 ba-- sqft7950 Bathurst St #1103, Vaughan, ON L4J 0L4For SaleMLS ID #N13476124, CENTURY 21 NEW CONCEPT. TRREB
- C$658,8002 bd2 ba-- sqft85 N Park Rd #505, Vaughan, ON L4J 0H9For SaleMLS ID #N13012658, ROYAL LEPAGE TERREQUITY CAPITAL REALTY. TRREB
- Ontario
- York Regional Municipality
- Vaughan
- L4J 0G7
- Thornhill
- 20 N Park Rd Unit 514
Nearby cities
Nearby neighborhoods
Nearby zip codes
Other Vaughan Topics
