Sun-filled southwest corner suite with stunning panoramic views and unforgettable sunsets. Perched above the neighbourhood, this beautifully designed 2-bedroom, 2-bathroom residence offers floor-to-ceiling windows, two private balconies, and a highly sought-after split-bedroom layout.Featuring 9-ft ceilings, laminate flooring throughout, and a contemporary open-concept design, the living space is flooded with natural light from multiple exposures. The modern kitchen with centre island overlooks the living and dining area, making it ideal for entertaining or everyday living.Wake up to skyline views, enjoy outdoor living from two separate balconies, and experience the convenience of 1 parking space and 1 locker. Situated in the prestigious Thornhill community, moments from Promenade Mall, parks, restaurants, transit, and major highways.Stylish, bright, and move-in ready-this is condo living at its finest.
New construction
C$649,900
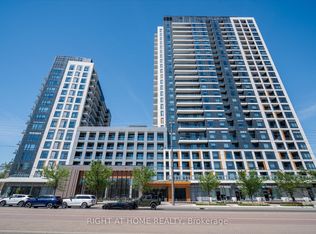
7950 Bathurst St #1111, Vaughan, ON L4J 0L4
2beds
2baths
Apartment
Built in ----
-- sqft lot
$-- Zestimate®
C$--/sqft
C$594/mo HOA
What's special
Sun-filled southwest corner suiteStunning panoramic viewsUnforgettable sunsetsFloor-to-ceiling windowsTwo private balconiesHighly sought-after split-bedroom layoutLaminate flooring throughout
- 26 days |
- 12 |
- 0 |
Zillow last checked:
Listing updated:
Listed by:
FIRST CLASS REALTY INC.
Source: TRREB,MLS®#: N13445352 Originating MLS®#: Toronto Regional Real Estate Board
Originating MLS®#: Toronto Regional Real Estate BoardFacts & features
Interior
Bedrooms & bathrooms
- Bedrooms: 2
- Bathrooms: 2
Primary bedroom
- Level: Flat
- Dimensions: 3.32 x 2.74
Bedroom 2
- Level: Flat
- Dimensions: 2.59 x 3.17
Dining room
- Level: Flat
- Dimensions: 3.15 x 4.31
Kitchen
- Level: Flat
- Dimensions: 3.15 x 4.31
Living room
- Level: Flat
- Dimensions: 3.15 x 4.31
Heating
- Forced Air, Gas
Cooling
- Central Air
Appliances
- Laundry: Ensuite
Features
- Flooring: Carpet Free
- Basement: None
- Has fireplace: No
Interior area
- Living area range: 800-899 null
Video & virtual tour
Property
Parking
- Total spaces: 1
- Parking features: Underground
- Has garage: Yes
Features
- Exterior features: Open Balcony
Lot
- Features: Hospital, Library, Park, Place Of Worship, Public Transit, School
Details
- Parcel number: 300650330
Construction
Type & style
- Home type: Apartment
- Property subtype: Apartment
Materials
- Concrete
Condition
- New construction: Yes
Details
- Builder name: Daniels
Community & HOA
Community
- Security: Concierge/Security, Security Guard, Security System
HOA
- Amenities included: Concierge, Gym, Game Room, Media Room, Party Room/Meeting Room, Visitor Parking
- Services included: Heat Included, Water Included, CAC Included, Common Elements Included, Building Insurance Included, Parking Included, Condo Taxes Included
- HOA fee: C$594 monthly
- HOA name: YRSCC
Location
- Region: Vaughan
Financial & listing details
- Annual tax amount: C$3,509
- Date on market: 6/15/2026
FIRST CLASS REALTY INC.
FIRST CLASS REALTY INC.
By pressing Contact Agent, you agree that the real estate professional identified above may call/text you about your search, which may involve use of automated means and pre-recorded/artificial voices. You don't need to consent as a condition of buying any property, goods, or services. Message/data rates may apply. You also agree to our Terms of Use. Zillow does not endorse any real estate professionals. We may share information about your recent and future site activity with your agent to help them understand what you're looking for in a home.
Price history
Price history is unavailable.
Public tax history
Tax history is unavailable.
Climate risks
Neighborhood: Thornhill
Nearby schools
GreatSchools rating
No schools nearby
We couldn't find any schools near this home.
- C$2,7802 bd2 ba-- sqft7950 Bathurst St #802, Vaughan, ON L4J0B8For Rent

- C$590,0002 bd1 ba-- sqft7950 Bathurst St #1207, Vaughan, ON L4J0B8For Sale

- C$498,8881 bd1 ba-- sqft7950 Bathurst St #1424, Vaughan, ON L4J0B8For Sale
- C$2,9002 bd2 ba-- sqft7950 Bathurst St #1702, Vaughan, ON L4J0B8For Rent
- C$629,9002 bd2 ba-- sqft7950 Bathurst St #1502, Vaughan, ON L4J0B8New Construction
- C$469,9001 bd1 ba-- sqft7950 Bathurst St #2310, Vaughan, ON L4J0B8For Sale
- C$2,8502 bd2 ba-- sqft7950 Bathurst St #2002, Vaughan, ON L4J0B8For Rent
- C$2,0001 bd1 ba-- sqft7950 Bathurst St #B-532, Vaughan, ON L4J0L4For Rent
- C$--1 bd1 ba650 sqft7950 Bathurst St #409, Vaughan, ON L4J0L4Off Market
Similar homes
- C$619,0002 bd2 ba-- sqft7950 Bathurst St #701, Vaughan, ON L4J 0L4For Sale
 MLS ID #N13054462, NORMAN HILL REALTY INC.. TRREB
 - C$669,0002 bd2 ba-- sqft7 N Park Rd #511, Vaughan, ON L4J 0C9For Sale
 MLS ID #N13424536, FOREST HILL REAL ESTATE INC.. TRREB
 - C$625,0002 bd2 ba-- sqft777 Steeles Ave W #Lph3, Toronto, ON M2R 3Y4For Sale
 MLS ID #C13543530, RE/MAX HALLMARK REALTY LTD.. TRREB
 - C$599,0002 bd2 ba-- sqft30 Upper Mall Way #1510, Vaughan, ON L4J 0L7For Sale
 MLS ID #N13457788, REMAX YOUR COMMUNITY REALTY. TRREB
 - C$649,0002 bd2 ba-- sqftParkside Towers, Markham, ON L3T 0E1For SaleMLS ID #N13511724, SUTTON GROUP-ADMIRAL REALTY INC.. TRREB
- C$748,0003 bd2 ba-- sqft7900 Bathurst St #1225, Vaughan, ON L4J 0J9For SaleMLS ID #N13213482, RE/MAX REALTRON REALTY INC.. TRREB
- C$619,0002 bd2 ba-- sqft35 Finch Ave E #1112, Toronto, ON M2N 6Z8For SaleMLS ID #C13543024, SUTTON GROUP-ADMIRAL REALTY INC.. TRREB
- C$499,9002 bd1 ba-- sqftTHE FOUNTAINS, Vaughan, ON L4J 0H9For SaleMLS ID #N13452866, ROYAL LEPAGE TERREQUITY CAPITAL REALTY. TRREB
- C$648,0002 bd2 ba-- sqft55 Oneida Cres #408, Richmond Hill, ON L4B 0E8For SaleMLS ID #N13468086, REMAX YOUR COMMUNITY REALTY. TRREB
- C$659,0003 bd2 ba-- sqft8130 Birchmount Rd #304F, Markham, ON L6G 0E4For SaleMLS ID #N13550928, RE/MAX WEST REALTY INC.. TRREB
- C$645,0002 bd2 ba-- sqft105 George St #1910, Toronto, ON M5A 0L4For SaleMLS ID #C13534948, RE/MAX REALTRON REALTY INC.. TRREB
- C$628,0002 bd2 ba-- sqft292 Verdale Cross #1007, Markham, ON L6G 0E5For SaleMLS ID #N13478878, T-ONE GROUP REALTY INC.,. TRREB
- C$729,0002 bd2 ba-- sqftGo.2 Condominiums, Vaughan, ON L6A 5B9For SaleMLS ID #N13082320, ROYAL LEPAGE FIRST CONTACT REALTY. TRREB
- C$635,9002 bd2 ba-- sqft3121 Sheppard Ave E #503, Toronto, ON M1T 0B6For SaleMLS ID #E13435742, ROYAL LEPAGE SIGNATURE REALTY. TRREB
- C$619,9002 bd2 ba-- sqft8 Cedarland Dr #1017, Markham, ON L6G 1E3For SaleMLS ID #N13123678, HOMELIFE/FUTURE REALTY INC.. TRREB
- C$765,0002 bd2 ba-- sqftAvenue on 7, Vaughan, ON L4L 1H8For SaleMLS ID #N13495806, REAL BROKER ONTARIO LTD.. TRREB
- C$624,8882 bd2 ba-- sqft5 Valhalla Inn Rd #2502, Toronto, ON M9B 0B1For SaleMLS ID #W13508560, RIGHT AT HOME REALTY INC.. TRREB
- C$578,0002 bd1 ba-- sqft4800 Highway 7 Rd #112, Vaughan, ON L4L 1H8For SaleMLS ID #N13418746, REMAX YOUR COMMUNITY REALTY. TRREB
- C$469,8001 bd1 ba-- sqftThe Beverly Hills Condos, Richmond Hill, ON L4C 1V5For SaleMLS ID #N13549674, REMAX YOUR COMMUNITY REALTY. TRREB
- C$689,0002 bd2 ba-- sqft28 Wellesley St E #2504, Toronto, ON M4Y 0C4For SaleMLS ID #C13503706, RIGHT AT HOME REALTY INC.. TRREB
- Ontario
- York Regional Municipality
- Vaughan
- L4J 0L4
- Thornhill
- 7950 Bathurst St Unit 1111
Nearby cities
Nearby neighborhoods
Nearby zip codes
Other Vaughan Topics
