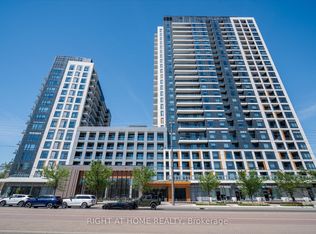
Enjoy contemporary living in this well-appointed 2-bedroom, 2-bathroom suite in a pet-friendly building in the heart of Thornhill. One parking and one locker included. Designed for both comfort and practicality, the unit features a functional split-bedroom layout, quartz countertops, modern finishes, and a bright open-concept living area with excellent flow and natural light throughout the day. The kitchen offers contemporary cabinetry with soft-close hardware and a quartz island with seating for dining. Additional features include low-consumption toilets, an acrylic deep soaker tub, a stacked front-loading washer and dryer, and energy-efficient lighting in the foyer and bedrooms. West-facing exposure provides sunset views from the oversized balcony. Residents enjoy access to premium amenities including a fitness centre with yoga studio, basketball court, party room, guest suites, co-working space, family room, and an outdoor terrace with dining areas, BBQs, and lounge seating, along with visitor parking. Located in a highly convenient Thornhill location, steps to Thornhill Green Park, cafes, Walmart, F45, restaurants, pharmacies, banks, Promenade Mall, and T&T, with nearby French Immersion schools and easy access to Hwy 407, Hwy 7, and Viva Transit. York University, Seneca College, and the York University subway station are all within a 15-minute drive. Building security includes a 24-hour concierge, key fob access, and surveillance cameras.
For sale
C$619,000
7950 Bathurst St #701, Vaughan, ON L4J 0L4
2beds
2baths
Apartment
Built in ----
-- sqft lot
$-- Zestimate®
C$--/sqft
C$558/mo HOA
What's special
Functional split-bedroom layoutQuartz countertopsModern finishesAcrylic deep soaker tub
- 77 days |
- 1 |
- 0 |
Zillow last checked:
Listing updated:
Listed by:
NORMAN HILL REALTY INC.
Source: TRREB,MLS®#: N13054462 Originating MLS®#: Toronto Regional Real Estate Board
Originating MLS®#: Toronto Regional Real Estate BoardFacts & features
Interior
Bedrooms & bathrooms
- Bedrooms: 2
- Bathrooms: 2
Primary bedroom
- Level: Flat
- Dimensions: 3.1 x 2.44
Bedroom 2
- Level: Flat
- Dimensions: 2.51 x 2.44
Dining room
- Level: Flat
- Dimensions: 2.9 x 3.33
Kitchen
- Level: Flat
- Dimensions: 3.1 x 3.33
Living room
- Level: Flat
- Dimensions: 2.9 x 3.33
Heating
- Forced Air, Gas
Cooling
- Central Air
Appliances
- Included: Built-In Oven, Countertop Range
- Laundry: In-Suite Laundry, Laundry Closet, In Hall
Features
- Flooring: Carpet Free
- Basement: None
- Has fireplace: No
Interior area
- Living area range: 700-799 null
Property
Parking
- Total spaces: 1
- Parking features: Underground
- Has garage: Yes
Features
- Exterior features: Controlled Entry, Recreational Area, Landscaped, Open Balcony
Lot
- Features: Library, Park, Place Of Worship, School, School Bus Route
Details
- Parcel number: 300650220
Construction
Type & style
- Home type: Apartment
- Property subtype: Apartment
Materials
- Brick
Community & HOA
Community
- Security: Concierge/Security, Smoke Detector(s), Carbon Monoxide Detector(s), Security Guard
HOA
- Amenities included: Guest Suites, Gym, Party Room/Meeting Room, Rooftop Deck/Garden, Visitor Parking, Community BBQ
- Services included: Heat Included, Water Included, Common Elements Included, Building Insurance Included
- HOA fee: C$558 monthly
- HOA name: YRSCC
Location
- Region: Vaughan
Financial & listing details
- Annual tax amount: C$3,172
- Date on market: 4/28/2026
Price history
Price history is unavailable.
Public tax history
Tax history is unavailable.
Climate risks
Neighborhood: Thornhill
Nearby schools
GreatSchools rating
No schools nearby
We couldn't find any schools near this home.
- C$2,7802 bd2 ba-- sqft7950 Bathurst St #802, Vaughan, ON L4J0B8For Rent

- C$590,0002 bd1 ba-- sqft7950 Bathurst St #1207, Vaughan, ON L4J0B8For Sale

- C$498,8881 bd1 ba-- sqft7950 Bathurst St #1424, Vaughan, ON L4J0B8For Sale
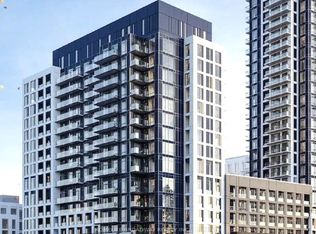
- C$2,8502 bd2 ba-- sqft7950 Bathurst St #1702, Vaughan, ON L4J0B8For Rent
- C$629,9002 bd2 ba-- sqft7950 Bathurst St #1502, Vaughan, ON L4J0B8New Construction
- C$469,9001 bd1 ba-- sqft7950 Bathurst St #2310, Vaughan, ON L4J0B8For Sale
- C$2,0001 bd1 ba-- sqft7950 Bathurst St #B-532, Vaughan, ON L4J0L4For Rent
- C$--1 bd1 ba650 sqft7950 Bathurst St #409, Vaughan, ON L4J0L4Off Market
- C$--1 bd1 ba530 sqft7950 Bathurst St #2512, Vaughan, ON L4J0L4Off Market
Similar homes
- C$625,0002 bd2 ba-- sqft777 Steeles Ave W #Lph3, Toronto, ON M2R 3Y4For Sale
 MLS ID #C13543530, RE/MAX HALLMARK REALTY LTD.. TRREB
 - C$599,0002 bd2 ba-- sqft30 Upper Mall Way #1510, Vaughan, ON L4J 0L7For Sale
 MLS ID #N13457788, REMAX YOUR COMMUNITY REALTY. TRREB
 - C$498,5002 bd1 ba-- sqft2920 Highway 7 #3707, Vaughan, ON L4K 0H8For Sale
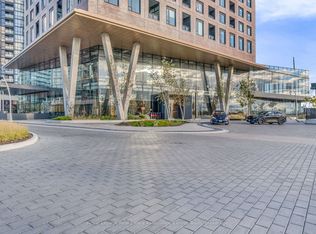 MLS ID #N13561800, Royal Lepage Real Estate Associates, Larose Team. TRREB
 - C$637,0002 bd2 ba-- sqft55 Oneida Cres #408, Richmond Hill, ON L4B 0E8For Sale
 MLS ID #N13468086, REMAX YOUR COMMUNITY REALTY. TRREB
 - C$616,0002 bd2 ba-- sqft68 Canterbury Pl #Penthouse 09, Toronto, ON M2N 0H8For SaleMLS ID #C13143748, SUTTON GROUP-ADMIRAL REALTY INC.. TRREB
- C$621,0002 bd2 ba-- sqft50 George Butchart Dr #407, Toronto, ON M3K 0C9For SaleMLS ID #W13469542, SUTTON GROUP QUANTUM REALTY INC.. TRREB
- C$669,9903 bd2 ba-- sqft699 Sheppard Ave E #226, Toronto, ON M2K 2Z3For SaleMLS ID #C13546138, RESIDENTIAL DEVELOPMENT SERVICES INC.. TRREB
- C$628,0002 bd2 ba-- sqft292 Verdale Cross #1007, Markham, ON L6G 0E5For SaleMLS ID #N13478878, T-ONE GROUP REALTY INC.,. TRREB
- C$527,7272 bd2 ba-- sqft7895 Jane St #703, Vaughan, ON L4K 0K2For SaleMLS ID #N13074688, INTERNATIONAL REALTY FIRM, INC.. TRREB
- C$635,9002 bd2 ba-- sqft3121 Sheppard Ave E #503, Toronto, ON M1T 0B6For SaleMLS ID #E13435742, ROYAL LEPAGE SIGNATURE REALTY. TRREB
- C$599,0002 bd1 ba-- sqft8 Fieldway Rd #414, Toronto, ON M8Z 0C3For SaleMLS ID #W13544942, ROYAL LEPAGE REAL ESTATE SERVICES LTD.. TRREB
- C$559,0002 bd2 ba-- sqftEXPRESS 2, Toronto, ON M3H 0E7For SaleMLS ID #C13455102, ROYAL LEPAGE TERREQUITY REALTY. TRREB
- C$729,0002 bd2 ba-- sqftGo.2 Condominiums, Vaughan, ON L6A 5B9For SaleMLS ID #N13082320, ROYAL LEPAGE FIRST CONTACT REALTY. TRREB
- C$719,0003 bd2 ba-- sqft105 Oneida Cres #2603, Richmond Hill, ON L4B 0H6For SaleMLS ID #N13072816, RE/MAX REALTRON REALTY INC.. TRREB
- C$629,0002 bd2 ba-- sqft1 Belsize Dr #412, Toronto, ON M4S 0B9For SaleMLS ID #C13474850, SOTHEBY'S INTERNATIONAL REALTY CANADA. TRREB
- C$578,0002 bd1 ba-- sqft4800 Highway 7 Rd #112, Vaughan, ON L4L 1H8For SaleMLS ID #N13418746, REMAX YOUR COMMUNITY REALTY. TRREB
- C$585,0002 bd1 ba-- sqft18 Uptown Dr #120, Markham, ON L3R 5M5For SaleMLS ID #N13100408, LANDPOWER REAL ESTATE LTD.. TRREB
- C$499,0002 bd2 ba-- sqft160 Flemington Rd Unit 1005, Toronto, ON M6A 2N9For SaleMLS ID #W13512806, RE/MAX REALTRON REALTY INC.. TRREB
- C$644,9002 bd2 ba-- sqft840 Saint Clair Ave W #312, Toronto, ON M6C 1C1New ConstructionMLS ID #C13175634, REMAX YOUR COMMUNITY REALTY. TRREB
- C$624,8882 bd2 ba-- sqft5 Valhalla Inn Rd #2502, Toronto, ON M9B 0B1For SaleMLS ID #W13508560, RIGHT AT HOME REALTY INC.. TRREB
