Welcome to CG Tower - in the centre of the Vaughan Metropolitan Community! This 1 Bedroom + Den (DEN HAS UPGRADED SLIDING WOOD DOOR) suite comes with PARKING AND LOCKER and offers an unparalleled turn-key luxury experience! Step inside to find this suite is FULLY FURNISHED with premium, brand-new 2025 furniture, custom drapery, and a television. Located on the 37th floor, with western exposure, this stunning 644 sq. ft. (plus 36 sq ft balcony) unit boasts an open-concept layout framed by soaring 9-foot ceilings, expansive windows and UPGRADED light fixtures throughout. The modern chef's kitchen is fully equipped with integrated Whirlpool appliances, an induction cooktop, a Panasonic microwave, and loaded with essential kitchenware, included with the unit. The layout offers ultimate flexibility: unwind in the spacious primary bedroom featuring a large double closet with mirrored sliding doors, or utilize the oversized den- complete with a newly upgraded sliding wood door- as a private home office, guest space, or second bedroom. A gorgeous 4-piece bath with a NEW CUSTOM GLASS SHOWER DOOR and a convenient front-hall ensuite laundry complete the interior. Step out onto your private, covered balcony to soak in breathtaking, completely unobstructed panoramic views- the perfect backdrop for sunset cocktails. Living at CG Tower means enjoying world-class, hotel-style amenities. Take advantage of the 24-hour concierge, state-of-the-art fitness centre, yoga studio, media room, and co-working lounge. The highlight is the spectacular outdoor pool and rooftop terrace, complete with BBQ areas and sweeping city views! Easy access to TTC Subway, YRT/Viva Transit, Hwys 400, 401, 407.
For sale
C$498,500
2920 Highway 7 #3707, Vaughan, ON L4K 0H8
2beds
1baths
Apartment
Built in ----
-- sqft lot
$-- Zestimate®
C$--/sqft
C$473/mo HOA
What's special
- 11 days |
- 3 |
- 0 |
Zillow last checked:
Listing updated:
Listed by:
Royal Lepage Real Estate Associates, Larose Team
Source: TRREB,MLS®#: N13561800 Originating MLS®#: Toronto Regional Real Estate Board
Originating MLS®#: Toronto Regional Real Estate BoardFacts & features
Interior
Bedrooms & bathrooms
- Bedrooms: 2
- Bathrooms: 1
Primary bedroom
- Level: Main
- Dimensions: 2.75 x 3.42
Den
- Level: Main
- Dimensions: 2.8 x 2.53
Dining room
- Level: Main
- Dimensions: 8.52 x 3.32
Kitchen
- Level: Main
- Dimensions: 8.52 x 3.32
Living room
- Level: Main
- Dimensions: 8.52 x 3.32
Heating
- Forced Air, Gas
Cooling
- Central Air
Appliances
- Laundry: In-Suite Laundry
Features
- Primary Bedroom - Main Floor
- Basement: None
- Has fireplace: Yes
Interior area
- Living area range: 600-699 null
Video & virtual tour
Property
Parking
- Total spaces: 1
- Parking features: Underground
- Has garage: Yes
Features
- Exterior features: Enclosed Balcony
Lot
- Features: Public Transit, Park
Details
- Parcel number: 301000378
Construction
Type & style
- Home type: Apartment
- Property subtype: Apartment
Materials
- Concrete, Brick
Community & HOA
Community
- Security: Concierge/Security
HOA
- Amenities included: BBQs Allowed, Bus Ctr (WiFi Bldg), Media Room, Outdoor Pool, Rooftop Deck/Garden, Gym
- Services included: Heat Included, Water Included, Common Elements Included, Parking Included
- HOA fee: C$473 monthly
- HOA name: YRSC
Location
- Region: Vaughan
Financial & listing details
- Annual tax amount: C$3,048
- Date on market: 7/14/2026
Royal Lepage Real Estate Associates, Larose Team
Royal Lepage Real Estate Associates, Larose Team
By pressing Contact Agent, you agree that the real estate professional identified above may call/text you about your search, which may involve use of automated means and pre-recorded/artificial voices. You don't need to consent as a condition of buying any property, goods, or services. Message/data rates may apply. You also agree to our Terms of Use. Zillow does not endorse any real estate professionals. We may share information about your recent and future site activity with your agent to help them understand what you're looking for in a home.
Price history
Price history is unavailable.
Public tax history
Tax history is unavailable.
Climate risks
Neighborhood: L4K
Nearby schools
GreatSchools rating
No schools nearby
We couldn't find any schools near this home.
- C$--1 bd1 ba600 sqft2920 Highway 7 #707, Vaughan, ON L4K0H8Off Market
- C$369,9001 bd1 ba-- sqft2920 Highway 7 Rd #512, Vaughan, ON L4K0H8For Sale

- C$--1 bd1 ba550 sqft2920 Highway 7 #1906, Vaughan, ON L4K0H8Off Market
- C$--2 bd1 ba705 sqft2920 Highway 7 #1803, Vaughan, ON L4K0H8Off Market
- C$--1 bd1 ba640 sqft2920 Highway 7 Rd #2008, Vaughan, ON L4K0H8Off Market
- C$--1 bd1 ba700 sqft2920 Highway 7 #1910, Vaughan, ON L4K0H8Off Market
- C$649,9992 bd2 ba-- sqft2920 Highway 7 Rd #3301, Vaughan, ON L4K0H8For Sale
- C$--1 bd1 ba600 sqft2920 Highway 7 #3606, Vaughan, ON L4K0H8Off Market
- C$--2 bd2 ba921 sqft2920 Highway 7 Rd #5102, Vaughan, ON L4K0H8Off Market
Similar homes
- C$527,7272 bd2 ba-- sqft7895 Jane St #703, Vaughan, ON L4K 0K2For Sale
 MLS ID #N13074688, INTERNATIONAL REALTY FIRM, INC.. TRREB
 - C$438,0002 bd1 ba-- sqft2908 Highway 7 #219, Vaughan, ON L4K 1W8For Sale
 MLS ID #N13562982, RE/MAX MILLENNIUM REAL ESTATE. TRREB
 - C$499,9002 bd1 ba-- sqftTHE FOUNTAINS, Vaughan, ON L4J 0H9For Sale
 MLS ID #N13452866, ROYAL LEPAGE TERREQUITY CAPITAL REALTY. TRREB
 - C$615,0002 bd2 ba-- sqft9000 Jane St #1115, Vaughan, ON L4K 0M6For Sale
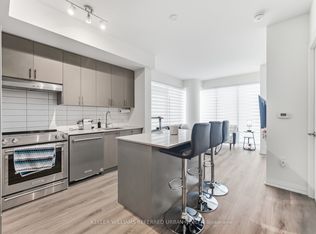 MLS ID #N13582278, KELLER WILLIAMS REFERRED URBAN REALTY. TRREB
 - C$599,3692 bd2 ba-- sqft38 Honeycrisp Cres N #1120, Vaughan, ON L4K 0M8For SaleMLS ID #N12954028, YOUR HOME SOLD GUARANTEED REALTY LEGACY HOUSE INC.. TRREB
- C$479,0001 bd1 ba-- sqftD'OR CONDOS, Vaughan, ON L4J 0L3For SaleMLS ID #N13580628, HOMELIFE FRONTIER REALTY INC.. TRREB
- C$579,9002 bd2 ba811 sqft2908 Highway 7 Ave #703, Vaughan, ON L4K 1W8For SaleMLS ID #40827263, Ivaylo Stoyanov, Salesperson, REAL BROKER ONTARIO LTD BROKERAGE 1800R. ITSO
- C$499,0002 bd2 ba-- sqft160 Flemington Rd Unit 1005, Toronto, ON M6A 2N9For SaleMLS ID #W13512806, RE/MAX REALTRON REALTY INC.. TRREB
- C$418,8001 bd1 ba-- sqftCharisma On The Park (South Tower), Vaughan, ON L4K 0N9For SaleMLS ID #N13548078, CAPITAL NORTH REALTY CORPORATION. TRREB
- C$479,9902 bd1 ba-- sqft699 Sheppard Ave E #505, Toronto, ON M2K 2Z3For SaleMLS ID #C13546146, RESIDENTIAL DEVELOPMENT SERVICES INC.. TRREB
- C$495,0001 bd1 ba-- sqft99 Eagle Rock Way #524, Vaughan, ON L6A 5A7For SaleMLS ID #N13467308, CAPITAL NORTH REALTY CORPORATION. TRREB
- C$578,0002 bd1 ba-- sqft4800 Highway 7 Rd #112, Vaughan, ON L4L 1H8For SaleMLS ID #N13418746, REMAX YOUR COMMUNITY REALTY. TRREB
- C$479,0002 bd1 ba-- sqft250 Lawrence Ave W #703, Toronto, ON M5M 1B2For SaleMLS ID #C13499906, FOREST HILL REAL ESTATE INC.. TRREB
- C$509,0002 bd2 ba-- sqft2756 Old Leslie St #319, Toronto, ON M2K 0E2For SaleMLS ID #C13433598, HOMELIFE/MIRACLE REALTY LTD. TRREB
- C$699,9003 bd2 ba-- sqft4800 Highway 7 W #503, Vaughan, ON L4L 1H8For SaleMLS ID #N13561266, RE/MAX NOBLECORP REAL ESTATE. TRREB
- C$599,0002 bd2 ba-- sqft30 Upper Mall Way #1510, Vaughan, ON L4J 0L7For SaleMLS ID #N13457788, REMAX YOUR COMMUNITY REALTY. TRREB
- C$479,9901 bd1 ba-- sqft699 Sheppard Ave E #1111, Toronto, ON M2K 2Z3For SaleMLS ID #C13519850, RESIDENTIAL DEVELOPMENT SERVICES INC.. TRREB
- C$469,9902 bd2 ba-- sqftNordic Condos, Toronto, ON M3H 0E5New ConstructionMLS ID #C13031658, RESIDENTIAL DEVELOPMENT SERVICES INC.. TRREB
- C$669,0002 bd2 ba-- sqft105 Oneida Cres #2308, Richmond Hill, ON L4B 0H6For SaleMLS ID #N13599976, CENTURY 21 HERITAGE GROUP LTD.. TRREB
- C$495,0002 bd1 ba-- sqft19 Bathurst St #1806, Toronto, ON M5V 2N9For SaleMLS ID #C13551232, HOMELIFE NEW WORLD REALTY INC.. TRREB
