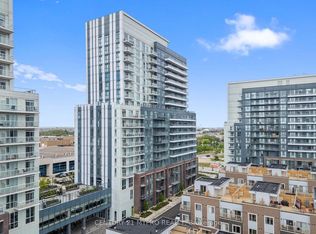
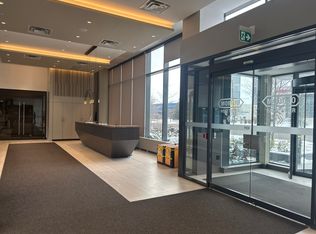
RBID CONDO UNIT FOR SALE. HOMEOWNER RELOCATING ($599,369) 5 Reasons You'll Love This Home. 1. Thoughtfully laid out 2-bedroom suite offering a highly functional floor plan with generous living space, ideal for both comfortable day-to-day living and entertaining. 2. Contemporary kitchen designed with clean lines, featuring quartz surfaces, built-in appliances, and a stylish backsplash that brings a modern, upscale feel to the space. 3. Expansive windows paired with 9-foot ceilings create a bright, open atmosphere, allowing natural light to flow throughout the unit from morning to evening. 4. Exceptional building amenities elevate your lifestyle, including a fully equipped fitness facility, yoga studio, entertainment lounges, theater room, outdoor BBQ areas, and the added convenience of 24-hour concierge service. 5. Located in the dynamic Vaughan Metropolitan Centre, you're steps from transit including subway access, VIVA and YRT, with seamless connectivity to Highways 400 & 407, and surrounded by shopping, dining, and everyday essentials in one of the GTA's fastest-growing urban hubs.
For sale
C$599,369
38 Honeycrisp Cres N #1120, Vaughan, ON L4K 0M8
2beds
2baths
Apartment
Built in ----
-- sqft lot
$-- Zestimate®
C$--/sqft
C$610/mo HOA
What's special
Highly functional floor planGenerous living spaceContemporary kitchenQuartz surfacesBuilt-in appliancesStylish backsplashExpansive windows
- 149 days
- 5
- 0
Zillow last checked:
Listing updated:
Listed by:
YOUR HOME SOLD GUARANTEED REALTY LEGACY HOUSE INC.
Source: TRREB,MLS®#: N12954028 Originating MLS®#: Toronto Regional Real Estate Board
Originating MLS®#: Toronto Regional Real Estate BoardFacts & features
Interior
Bedrooms & bathrooms
- Bedrooms: 2
- Bathrooms: 2
Primary bedroom
- Level: Flat
- Dimensions: 2.86 x 3.11
Bedroom 2
- Level: Flat
- Dimensions: 3.36 x 2.47
Kitchen
- Level: Flat
- Dimensions: 6.06 x 2.77
Living room
- Level: Flat
- Dimensions: 6.24 x 2.77
Heating
- Forced Air, Gas
Cooling
- Central Air
Appliances
- Included: Built-In Oven
- Laundry: Ensuite
Features
- Flooring: Carpet Free
- Basement: None
- Has fireplace: No
Interior area
- Living area range: 600-699 null
Video & virtual tour
Property
Parking
- Total spaces: 1
- Parking features: Underground
- Has garage: Yes
Features
- Exterior features: Open Balcony
Lot
- Features: Public Transit
Details
- Parcel number: 300400184
Construction
Type & style
- Home type: Apartment
- Property subtype: Apartment
Materials
- Concrete
- Foundation: Unknown
Community & HOA
Community
- Security: Concierge/Security
HOA
- Services included: Common Elements Included, Building Insurance Included, Parking Included, CAC Included
- HOA fee: C$610 monthly
- HOA name: YRSCC
Location
- Region: Vaughan
Financial & listing details
- Annual tax amount: C$2,645
- Date on market: 4/2/2026
Price history
Price history is unavailable.
Public tax history
Tax history is unavailable.
Climate risks
Neighborhood: L4K
Nearby schools
GreatSchools rating
No schools nearby
We couldn't find any schools near this home.


Similar homes
- C$639,9002 bd2 ba-- sqft2920 Highway 7 Rd #3301, Vaughan, ON L4K 0H8For Sale
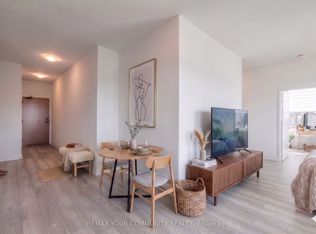 MLS ID #N13697934, REMAX YOUR COMMUNITY REALTY. TRREB
 - C$648,0002 bd2 ba-- sqftFESTIVAL CONDOS, Vaughan, ON L4K 0P9For Sale
 MLS ID #N13193260, CENTURY 21 KENNECT REALTY. TRREB
 - C$599,9002 bd2 ba-- sqft9000 Jane St #1115, Vaughan, ON L4K 0M6For Sale
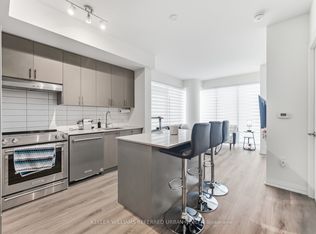 MLS ID #N13659810, KELLER WILLIAMS REFERRED URBAN REALTY. TRREB
 - C$525,0002 bd2 ba-- sqftThe MET, Vaughan, ON L4K 0K2For Sale
 MLS ID #N13634424, ROYAL LEPAGE SIGNATURE REALTY. TRREB
