Tucked away on a quiet cul-de-sac in Western Cranston, this storybook 3-bedroom, 2-bathroom Cape Cod home is a true beauty. Step inside to be wowed by soaring ceilings and a beautiful open layout. The living room features a large bay window that floods the space with natural light, highlighting the wide-plank hardwood floors and rich exposed beams. At the center, a brick fireplace adds a cozy touch on winter nights. Connected to the living room is the stunning, newly renovated kitchen. Anchored by an extended wrap-around quartz countertop, a beautiful tiled backsplash, and stainless steel appliances, the space is a chef’s dream. An abundance of cabinetry, crown molding, and a large bay window overlooking the backyard, no detail was left unturned. Finishing off the first floor are two spacious bedrooms with refinished hardwood floors and a full bath. Upstairs, an open bonus room overlooks the living room; ideal for a second living area, playroom, or home office. Down the hall, the expansive primary bedroom serves as your private oasis, with a fully renovated bathroom with a quartz-topped vanity and a hotel-inspired shower, and a private balcony. The backyard is a true spectacle, featuring a large patio for outdoor dining, an in-ground pool with a brand-new liner and stairs, and an expansive, private lawn perfect for summer gatherings. Ideally located just 10 minutes from Garden City Center and local amenities, this home truly has it all.
Pending
$619,900
20 Oakridge Dr, Cranston, RI 02921
3beds
1,882sqft
Single Family Residence
Built in 1983
0.62 Acres Lot
$-- Zestimate®
$329/sqft
$-- HOA
What's special
Extended wrap-around quartz countertopAbundance of cabinetryBeautiful open layoutExpansive primary bedroomHotel-inspired showerRich exposed beamsWide-plank hardwood floors
- 63 days
- 160
- 6
Zillow last checked:
Listing updated:
Listed by:
Caitlin Pannone 401-258-3331,
Engel & Volkers Oceanside
Source: StateWide MLS RI,MLS#: 1420244
Facts & features
Interior
Bedrooms & bathrooms
- Bedrooms: 3
- Bathrooms: 2
- Full bathrooms: 2
Bathroom
- Features: Bath w Shower Stall, Bath w Tub & Shower
Heating
- Oil, Forced Water
Cooling
- None
Appliances
- Included: Dishwasher, Dryer, Microwave, Oven/Range, Refrigerator, Washer
Features
- Wall (Dry Wall), Stairs, Plumbing (Mixed), Insulation (Ceiling), Insulation (Walls)
- Flooring: Ceramic Tile, Hardwood, Carpet
- Basement: Full,Interior Entry,Unfinished,Laundry,Storage Space,Utility
- Number of fireplaces: 1
- Fireplace features: Brick
Interior area
- Total structure area: 1,594
- Total interior livable area: 1,882 sqft
- Finished area above ground: 1,594
- Finished area below ground: 288
Video & virtual tour
Property
Parking
- Total spaces: 8
- Parking features: Integral, Driveway
- Attached garage spaces: 2
- Has uncovered spaces: Yes
Features
- Patio & porch: Patio
- Exterior features: Balcony
- Pool features: In Ground
Lot
- Size: 0.62 Acres
- Features: Cul-De-Sac
Details
- Parcel number: CRANM201L322U
Construction
Type & style
- Home type: SingleFamily
- Architectural style: Cape Cod
- Property subtype: Single Family Residence
Materials
- Dry Wall, Shingles
- Foundation: Concrete Perimeter
Condition
- New construction: No
- Year built: 1983
Utilities & green energy
- Electric: 100 Amp Service
- Sewer: Septic Tank
- Utilities for property: Water Connected
Community & HOA
Community
- Features: Near Public Transport, Commuter Bus, Golf, Highway Access, Interstate, Private School, Public School, Recreational Facilities, Restaurants, Schools
HOA
- Has HOA: No
Location
- Region: Cranston
Financial & listing details
- Price per square foot: $329/sqft
- Tax assessed value: $446,600
- Annual tax amount: $6,199
- Date on market: 8/10/2026
- Inclusions: Subject To Sellers Finding Suitable Housing
Estimated market value
Not available
Estimated sales range
Not available
$4,059/mo
Price history
| Date | Event | Price |
|---|---|---|
| 9/17/2026 | Pending sale | $619,900$329/sqft |
Source:  StateWide MLS RI #1420244 Report a problem StateWide MLS RI #1420244 Report a problem | ||
| 9/1/2026 | Contingent | $619,900$329/sqft |
Source: StateWide MLS RI #1420244 Report a problem | ||
| 8/26/2026 | Listed for sale | $619,900$329/sqft |
Source: StateWide MLS RI #1420244 Report a problem | ||
| 8/22/2026 | Contingent | $619,900$329/sqft |
Source: StateWide MLS RI #1420244 Report a problem | ||
| 8/10/2026 | Listed for sale | $619,900+31.9%$329/sqft |
Source: StateWide MLS RI #1420244 Report a problem | ||
| 8/11/2022 | Sold | $470,000+6.8%$250/sqft |
Source: StateWide MLS RI #1313901 Report a problem | ||
| 7/7/2022 | Pending sale | $439,900$234/sqft |
Source: StateWide MLS RI #1313901 Report a problem | ||
| 6/24/2022 | Listed for sale | $439,900+60%$234/sqft |
Source: StateWide MLS RI #1313901 Report a problem | ||
| 6/15/2016 | Listing removed | $275,000$146/sqft |
Source: HomeSmart Professionals RE #1114299 Report a problem | ||
| 12/18/2015 | Price change | $275,000-8.3%$146/sqft |
Source: HomeSmart Professionals RE #1114299 Report a problem | ||
| 12/3/2015 | Price change | $299,900-2.9%$159/sqft |
Source: HomeSmart Professionals RE #1108444 Report a problem | ||
| 11/12/2015 | Price change | $309,000-3.4%$164/sqft |
Source: HomeSmart Professionals RE #1108444 Report a problem | ||
| 9/24/2015 | Price change | $319,900-1.6%$170/sqft |
Source: HomeSmart Professionals RE #1108444 Report a problem | ||
| 8/18/2015 | Price change | $325,000-4.4%$173/sqft |
Source: HomeSmart Professionals RE #1108444 Report a problem | ||
| 6/10/2015 | Listed for sale | $339,900$181/sqft |
Source: HomeSmart Professionals RE #1099183 Report a problem | ||
Public tax history
| Year | Property taxes | Tax assessment |
|---|---|---|
| 2025 | $6,199 +2% | $446,600 |
| 2024 | $6,078 +5% | $446,600 +45.9% |
| 2023 | $5,787 +2.1% | $306,200 |
| 2022 | $5,668 +2.8% | $306,200 |
| 2021 | $5,512 +0% | $306,200 +16.7% |
| 2020 | $5,512 +1.1% | $262,400 |
| 2019 | $5,450 +2.4% | $262,400 |
| 2018 | $5,324 +0.8% | $262,400 +14% |
| 2017 | $5,281 +2.2% | $230,200 |
| 2016 | $5,168 | $230,200 |
| 2015 | $5,168 +4.8% | $230,200 +6.6% |
| 2014 | $4,933 +0% | $216,000 |
| 2013 | $4,933 | $216,000 |
| 2012 | $4,933 -5% | $216,000 -15.8% |
| 2011 | $5,195 +3.3% | $256,400 -0.2% |
| 2010 | $5,027 +2.4% | $257,000 |
| 2009 | $4,911 +5% | $257,000 -15.7% |
| 2008 | $4,676 | $304,800 |
| 2007 | $4,676 +5.2% | $304,800 |
| 2006 | $4,444 | $304,800 +59.3% |
| 2004 | $4,444 +3.7% | $191,300 |
| 2003 | $4,285 | $191,300 |
Find assessor info on the county website
Monthly payment
Est. payment
Payment breakdown
Explore the cost of this home by adjusting the details. Changes won't be saved.Climate risks
Neighborhood: 02921
Similar homes
- $699,9003 bd3 ba2.8k sqft151 Hope Rd, Cranston, RI 02921For Sale

 MLS ID #1422815, Mike Pereira, Long Realty, Inc.. StateWide MLS RI
 - $709,9003 bd2 ba2.2k sqft23 Wildrose Ct, Warwick, RI 02888For Sale
 MLS ID #1425604, Nick Muschiano, Cityside Properties. StateWide MLS RI
 - $599,9004 bd4 ba2.5k sqft51 Cleveland Ave, Cranston, RI 02920For Sale
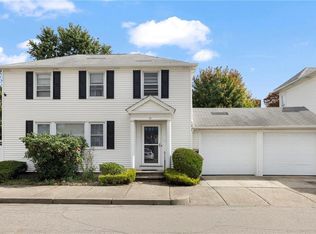 MLS ID #1425110, Claudia Carvalho, RI Real Estate Services. StateWide MLS RI
 - $574,9003 bd2 ba2k sqft7 Byrd Ave, Johnston, RI 02919For Sale
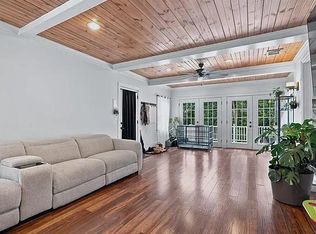 MLS ID #1425395, Sean Cardoso, Century 21 Envoy. StateWide MLS RI
 - $584,9003 bd2 ba1.8k sqft32 Mountaindale Rd, Smithfield, RI 02917For SaleMLS ID #1422159, Ronald Rusin, Lamacchia Realty, Inc. StateWide MLS RI
- $450,0003 bd3 ba1.5k sqft91 Mason Ave, Cranston, RI 02910For SaleMLS ID #1425536, Team KEY, KEY Real Estate Services. StateWide MLS RI
- $499,9003 bd2 ba1.3k sqft112 Greenwich Ave, Warwick, RI 02886For SaleMLS ID #1424614, Nicole Connell, JPAR Prime Real Estate. StateWide MLS RI
- $599,9003 bd3 ba2.4k sqft21 Casey Ln, Coventry, RI 02816For SaleMLS ID #1422469, The Rachel Jones Team, SKD Real Estate. StateWide MLS RI
- $629,9003 bd3 ba1.8k sqft301 Ledge Rd, Coventry, RI 02816For SaleMLS ID #1424381, The DiSpirito Team, Engel & Volkers Oceanside. StateWide MLS RI
- $595,0003 bd1 ba1.1k sqft565 Shippeetown Rd, East Greenwich, RI 02818For SaleMLS ID #1423063, Michelle Savastano, Broadway Real Estate Group. StateWide MLS RI
- $599,9003 bd2 ba2.4k sqft12 Peach Blossom Ln, Smithfield, RI 02828For SaleMLS ID #1425275, Riley White, Keller Williams Leading Edge. StateWide MLS RI
- $575,0003 bd2 ba1.8k sqft441 Farnum Pike, Smithfield, RI 02917For SaleMLS ID #1424764, Fava + Vieira Group, Compass. StateWide MLS RI
- $574,0003 bd2 ba1.8k sqft15 Williams Rd, Smithfield, RI 02917For SaleMLS ID #1424406, Alexander Parmenidez, Coldwell Banker Realty. StateWide MLS RI
- $599,9003 bd4 ba2.4k sqft199 Greenville Rd, North Smithfield, RI 02896For SaleMLS ID #1419598, Tom Goss, J. Christopher Real Estate Grp. StateWide MLS RI
- $689,0002 bd2 ba1.6k sqft8 Fountain Spring Ln, Johnston, RI 02919For SaleMLS ID #1424628, Carol Cronin, Coldwell Banker Realty. StateWide MLS RI
- $699,9003 bd2 ba1.7k sqft154 Spring Valley Dr, East Greenwich, RI 02818For SaleMLS ID #1421496, Nick Delafano, Century 21 Limitless. StateWide MLS RI
- $599,0003 bd1 ba1.5k sqft9 Milton Rd, Barrington, RI 02806For SaleMLS ID #1424881, Fatima Pires, Keller Williams South Watuppa. StateWide MLS RI
- $599,9003 bd2 ba2.2k sqft3 Hilltop Ct, Smithfield, RI 02828For SaleMLS ID #1423024, Ronald Giorgio, RE/MAX Preferred. StateWide MLS RI
- $649,9003 bd3 ba1.5k sqft34 Mount View Ave, North Kingstown, RI 02852For SaleMLS ID #1425067, Nga Le, Realty Inc.. StateWide MLS RI
- $599,9003 bd1 ba2.4k sqft24 Tall Timber Trl, North Smithfield, RI 02896For SaleMLS ID #1425068, Elise Vetri, REMAX Revolution. StateWide MLS RI
