Welcome home to this charming and beautifully updated West Haven home, ideally located just 8 minutes from West Haven's beaches and approximately 6 minutes from the West Haven train station, making it a great option for commuters and anyone who loves being close to the shoreline. Step inside through the spacious screened-in front porch, the perfect spot to enjoy your morning coffee, relax with a book, or unwind at the end of the day. Inside, you'll find a bright and inviting interior featuring beautiful hardwood floors, fresh neutral finishes, and plenty of natural light throughout. The updated kitchen offers white cabinetry, stainless steel appliances, modern finishes, and a clean, contemporary feel. The home's living spaces are warm and welcoming, highlighted by a beautiful fireplace that adds character and charm. Upstairs, the bedrooms offer comfortable living space along with generous closet storage, while the updated bathroom features a fresh, modern design. Outside, enjoy a rear deck overlooking the yard, plus a detached garage and driveway for off-street parking. With its combination of classic character, thoughtful updates, outdoor space, and convenient location near West Haven beaches, the train station, shopping, dining, and major highways, this home is ready for its next owner. Move right in and enjoy everything West Haven has to offer - from easy commuting to days by the shore!
For sale
$375,000
20 Oliver Lane, West Haven, CT 06516
3beds
1,439sqft
Single Family Residence
Built in 1926
4,791 Square Feet Lot
$-- Zestimate®
$261/sqft
$-- HOA
What's special
Beautiful fireplaceClean contemporary feelSpacious screened-in front porchDetached garageDriveway for off-street parkingFresh neutral finishesModern finishes
- 3 days
- 1,058
- 84
Zillow last checked:
Listing updated:
Listed by:
Paula A. Andrews (203)610-3131,
BHGRE Gaetano Marra Homes 203-627-8726
Source: Smart MLS,MLS#: 24204899
Facts & features
Interior
Bedrooms & bathrooms
- Bedrooms: 3
- Bathrooms: 2
- Full bathrooms: 1
- 1/2 bathrooms: 1
Primary bedroom
- Features: Remodeled, Walk-In Closet(s), Hardwood Floor
- Level: Upper
Bedroom
- Features: Remodeled, Walk-In Closet(s), Hardwood Floor
- Level: Upper
Bedroom
- Features: Remodeled, Walk-In Closet(s), Hardwood Floor
- Level: Upper
Dining room
- Features: Remodeled, Hardwood Floor
- Level: Main
Living room
- Features: Fireplace, Hardwood Floor
- Level: Main
Heating
- Radiator, Steam, Oil
Cooling
- None
Appliances
- Included: Gas Cooktop, Gas Range, Microwave, Refrigerator, Dishwasher, Gas Water Heater, Water Heater
- Laundry: Lower Level
Features
- Basement: Full
- Attic: Pull Down Stairs
- Number of fireplaces: 1
Interior area
- Total structure area: 1,439
- Total interior livable area: 1,439 sqft
- Finished area above ground: 1,439
Property
Parking
- Total spaces: 4
- Parking features: Detached, Paved, Driveway, Private
- Garage spaces: 1
- Has uncovered spaces: Yes
Lot
- Size: 4,791 Square Feet
- Features: Level, Cul-De-Sac, Cleared
Details
- Parcel number: 1429554
- Zoning: R3
Construction
Type & style
- Home type: SingleFamily
- Architectural style: Colonial
- Property subtype: Single Family Residence
Materials
- Aluminum Siding
- Foundation: Concrete Perimeter
- Roof: Asphalt
Condition
- New construction: No
- Year built: 1926
Utilities & green energy
- Sewer: Public Sewer
- Water: Public
Community & HOA
HOA
- Has HOA: No
Location
- Region: West Haven
Financial & listing details
- Price per square foot: $261/sqft
- Tax assessed value: $155,890
- Annual tax amount: $5,383
- Date on market: 9/5/2026
Estimated market value
Not available
Estimated sales range
Not available
Not available
Price history
| Date | Event | Price |
|---|---|---|
| 9/5/2026 | Listed for sale | $375,000+40.4%$261/sqft |
Source:  Smart MLS #24204899 Report a problem Smart MLS #24204899 Report a problem | ||
| 7/17/2026 | Sold | $267,000+18.7%$186/sqft |
Source: Smart MLS #24181598 Report a problem | ||
| 6/10/2026 | Pending sale | $225,000$156/sqft |
Source: Smart MLS #24181598 Report a problem | ||
| 6/5/2026 | Listed for sale | $225,000+109.3%$156/sqft |
Source: Smart MLS #24181598 Report a problem | ||
| 5/26/2026 | Sold | $107,500-30.6%$75/sqft |
Source: Public Record Report a problem | ||
| 5/20/2003 | Sold | $155,000$108/sqft |
Source: Public Record Report a problem | ||
Public tax history
| Year | Property taxes | Tax assessment |
|---|---|---|
| 2025 | $5,383 +13.4% | $155,890 +59.4% |
| 2024 | $4,745 +4.3% | $97,790 |
| 2023 | $4,548 +2% | $97,790 |
| 2022 | $4,459 | $97,790 |
| 2021 | $4,459 +0.3% | $97,790 +11% |
| 2020 | $4,444 +3.7% | $88,060 |
| 2019 | $4,286 +0.9% | $88,060 |
| 2018 | $4,249 +5.7% | $88,060 |
| 2017 | $4,021 +0.2% | $88,060 |
| 2016 | $4,012 -1.2% | $88,060 -12.5% |
| 2015 | $4,062 +0.6% | $100,660 |
| 2014 | $4,036 +0.5% | $100,660 |
| 2013 | $4,016 +0.4% | $100,660 |
| 2012 | $4,001 | $100,660 |
| 2011 | $4,001 -2% | $100,660 -12.3% |
| 2010 | $4,082 | $114,800 |
| 2009 | $4,082 | $114,800 |
| 2008 | $4,082 | $114,800 |
| 2007 | $4,082 +22.1% | $114,800 +81.4% |
| 2005 | $3,343 +11.4% | $63,280 |
| 2003 | $3,001 +10.7% | $63,280 |
| 2001 | $2,711 | $63,280 |
Find assessor info on the county website
Monthly payment
Est. payment
Payment breakdown
Explore the cost of this home by adjusting the details. Changes won't be saved.Climate risks
Neighborhood: 06516
Nearby schools
Schools provided by the listing agent
- High: West Haven
Source: Smart MLS. This data may not be complete. We recommend contacting the local school district to confirm school assignments for this home.
Similar homes
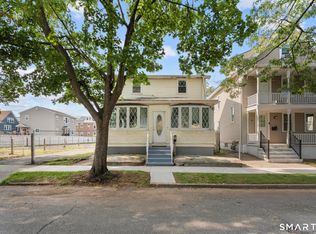
- $399,9003 bd1 ba1.2k sqft17 Woodhill Lane, West Haven, CT 06516For Sale

 MLS ID #24202335, Jeanne Coscia, Higgins Group Real Estate. Smart MLS
 - $389,9004 bd2 ba1.1k sqft59 North Place, West Haven, CT 06516For Sale
 MLS ID #24198532, Amanda R. Faroni-Sheehan, Oxford Realty. Smart MLS
 - $320,0003 bd1 ba1.2k sqft43 Wharton Street, West Haven, CT 06516For Sale
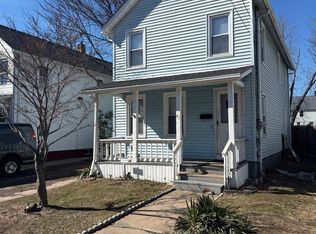 MLS ID #24157852, Javyn Roundtree, Roundtree Realty LLC. Smart MLS
 - $339,9994 bd2 ba1.4k sqft54 Forest Hills Road, West Haven, CT 06516For Sale
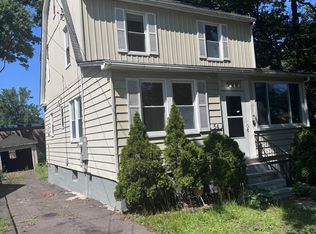 MLS ID #24181451, Chantal Lallier, Century 21 AllPoints Realty. Smart MLS
 - $349,9002 bd2 ba937 sqft271 Third Avenue, West Haven, CT 06516For SaleMLS ID #24180082, Rosa Toledo, Toledo Realty. Smart MLS
- $449,9004 bd2 ba1.6k sqft45 Prospect Avenue, West Haven, CT 06516For SaleMLS ID #24185872, Imtinan Alzaidi, Clermont Real Estate. Smart MLS
- $299,0002 bd2 ba1.2k sqft71 White Street, West Haven, CT 06516For SaleMLS ID #24195360, Javyn Roundtree, Roundtree Realty LLC. Smart MLS
- $375,0003 bd1 ba1.5k sqft571 River Road, Shelton, CT 06484For SaleMLS ID #24183421, Tyler Merchant, SkyView Realty. Smart MLS
- $495,0003 bd2 ba2k sqft54 Sorensen Road, West Haven, CT 06516For SaleMLS ID #24199858, Edward J. Merola, Coldwell Banker Realty. Smart MLS
- $395,5003 bd2 ba2.1k sqft110 Sheffield Avenue, New Haven, CT 06511For SaleMLS ID #24197836, Marilyn E. Profit, Coldwell Banker Realty. Smart MLS
- $347,5003 bd2 ba1.1k sqft160 Wilmot Road, Hamden, CT 06514For SaleMLS ID #24197433, Skip South, Century 21 AllPoints Realty. Smart MLS
- $499,9004 bd2 ba2.1k sqft357-359 Center Street, West Haven, CT 06516For SaleMLS ID #24202064, Deep Gill, Real Estate Eight. Smart MLS
- $344,4993 bd1 ba1.1k sqft44 Huntington Avenue, New Haven, CT 06512For SaleMLS ID #24191498, Phyllis Martino, mygoodagent. Smart MLS
- $325,0003 bd2 ba1.3k sqft28 Concord Street, Hamden, CT 06514For SaleMLS ID #24190414, Yvette M. McNeil, McNeil Realty LLC. Smart MLS
- $350,0003 bd2 ba1.3k sqft33 Evergreen Avenue, Hamden, CT 06518For SaleMLS ID #24201018, Michael Calabro, Coldwell Banker Calabro. Smart MLS
- $388,0004 bd2 ba1.7k sqft70 Adeline Street, New Haven, CT 06519For SaleMLS ID #24197150, Galina Razorjonova, Century 21 Scala Group. Smart MLS
- $399,9994 bd2 ba1.8k sqft100 Wintergreen Avenue, Hamden, CT 06514For SaleMLS ID #24167797, Jose Almodovar, Las Americas Real Estate. Smart MLS
- $350,0004 bd2 ba2k sqft137 Eastern Street, New Haven, CT 06513For SaleMLS ID #24198121, Jean-Paul Jean-Louis, One 11 Realty. Smart MLS
- $359,0003 bd2 ba1.3k sqft71 Lenox Street, New Haven, CT 06511For SaleMLS ID #24185354, Rick Bassett, Coldwell Banker Realty. Smart MLS
