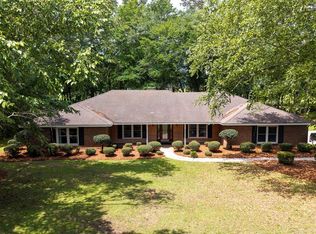
Welcome to this beautifully maintained and extensively updated 3 bedroom, 2.5 bath home with an additional room over garage offering 2,734 square feet of spacious living on a mature, beautifully landscaped 0.39-acre lot. Conveniently located near the Quixote Club, grocery stores, restaurants, and other amenities.The home features large, comfortably sized rooms and an inviting split floor plan. The great room has a vaulted ceiling, while the foyer and formal dining area feature 9-foot ceilings that add to the home's spacious, open feel. The galley kitchen has stainless steel appliances, quartz countertops, a pantry, and a breakfast nook.The spacious primary suite includes a 22' x 15' bedroom and a well-appointed bath featuring separate his-and-hers vanities, a tiled shower, a soaking tub, and a walk-in closet.Two bedrooms and a full bath are located at the opposite end of the home, providing privacy for family or guests. The remodeled guest bath features a tiled shower and quartz countertop.A large additional room above the garage provides flexible living space and could serve as an office or potentially an additional bedroom, depending on the buyer's needs.Outdoor living is enhanced by a deck overlooking the private, mature backyard. An irrigation well helps keep the established lawn and landscaping looking their best.The side-entry two-car garage features an epoxy-coated floor, dedicated workroom, and separate storage room, providing excellent space for hobbies, projects, and storage.Updates include a new roof in 2023 and new flooring, countertops, deck, garage doors, and water heater in 2024, along with fresh paint throughout. The living areas feature engineered hardwood floors, while the kitchen and bathrooms have luxury vinyl tile, and the room above garage is carpeted.With spacious rooms, mature landscaping, and extensive updates, this home is a wonderful combination of comfort and low-maintenance living. Disclaimer: CMLS has not reviewed and, therefore, does not endorse vendors who may appear in listings.
Pending
$448,500
20 Par Ct, Sumter, SC 29154
3beds
2,734sqft
Single Family Residence
Built in 1996
0.39 Acres Lot
$445,800 Zestimate®
$164/sqft
$-- HOA
What's special
Spacious roomsFresh paint throughoutInviting split floor planSpacious open feelQuartz countertopsLarge comfortably sized roomsMature landscaping
- 37 days
- 176
- 5
Likely to sell faster than
Zillow last checked:
Listing updated:
Listed by:
Steven Koleno,
Beycome Brokerage Realty LLC
Source: Consolidated MLS,MLS#: 642340
Facts & features
Interior
Bedrooms & bathrooms
- Bedrooms: 3
- Bathrooms: 3
- Full bathrooms: 2
- 1/2 bathrooms: 1
- Partial bathrooms: 1
- Main level bathrooms: 3
Primary bedroom
- Level: Main
Heating
- Central, Gas 1st Lvl, Gas 2nd Lvl
Cooling
- Central Air, Gas Pac, Split System, Multi Units
Features
- Has basement: No
- Has fireplace: No
Interior area
- Total structure area: 2,734
- Total interior livable area: 2,734 sqft
Property
Parking
- Total spaces: 2
- Parking features: Garage - Attached
- Attached garage spaces: 2
Features
- Levels: Bi-level
Lot
- Size: 0.39 Acres
Details
- Parcel number: 2070502033
Construction
Type & style
- Home type: SingleFamily
- Property subtype: Single Family Residence
Materials
- Brick-All Sides-AbvFound
- Foundation: Slab
Condition
- New construction: No
- Year built: 1996
Utilities & green energy
- Sewer: Public Sewer
- Water: Public
Community & HOA
Community
- Subdivision: NONE
HOA
- Has HOA: No
Location
- Region: Sumter
Financial & listing details
- Price per square foot: $164/sqft
- Tax assessed value: $228,673
- Annual tax amount: $1,392
- Date on market: 9/3/2026
- Listing agreement: Exclusive Right To Sell
- Road surface type: Paved
Estimated market value
$445,800
$424,000 - $468,000
$2,040/mo
Price history
| Date | Event | Price |
|---|---|---|
| 9/15/2026 | Pending sale | $448,500$164/sqft |
Source:  Consolidated MLS #642340 Report a problem Consolidated MLS #642340 Report a problem | ||
| 9/3/2026 | Listed for sale | $448,500+90.9%$164/sqft |
Source: Consolidated MLS #642340 Report a problem | ||
| 4/24/2006 | Sold | $235,000$86/sqft |
Source: Public Record Report a problem | ||
Public tax history
| Year | Property taxes | Tax assessment |
|---|---|---|
| 2025 | $1,392 +1.7% | $9,150 |
| 2024 | $1,368 -14.4% | $9,150 -14.2% |
| 2023 | $1,599 +0.4% | $10,670 |
| 2022 | $1,592 +0.1% | $10,670 |
| 2021 | $1,589 +9.2% | $10,670 +13.3% |
| 2020 | $1,455 +0.9% | $9,420 |
| 2019 | $1,443 +3.8% | $9,420 |
| 2018 | $1,390 | $9,420 |
| 2017 | $1,390 | $9,420 |
| 2016 | -- | $9,420 -0.1% |
| 2015 | -- | $9,430 |
| 2014 | $1,494 | $9,430 |
| 2013 | $1,494 | $9,430 |
| 2012 | -- | $9,430 |
| 2011 | -- | -- |
| 2010 | -- | -- |
| 2009 | -- | -- |
| 2008 | -- | -- |
| 2006 | -- | -- |
| 2005 | -- | $188,725 +2399.7% |
| 2003 | $1,609 | $7,550 |
| 2001 | -- | -- |
| 2000 | -- | -- |
Find assessor info on the county website
Monthly payment
Est. payment
Payment breakdown
Explore the cost of this home by adjusting the details. Changes won't be saved.Climate risks
Neighborhood: 29154
Nearby schools
Schools provided by the listing agent
- Elementary: Kingsbury
- Middle: Bates
- High: Sumter
- District: Sumter County
Source: Consolidated MLS. This data may not be complete. We recommend contacting the local school district to confirm school assignments for this home.

Similar homes
- $410,0004 bd3 ba3.1k sqft960 Heather Ln, Sumter, SC 29154For Sale
 MLS ID #204065, Brenda Huber, Advantage Realty Group, INC. Sumter BOR
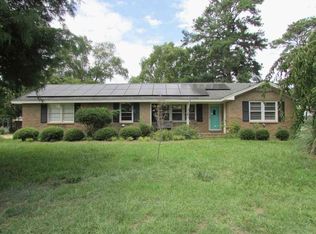
 - $399,9004 bd3 ba2.7k sqft1004 Heather Ln, Sumter, SC 29154For Sale
 MLS ID #170198, Millie Jones Welch, Berkshire Hathaway HS Brabham. Sumter BOR
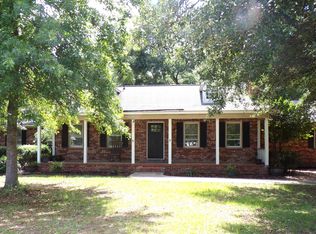
 - $--3 bd2 ba2.2k sqft819 Acacia Dr, Sumter, SC 29150Auction
 Xome
Xome - $399,9004 bd4 ba2.4k sqft810 Santa Fe Trl, Sumter, SC 29154For Sale
 MLS ID #26018148, Angela Brady. CTMLS
