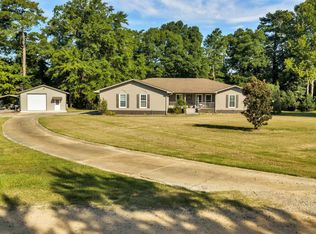
Welcome to 20 Peri Dr in Hawkinsville! This beautiful custom home offers 1,825 square feet of thoughtfully designed living space, featuring 3 bedrooms, 2 bathrooms, 9-foot ceilings, and 8-foot doors throughout. Situated on a spacious 1.14-acre lot, this property offers the perfect combination of modern construction, comfortable living, and room to enjoy. One of the standout features is the impressive 40' x 30' detached shop, which is fully wired and plumbed, providing endless possibilities for a workshop, business, hobby space, storage, or additional recreational area. Whether you're looking for room to work on projects, store equipment, or simply need more space, this shop is a rare and valuable feature. Inside, the home offers an open and inviting layout with the quality and efficiency you expect from new construction. The 9-foot ceilings create an airy, spacious feel, while the custom design provides a comfortable setting for both everyday living and entertaining. If you're looking for a brand-new home with acreage and a shop that offers exceptional flexibility, 20 Peri Dr is one you won't want to miss! $2,500 lender credit with preferred lender.
Active
$360,000
20 Peri Dr, Hawkinsville, GA 31036
3beds
1,825sqft
Single Family Residence
Built in 2026
1.14 Acres Lot
$359,300 Zestimate®
$197/sqft
$-- HOA
What's special
Open and inviting layoutCustom designThoughtfully designed living spaceAiry spacious feel
- 9 days
- 805
- 41
Zillow last checked:
Listing updated:
Listed by:
Colton McKinney 478-230-6288,
Fickling & Company
Source: GAMLS,MLS#: 10830527
Facts & features
Interior
Bedrooms & bathrooms
- Bedrooms: 3
- Bathrooms: 2
- Full bathrooms: 2
- Main level bathrooms: 2
- Main level bedrooms: 3
Rooms
- Room types: Great Room, Laundry
Heating
- Central, Electric
Cooling
- Central Air, Electric
Appliances
- Included: Cooktop, Dishwasher, Electric Water Heater, Oven/Range (Combo)
- Laundry: Laundry Closet
Features
- Double Vanity, High Ceilings, Master On Main Level, Soaking Tub, Split Bedroom Plan, Walk-In Closet(s)
- Flooring: Other
- Basement: None
- Attic: Pull Down Stairs
- Has fireplace: No
Interior area
- Total structure area: 1,825
- Total interior livable area: 1,825 sqft
- Finished area above ground: 1,825
- Finished area below ground: 0
Property
Parking
- Parking features: Garage, Garage Door Opener, Parking Pad
- Has garage: Yes
- Has uncovered spaces: Yes
Features
- Levels: One
- Stories: 1
Lot
- Size: 1.14 Acres
- Features: None
Details
- Parcel number: H0030060021
Construction
Type & style
- Home type: SingleFamily
- Architectural style: Ranch
- Property subtype: Single Family Residence
Materials
- Vinyl Siding
- Roof: Composition
Condition
- New Construction
- New construction: Yes
- Year built: 2026
Utilities & green energy
- Sewer: Septic Tank
- Water: Well
- Utilities for property: Electricity Available
Community & HOA
Community
- Features: None
- Subdivision: Jones
HOA
- Has HOA: No
- Services included: None
Location
- Region: Hawkinsville
Financial & listing details
- Price per square foot: $197/sqft
- Annual tax amount: $269
- Date on market: 8/21/2026
- Cumulative days on market: 9 days
- Listing agreement: Exclusive Right To Sell
- Electric utility on property: Yes
Estimated market value
$359,300
$341,000 - $377,000
$2,074/mo
Price history
| Date | Event | Price |
|---|---|---|
| 8/21/2026 | Listed for sale | $360,000$197/sqft |
Source: CGMLS #265101 Report a problem | ||
Public tax history
Tax history is unavailable.
Monthly payment
Est. payment
Payment breakdown
Explore the cost of this home by adjusting the details. Changes won't be saved.Climate risks
Neighborhood: 31036
Nearby schools
Schools provided by the listing agent
- Elementary: Pulaski
- Middle: Pulaski
- High: Hawkinsville
Source: GAMLS. This data may not be complete. We recommend contacting the local school district to confirm school assignments for this home.
Similar homes
- $342,0003 bd3 ba2k sqft72 River East Rd, Hawkinsville, GA 31036For Sale
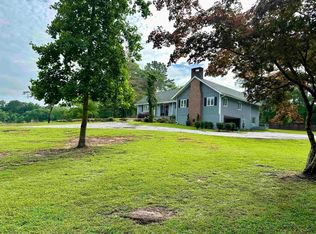
 MLS ID #265155, Laura Branham. CGMLS
 - $324,9003 bd3 ba2.7k sqft71 Mansfield Dr, Hawkinsville, GA 31036For Sale
 MLS ID #263394, Marshall Way. CGMLS
 - $349,9983 bd2 ba1.9k sqft41 Crabapple Dr, Hawkinsville, GA 31036Active

 MLS ID #10778845, Eduardo Barcenas, Dalton Wade, Inc.. GAMLS
 - $345,0004 bd2 ba2.1k sqft10 Crabapple Dr, Hawkinsville, GA 31036For Sale
 MLS ID #264057, Laura Branham. CGMLS
 - $279,9003 bd2 ba1.7k sqft304 Broad St, Hawkinsville, GA 31036ActiveMLS ID #10780762, Katrina Hall Haynes, Keller Williams Southern Premier RE. GAMLS
- $279,9004 bd3 ba2.1k sqft21 Ruby Rd, Hawkinsville, GA 31036ActiveMLS ID #10661549, LaTasha L Harrell, XCEL Realty Group. GAMLS
- $379,9003 bd3 ba2.2k sqft141 Wimbish Way, Perry, GA 31069ActiveMLS ID #10832551, Adolfo Villalobos, Coldwell Banker Free Realty. GAMLS
- $289,5004 bd2 ba1.9k sqft17 Drummond Dr, Hawkinsville, GA 31036ActiveMLS ID #10783580, Brandi Faircloth, Robins Realty Group. GAMLS
- $266,0003 bd2 ba1.6k sqft10 Spooner Dr, Hawkinsville, GA 31036ActiveMLS ID #10806780, Katrina Hall Haynes, Keller Williams Southern Premier RE. GAMLS
- $249,9004 bd4 ba2.5k sqft66 Merritt St, Hawkinsville, GA 31036ActiveMLS ID #10786734, Brandi Faircloth, Robins Realty Group. GAMLS
