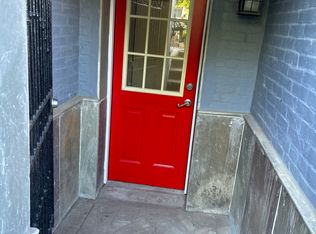
Opportunity knocks at 20 R St NE. This classic DC row home is a true value-add project located in the highly sought-after Northeast corridor. With ARV comps reaching up to $1.6M for fully renovated properties, this is a prime opportunity for investors, developers, or savvy buyers looking to capitalize on strong resale potential. Featuring a traditional row home layout and solid bones, the property is ready for a full renovation or custom transformation. Ideal for a fix-and-flip or long-term hold strategy. Located just minutes from Union Market, NoMa, and H Street, the home offers unbeatable access to top dining, shopping, public transportation, and major commuter routes, further supporting its future value. Property is being sold strictly as-is. Short sale subject to third-party approval. Don’t miss your chance to secure a high-upside investment in one of DC’s fastest-growing neighborhoods.
Under contract
$550,000
20 R St NE, Washington, DC 20002
3beds
3,430sqft
Townhouse
Built in 1905
1,800 Square Feet Lot
$542,000 Zestimate®
$160/sqft
$-- HOA
What's special
Traditional row home layoutSolid bones
- 169 days
- 14
- 0
Zillow last checked:
Listing updated:
Listed by:
Tierra Willard 240-355-2459,
Keller Williams Preferred Properties
Source: Bright MLS,MLS#: DCDC2254204
Facts & features
Interior
Bedrooms & bathrooms
- Bedrooms: 3
- Bathrooms: 3
- Full bathrooms: 1
- 1/2 bathrooms: 2
- Main level bathrooms: 1
Rooms
- Room types: In-Law/auPair/Suite, Laundry, Loft
Other
- Level: Unspecified
Laundry
- Level: Unspecified
Loft
- Level: Unspecified
Heating
- Hot Water, Natural Gas
Cooling
- None, Electric
Appliances
- Included: Dishwasher, Disposal, Dryer, Ice Maker, Oven/Range - Gas, Refrigerator, Washer, Gas Water Heater
- Laundry: Laundry Room
Features
- Kitchen - Country, Combination Kitchen/Dining, Kitchen Island, Kitchen - Table Space, Open Floorplan
- Flooring: Wood
- Basement: Connecting Stairway,Exterior Entry,Rear Entrance,Full,Improved,Walk-Out Access
- Has fireplace: No
Interior area
- Total structure area: 3,530
- Total interior livable area: 3,430 sqft
- Finished area above ground: 2,516
- Finished area below ground: 914
Property
Parking
- Parking features: Off Street
Accessibility
- Accessibility features: None
Features
- Levels: Two
- Stories: 2
- Patio & porch: Porch
- Exterior features: Balcony
- Pool features: None
Lot
- Size: 1,800 Square Feet
- Features: Urban Land-Sassafras-Chillum
Details
- Additional structures: Above Grade, Below Grade
- Parcel number: 3524//0018
- Zoning: R4
- Special conditions: Short Sale
Construction
Type & style
- Home type: Townhouse
- Architectural style: Victorian
- Property subtype: Townhouse
Materials
- Brick
- Foundation: Permanent
Condition
- New construction: No
- Year built: 1905
Utilities & green energy
- Sewer: Public Sewer
- Water: Public
Community & HOA
Community
- Subdivision: Eckington
HOA
- Has HOA: No
Location
- Region: Washington
Financial & listing details
- Price per square foot: $160/sqft
- Tax assessed value: $754,730
- Annual tax amount: $6,306
- Date on market: 4/5/2026
- Listing agreement: Exclusive Right To Sell
- Ownership: Fee Simple
Estimated market value
$542,000
$515,000 - $569,000
$4,531/mo
Price history
| Date | Event | Price |
|---|---|---|
| 4/23/2026 | Listing removed | $550,000$160/sqft |
Source:  Bright MLS #DCDC2254204 Report a problem Bright MLS #DCDC2254204 Report a problem | ||
| 4/16/2026 | Listed for sale | $550,000$160/sqft |
Source: Bright MLS #DCDC2254204 Report a problem | ||
| 4/6/2026 | Listing removed | $550,000$160/sqft |
Source: Bright MLS #DCDC2254204 Report a problem | ||
| 4/5/2026 | Listed for sale | $550,000+234.3%$160/sqft |
Source: Bright MLS #DCDC2254204 Report a problem | ||
| 10/8/2017 | Listing removed | $5,150$2/sqft |
Source: Urban City Management Report a problem | ||
| 9/9/2017 | Listed for rent | $5,150$2/sqft |
Source: Urban City Management Report a problem | ||
| 11/28/2000 | Sold | $164,500$48/sqft |
Source: Public Record Report a problem | ||
Public tax history
| Year | Property taxes | Tax assessment |
|---|---|---|
| 2026 | $6,415 +1.7% | $754,730 +1.7% |
| 2025 | $6,306 +1.1% | $741,930 +1.1% |
| 2024 | $6,240 +4.1% | $734,130 +4.1% |
| 2023 | $5,994 +5.6% | $705,120 +5.6% |
| 2022 | $5,673 +3.7% | $667,440 +3.7% |
| 2021 | $5,471 +3.7% | $643,690 +3.7% |
| 2020 | $5,279 +11.1% | $621,010 +11.1% |
| 2018 | $4,751 +9.9% | $558,930 +9.9% |
| 2017 | $4,322 +16.6% | $508,510 +16.6% |
| 2016 | $3,707 +18.7% | $436,080 +18.7% |
| 2015 | $3,123 +15.5% | $367,410 +15.5% |
| 2014 | $2,705 -68.7% | $318,180 +7.9% |
| 2013 | $8,629 +234.5% | $295,010 -2.8% |
| 2012 | $2,580 | $303,470 |
| 2011 | $2,580 +39.4% | $303,470 -12.1% |
| 2010 | $1,851 +10% | $345,390 -15.2% |
| 2009 | $1,683 +12.4% | $407,140 +14.1% |
| 2007 | $1,497 +5.2% | $356,900 +9.6% |
| 2006 | $1,423 -15.8% | $325,630 +38% |
| 2005 | $1,689 -10% | $235,960 +20.7% |
| 2004 | $1,877 +39.3% | $195,490 +14.8% |
| 2003 | $1,347 +22.7% | $170,290 +18% |
| 2002 | $1,097 +11.6% | $144,314 +9% |
| 2001 | $983 | $132,398 |
Find assessor info on the county website
Monthly payment
Est. payment
Payment breakdown
Explore the cost of this home by adjusting the details. Changes won't be saved.Climate risks
Neighborhood: Eckington
Nearby schools
Schools provided by the listing agent
- District: District Of Columbia Public Schools
Source: Bright MLS. This data may not be complete. We recommend contacting the local school district to confirm school assignments for this home.
Similar homes
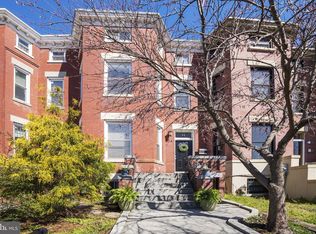
- $549,0004 bd3 ba2k sqft715 Shepherd St NW, Washington, DC 20011For Sale

 MLS ID #DCDC2277566, Kerwin Davis, Coldwell Banker Realty - Washington. Bright MLS
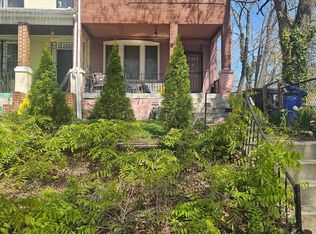
 - $565,0003 bd2 ba1.8k sqft801 Allison St NW, Washington, DC 20011For Sale
 MLS ID #DCDC2255472, Orantes Patrick, Samson Properties. Bright MLS

 - $599,9003 bd2 ba1.8k sqft2812 6th St NE, Washington, DC 20017For Sale
 MLS ID #DCDC2252836, Mr. Tom S Hennerty, NetRealtyNow.com, LLC. Bright MLS
 - $599,9993 bd2 ba1.8k sqft1534 Independence Ave SE, Washington, DC 20003For Sale
 MLS ID #DCDC2264010, Monique Lucas, BML Properties Realty, LLC.. Bright MLS
 - $474,9003 bd3 ba1.8k sqft5121 New Hampshire Ave NW, Washington, DC 20011For SaleMLS ID #DCDC2279738, Kevin Brandes, Samson Properties. Bright MLS
- $695,0004 bd-- ba3.2k sqft1018 16th St NE, Washington, DC 20002For SaleMLS ID #DCDC2280250, Michel Daley, Michel Daley Realty. Bright MLS
- $501,6003 bd3 ba2k sqft4021 Illinois Ave NW, Washington, DC 20011For SaleMLS ID #DCDC2240576, Anthony R Bolling, Keller Williams Preferred Properties. Bright MLS
- $500,0002 bd3 ba1.8k sqft115 Longfellow St NW, Washington, DC 20011For SaleMLS ID #DCDC2279940, Don Feliciana, Samson Properties. Bright MLS
- $624,9003 bd2 ba2.2k sqft4527 9th St NW, Washington, DC 20011For SaleMLS ID #DCDC2269550, Mr. Tom S Hennerty, NetRealtyNow.com, LLC. Bright MLS
- $759,0003 bd3 ba1.7k sqft1934 11th St NW, Washington, DC 20001For SaleMLS ID #DCDC2276768, Eze Amadi, Fathom Realty MD, LLC. Bright MLS
- $659,0004 bd2 ba2.1k sqft4001 4th St NW, Washington, DC 20011For SaleMLS ID #DCDC2261358, OLA CRAIG, Samson Properties. Bright MLS
- $565,0005 bd4 ba2.5k sqft4818 Sheriff Rd NE, Washington, DC 20019For SaleMLS ID #DCDC2261042, Joe Hawkins, Hawkins Real Estate Company. Bright MLS
- $675,0004 bd3 ba1.8k sqft718 Varnum St NW, Washington, DC 20011For SaleMLS ID #DCDC2268414, Mark McNeill, Long & Foster Real Estate, Inc.. Bright MLS
- $545,0004 bd3 ba3.1k sqft13233 Clifton Rd, Silver Spring, MD 20904For SaleMLS ID #MDMC2254368, Lara Owings, RE/MAX United Real Estate. Bright MLS
- $550,0006 bd3 ba2.2k sqft5131 Hanna Pl SE, Washington, DC 20019For SaleMLS ID #DCDC2278202, Alex Burrell-Hodges, Cottage Street Realty LLC. Bright MLS
- $795,0004 bd-- ba3.3k sqft1508 Neal St NE, Washington, DC 20002For SaleMLS ID #DCDC2278418, Sophie Adem, District Realty INC. Bright MLS
- $549,9994 bd3 ba2.2k sqft3107 Upshur St, Mount Rainier, MD 20712For SaleMLS ID #MDPG2212084, MEKDIM TESFAYE, Taylor Properties. Bright MLS
- $530,0003 bd3 ba2.3k sqft4901 Fitch Pl NE, Washington, DC 20019For SaleMLS ID #DCDC2245036, Myra Neale, CENTURY 21 New Millennium. Bright MLS
- $579,0004 bd-- ba2.5k sqft5133 Astor Pl SE, Washington, DC 20019For SaleMLS ID #DCDC2279754, Brandi Turner, Probate Realty Solutions. Bright MLS
