Charming, Updated Home in Desirable Pine Meadows Farm Community! Welcome home to Pine Meadows Farm! Don't miss this fantastic opportunity to own a beautifully updated, move-in-ready home in one of New Hartford's desirable communities! Offering the perfect blend of comfort, convenience, and low-maintenance living, this inviting home is filled with thoughtful updates and charming features throughout. Step inside and enjoy a fresh, welcoming atmosphere with central air conditioning, fresh paint, new upstairs flooring, a new roof, and a new washer and dryer-just a few of the many improvements that make this home truly move-in ready! Outside, discover your very own private, fenced-in backyard oasis! Featuring beautiful landscaping, fruit trees, a stunning stone patio, and a Trex deck, this outdoor retreat is perfect for relaxing, entertaining, or simply enjoying the peaceful surroundings. The walk-out basement provides additional convenience and easy access to the backyard. Ideally located in the heart of New Hartford, this home offers convenient access to local schools, shopping, dining, and an abundance of outdoor recreation. Nature enthusiasts will appreciate being just minutes from the Rails to Trails pathway, People's State Forest, and the Farmington River, where opportunities for biking, hiking, fishing, kayaking, and exploring are endless. With its many updates, beautiful outdoor spaces, and fantastic location, Don't miss your chance to make it Yours!
For sale
$349,900
20 Ridge View Terrace, New Hartford, CT 06057
3beds
1,548sqft
Single Family Residence
Built in 2004
4,791 Square Feet Lot
$-- Zestimate®
$226/sqft
$60/mo HOA
What's special
- 2 days
- 381
- 34
Zillow last checked:
Listing updated:
Listed by:
Marc Dynak (860)922-6969,
Vision Real Estate 860-673-1125
Source: Smart MLS,MLS#: 24220563
Facts & features
Interior
Bedrooms & bathrooms
- Bedrooms: 3
- Bathrooms: 2
- Full bathrooms: 1
- 1/2 bathrooms: 1
Rooms
- Room types: Bonus Room
Primary bedroom
- Features: Remodeled, Ceiling Fan(s), Walk-In Closet(s), Laminate Floor
- Level: Upper
- Area: 209 Square Feet
- Dimensions: 11 x 19
Bedroom
- Features: Remodeled, Ceiling Fan(s), Walk-In Closet(s), Laminate Floor
- Level: Upper
- Area: 176 Square Feet
- Dimensions: 11 x 16
Bedroom
- Features: Remodeled, Ceiling Fan(s), Laminate Floor
- Level: Upper
- Area: 121 Square Feet
- Dimensions: 11 x 11
Dining room
- Features: Bay/Bow Window
- Level: Main
- Area: 130 Square Feet
- Dimensions: 13 x 10
Living room
- Features: Ceiling Fan(s), Gas Log Fireplace, Hardwood Floor
- Level: Main
- Area: 176 Square Feet
- Dimensions: 16 x 11
Other
- Features: Composite Floor
- Level: Lower
Heating
- Forced Air, Oil
Cooling
- Ceiling Fan(s), Central Air
Appliances
- Included: Gas Cooktop, Oven/Range, Microwave, Refrigerator, Dishwasher, Disposal, Washer, Dryer, Water Heater
- Laundry: Upper Level
Features
- Wired for Data, Smart Thermostat
- Doors: French Doors
- Basement: Full,Partially Finished,Liveable Space
- Attic: Access Via Hatch
- Number of fireplaces: 1
- Fireplace features: Insert
Interior area
- Total structure area: 1,548
- Total interior livable area: 1,548 sqft
- Finished area above ground: 1,548
Property
Parking
- Total spaces: 5
- Parking features: Attached, Driveway, Garage Door Opener, Paved
- Attached garage spaces: 2
- Has uncovered spaces: Yes
Features
- Patio & porch: Deck, Patio
- Exterior features: Outdoor Grill, Fruit Trees
- Fencing: Partial
Lot
- Size: 4,791 Square Feet
- Features: Subdivided, Landscaped
Details
- Parcel number: 2445855
- Zoning: R2
- Other equipment: Generator, Generator Ready
Construction
Type & style
- Home type: SingleFamily
- Architectural style: Colonial
- Property subtype: Single Family Residence
Materials
- Vinyl Siding
- Foundation: Concrete Perimeter
- Roof: Asphalt
Condition
- New construction: No
- Year built: 2004
Utilities & green energy
- Sewer: Public Sewer
- Water: Public
Green energy
- Energy efficient items: Thermostat
Community & HOA
Community
- Features: Near Public Transport, Library, Park
- Subdivision: Pine Meadow Farms
HOA
- Has HOA: Yes
- Amenities included: Management
- Services included: Road Maintenance, Insurance
- HOA fee: $60 monthly
Location
- Region: New Hartford
Financial & listing details
- Price per square foot: $226/sqft
- Tax assessed value: $176,890
- Annual tax amount: $5,160
- Date on market: 11/11/2026
Estimated market value
Not available
Estimated sales range
Not available
Not available
Price history
| Date | Event | Price |
|---|---|---|
| 11/14/2026 | Listed for sale | $349,900+42.8%$226/sqft |
Source:  Smart MLS #24220563 Report a problem | ||
| 10/27/2006 | Sold | $245,000+22.8%$158/sqft |
Source: Smart MLS #G434670 Report a problem | ||
| 2/24/2005 | Sold | $199,500$129/sqft |
Source: Public Record Report a problem | ||
Public tax history
| Year | Property taxes | Tax assessment |
|---|---|---|
| 2025 | $5,036 +4.1% | $176,890 |
| 2024 | $4,836 +9% | $176,890 +31.6% |
| 2023 | $4,438 +2.2% | $134,400 |
| 2022 | $4,342 -1% | $134,400 |
| 2021 | $4,385 +0.9% | $134,400 |
| 2020 | $4,345 +1.2% | $134,400 |
| 2019 | $4,294 | $134,400 +1.2% |
| 2018 | $4,294 +3.5% | $132,860 |
| 2017 | $4,148 +0.3% | $132,860 |
| 2016 | $4,135 +5.4% | $132,860 |
| 2015 | $3,925 | $132,860 |
Find assessor info on the county website
Monthly payment
Est. payment
Payment breakdown
Explore the cost of this home by adjusting the details. Changes won't be saved.Climate risks
Neighborhood: 06057
Nearby schools
Schools provided by the listing agent
- Elementary: Ann Antolini
- High: Northwestern
Source: Smart MLS. This data may not be complete. We recommend contacting the local school district to confirm school assignments for this home.


Similar homes
- $299,0003 bd2 ba1.3k sqft14 Laurel Lane, Barkhamsted, CT 06063For Sale
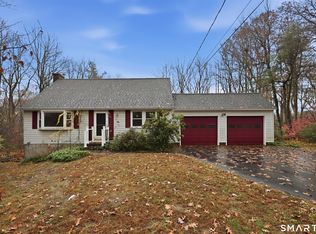
 MLS ID #24220745, Becky Grieco, Berkshire Hathaway NE Prop.. Smart MLS
- $449,0004 bd2 ba1.6k sqft274 East Hill Road, Canton, CT 06019For Sale
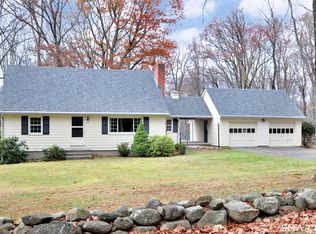 MLS ID #24221003, Amanda Cole, Carol Cole Real Estate, LLC. Smart MLS
- $--3 bd3 ba1.8k sqft234 Trotters Way, Torrington, CT 06790Auction
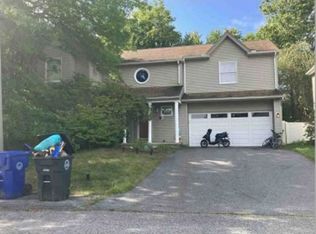 Xome
- $375,0002 bd2 ba1.6k sqft126 Cedar Lane, Torrington, CT 06790For Sale
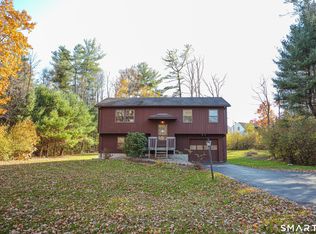 MLS ID #24217614, Jamie Marcoux, Klemm Real Estate Inc. Smart MLS
- $379,9003 bd3 ba1.4k sqft14 Tall Tree Lane, Torrington, CT 06790For SaleMLS ID #24217105, Anthony Gioia, The Washington Agency. Smart MLS
- $389,9003 bd1 ba1k sqft399 Greenwoods Road, Torrington, CT 06790For SaleMLS ID #24219509, Marshall Cohen, Cohen Agency. Smart MLS
- $424,9003 bd3 ba1.9k sqft5 Woodridge Circle, Canton, CT 06019For SaleMLS ID #24219258, Adam Raleigh, Coldwell Banker Realty. Smart MLS
- $344,9002 bd2 ba1.4k sqft170 West Mountain Road, Simsbury, CT 06070For SaleMLS ID #24204262, Suzy Couture, Better Homes and Gardens Real Estate Executive Real Estate. Smart MLS
- $348,0003 bd2 ba1.4k sqft2380 Newfield Road, Torrington, CT 06790For SaleMLS ID #24212923, Laura Beth Collinson, Carl Guild & Associates. Smart MLS
- $375,0003 bd2 ba1.5k sqft129 Dowd Avenue, Canton, CT 06019For SaleMLS ID #24214352, Joshalyn Burgos, Starr Team at LPT Realty. Smart MLS
- $249,9503 bd1 ba1.4k sqft35 Wallens Street, Winchester, CT 06098For SaleMLS ID #24219746, Joanne M. Donne, The Washington Agency. Smart MLS
- $345,0003 bd2 ba1.8k sqft311 Torringford Street, Torrington, CT 06790For SaleMLS ID #24216540, Michelle Grant, Coldwell Banker Premier Real Estate. Smart MLS
- $349,0003 bd1 ba1.2k sqft194 Birge Park Road, Harwinton, CT 06791For SaleMLS ID #24215320, Jenn Moriarty, Vision Real Estate. Smart MLS
- $329,9003 bd3 ba2.1k sqft55 Wedgewood Drive, Torrington, CT 06790For SaleMLS ID #24216122, Christine A. Hunter, Hunter Real Estate, LLC. Smart MLS
- $369,9003 bd2 ba1.8k sqft22 Woodlawn Drive, Torrington, CT 06790For SaleMLS ID #24210948, David Smith, Showcase Realty, Inc.. Smart MLS
- $328,0002 bd4 ba2k sqftRiver's Edge, Canton, CT 06019For SaleMLS ID #24220092, Katie Breitkreutz, Dave Jones Realty, LLC. Smart MLS
- $379,9004 bd2 ba1.9k sqft122 Standard Avenue, Winchester, CT 06098For SaleMLS ID #24196702, Amanda Balaski, Northwest CT Realty. Smart MLS
- $334,0004 bd2 ba1.9k sqft135 New Harwinton Road, Torrington, CT 06790For SaleMLS ID #24216972, Guillermo A. Araujo, Five Stars Realty. Smart MLS
- $215,0002 bd2 ba1.1k sqftRiver Run, New Hartford, CT 06057For SaleMLS ID #24213514, Lauren Gardner, Litchfield County Real Estate. Smart MLS
- $195,0002 bd2 ba1.1k sqftRiver Run, New Hartford, CT 06057For SaleMLS ID #24214124, Kelly Clark, William Raveis Real Estate. Smart MLS
