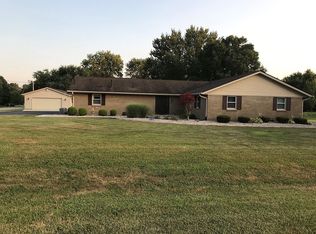
Modern updates meet timeless charm in the heart of downtown Franklin! This beautifully maintained 4-bedroom, 3-full-bath home offers the character of an older home with the updates today's buyers are looking for. The original hardwood floors throughout add warmth and character, while numerous recent improvements make this home move-in ready. The kitchen features new quartz countertops and updated hardware, while the newly enclosed owner's suite bathroom adds comfort and functionality. Outside, enjoy the convenience of a detached garage and composite decks, perfect for relaxing or entertaining. Located just minutes from everything downtown Franklin has to offer, you'll be within walking distance of local restaurants, shops, parks, Franklin College, and more. A great opportunity to own a home that blends vintage character, modern updates, and an unbeatable downtown location. Additional updates include a new furnace and AC (2026), fresh interior paint throughout, new door knobs, and new light fixtures. Major improvements include new windows and roof (2022), gutters (2021), and water heater (2023).
Pending
$369,900
20 S Hougham St, Franklin, IN 46131
4beds
2,716sqft
Residential, Single Family Residence
Built in 1942
5,662 Square Feet Lot
$-- Zestimate®
$136/sqft
$-- HOA
What's special
Detached garageFresh interior paint throughoutNew light fixturesNew door knobsOriginal hardwood floors throughout
- 27 days
- 1,025
- 105
Zillow last checked:
Listing updated:
Listed by:
Bryan Arnold bryan.arnold@kw.com,
Keller Williams Indpls Metro N
Source: MIBOR as distributed by MLS GRID,MLS#: 22127090
Facts & features
Interior
Bedrooms & bathrooms
- Bedrooms: 4
- Bathrooms: 3
- Full bathrooms: 3
- Main level bathrooms: 2
- Main level bedrooms: 2
Primary bedroom
- Level: Main
- Area: 224 Square Feet
- Dimensions: 16 X 14
Bedroom 2
- Level: Main
- Area: 120 Square Feet
- Dimensions: 12 X 10
Bedroom 3
- Level: Upper
- Area: 168 Square Feet
- Dimensions: 14 X 12
Bedroom 4
- Level: Upper
- Area: 90 Square Feet
- Dimensions: 9X10
Dining room
- Level: Main
- Area: 100 Square Feet
- Dimensions: 10 X 10
Kitchen
- Level: Main
- Area: 120 Square Feet
- Dimensions: 10 X 12
Living room
- Level: Main
- Area: 216 Square Feet
- Dimensions: 18 X 12
Heating
- Forced Air
Cooling
- Central Air
Appliances
- Included: Gas Cooktop, Dishwasher, Exhaust Fan, Refrigerator
Features
- Attic Access, Pantry
- Basement: Unfinished
- Attic: Access Only
Interior area
- Total structure area: 2,716
- Total interior livable area: 2,716 sqft
- Finished area below ground: 0
Video & virtual tour
Property
Parking
- Total spaces: 2
- Parking features: Detached
- Garage spaces: 2
- Details: Garage Parking Other(Garage Door Opener, Guest Street Parking)
Features
- Levels: One and One Half
- Stories: 1
- Patio & porch: Covered, Patio
- Fencing: Fenced,Full
Lot
- Size: 5,662 Square Feet
- Features: Curbs, Sidewalks, Street Lights, Mature Trees, Trees-Small (Under 20 Ft)
Details
- Additional parcels included: John S Houghams Add Pt Lot 30 Mp Franklin Communi
- Parcel number: 410813033072000009
- Horse amenities: None
Construction
Type & style
- Home type: SingleFamily
- Property subtype: Residential, Single Family Residence
Materials
- Other
- Foundation: Block
Condition
- Updated/Remodeled
- New construction: No
- Year built: 1942
Utilities & green energy
- Water: Public
- Utilities for property: Electricity Connected, Sewer Connected, Water Connected
Community & HOA
Community
- Subdivision: John S Houghams
HOA
- Has HOA: No
Location
- Region: Franklin
Financial & listing details
- Price per square foot: $136/sqft
- Tax assessed value: $302,600
- Annual tax amount: $3,108
- Date on market: 9/24/2026
- Cumulative days on market: 10 days
- Electric utility on property: Yes
Estimated market value
Not available
Estimated sales range
Not available
Not available
Price history
| Date | Event | Price |
|---|---|---|
| 9/26/2026 | Pending sale | $369,900$136/sqft |
Source:  MIBOR as distributed by MLS GRID #22127090 Report a problem | ||
| 9/24/2026 | Listed for sale | $369,900+19.3%$136/sqft |
Source: MIBOR as distributed by MLS GRID #22127090 Report a problem | ||
| 9/6/2024 | Sold | $310,000-4.6%$114/sqft |
Source: MIBOR as distributed by MLS GRID #21989196 Report a problem | ||
| 8/8/2024 | Pending sale | $324,900$120/sqft |
Source: MIBOR as distributed by MLS GRID #21989196 Report a problem | ||
| 8/5/2024 | Listed for sale | $324,900$120/sqft |
Source: MIBOR as distributed by MLS GRID #21989196 Report a problem | ||
| 7/17/2024 | Pending sale | $324,900$120/sqft |
Source: MIBOR as distributed by MLS GRID #21989196 Report a problem | ||
| 7/15/2024 | Listed for sale | $324,900+6.5%$120/sqft |
Source: MIBOR as distributed by MLS GRID #21989196 Report a problem | ||
| 2/23/2024 | Sold | $305,000+3.4%$112/sqft |
Source: MIBOR as distributed by MLS GRID #21960845 Report a problem | ||
| 1/26/2024 | Pending sale | $295,000$109/sqft |
Source: MIBOR as distributed by MLS GRID #21960845 Report a problem | ||
| 1/24/2024 | Listed for sale | $295,000+63.9%$109/sqft |
Source: MIBOR as distributed by MLS GRID #21960845 Report a problem | ||
| 2/15/2019 | Sold | $180,000-11.3%$66/sqft |
Source: MIBOR as distributed by MLS GRID #21609143 Report a problem | ||
| 1/15/2019 | Pending sale | $203,000$75/sqft |
Source: MIBOR REALTOR Association #21609143 Report a problem | ||
| 1/6/2019 | Price change | $203,000-2.4%$75/sqft |
Source: MIBOR REALTOR Association #21609143 Report a problem | ||
| 11/28/2018 | Price change | $208,000+18.9%$77/sqft |
Source: MIBOR REALTOR Association #21609143 Report a problem | ||
| 10/10/2018 | Listed for sale | $175,000$64/sqft |
Source: Owner Report a problem | ||
Public tax history
| Year | Property taxes | Tax assessment |
|---|---|---|
| 2025 | $3,093 +31.8% | $302,600 +8.6% |
| 2024 | $2,347 +1.9% | $278,700 +31.2% |
| 2023 | $2,303 +16.9% | $212,500 +2.8% |
| 2022 | $1,971 +14% | $206,800 +16.2% |
| 2021 | $1,728 +10.6% | $177,900 +13.5% |
| 2020 | $1,563 +63.8% | $156,800 +10.6% |
| 2019 | $954 +9% | $141,800 +48.6% |
| 2018 | $875 -8.3% | $95,400 +10.3% |
| 2017 | $954 -1% | $86,500 -9.3% |
| 2016 | $964 +51.9% | $95,400 +38.9% |
| 2014 | $634 +8.6% | $68,700 -0.1% |
| 2013 | $584 -5.4% | $68,800 +1.9% |
| 2012 | $618 +22.3% | $67,500 +13.6% |
| 2011 | $505 +26.7% | $59,400 |
| 2010 | $399 +1.1% | $59,400 |
| 2009 | $395 -37.1% | $59,400 -11.1% |
| 2007 | $627 -20.3% | $66,800 -5% |
| 2006 | $786 | $70,300 |
Find assessor info on the county website
Monthly payment
Est. payment
Payment breakdown
Explore the cost of this home by adjusting the details. Changes won't be saved.Climate risks
Neighborhood: 46131
Nearby schools
Schools provided by the listing agent
- Elementary: Webb Elementary School
- Middle: Franklin Community Middle School
- High: Franklin Community High School
Source: MIBOR as distributed by MLS GRID. This data may not be complete. We recommend contacting the local school district to confirm school assignments for this home.
Similar homes
- $329,9003 bd2 ba2.1k sqft103 Weber Ct, Franklin, IN 46131Active
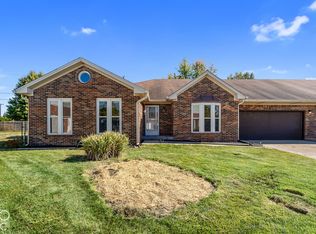 MLS ID #22132380, Corina Jones, Your Home Team. MIBOR as distributed by MLS GRID
- $329,0003 bd3 ba1.7k sqft876 S Home Ave, Franklin, IN 46131Active
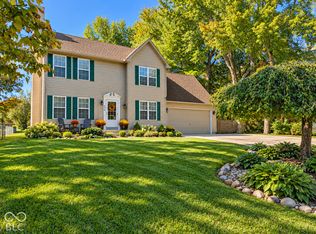 MLS ID #22132343, Mike Bechert, RE/MAX Professionals. MIBOR as distributed by MLS GRID
- $373,1805 bd3 ba2.7k sqft3863 Flora Dr, Franklin, IN 46131New Construction
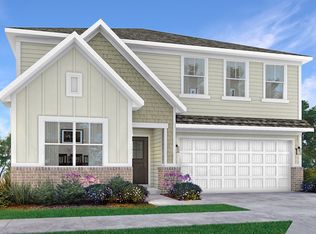 Lennar Homes
- $460,0003 bd2 ba2k sqft2520 S Peachtree Rd, Franklin, IN 46131For Sale By Owner