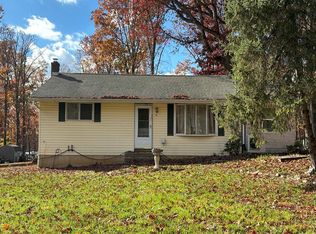
Highest and Best due Wed 10/21 at 5pm. Response date on offers Thursday 10/22 by end of day. WOW! What more can you ask for? This property has SO MUCH to offer! Well maintained ranch home with over EIGHT acres of gorgeous land. The home has 2 bedrooms plus another room that could be office, playroom or 3rd bedroom, Vaulted Ceilings and a HUGE 30 X 6ft deck off the living room & main bedroom. Full bath on main floor & lower level. Family room has a propane fireplace to stay toasty on those cold nights AND the house has a Generac whole home generator! Central air and heat. New metal roof (2024) The property features everything you could possibly want: a gorgeous spring fed pond, approx 4 acres wooded & approx 4 acres cleared land, HUGE 50X40X14H Pole Barn, 30X30 garage/barn with additional storage areas on the side PLUS 2 open field areas AND a firepit. Location is key with plenty of woods for privacy yet close enough to access RTE 895, 183 & 78.
Pending
$499,500
20 Shady Rd, Schuylkill Haven, PA 17972
2beds
1,660sqft
Single Family Residence
Built in 1993
8.08 Acres Lot
$488,000 Zestimate®
$301/sqft
$-- HOA
What's special
Gorgeous spring fed pondWell maintained ranch homeGenerac whole home generatorVaulted ceilingsCentral air and heat
- 35 days
- 918
- 35
Zillow last checked:
Listing updated:
Listed by:
Amy Johnson 570-573-8604,
RE/MAX Five Star Realty 5703668600
Source: Bright MLS,MLS#: PASK2029970
Facts & features
Interior
Bedrooms & bathrooms
- Bedrooms: 2
- Bathrooms: 2
- Full bathrooms: 2
- Main level bathrooms: 1
- Main level bedrooms: 2
Rooms
- Room types: Living Room, Bedroom 2, Kitchen, Family Room, Bedroom 1, Other, Office, Bathroom 1
Bedroom 1
- Level: Main
- Area: 204 Square Feet
- Dimensions: 12 X 17
Bedroom 2
- Level: Main
- Area: 110 Square Feet
- Dimensions: 10 X 11
Bathroom 1
- Level: Main
- Area: 100 Square Feet
- Dimensions: 10 X 10
Family room
- Level: Lower
- Area: 168 Square Feet
- Dimensions: 12 X 14
Kitchen
- Level: Main
- Area: 240 Square Feet
- Dimensions: 12 X 20
Living room
- Level: Main
- Area: 288 Square Feet
- Dimensions: 24 X 12
Office
- Level: Main
- Area: 100 Square Feet
- Dimensions: 10 X 10
Other
- Level: Lower
- Area: 91 Square Feet
- Dimensions: 7 X 13
Heating
- Heat Pump, Electric
Cooling
- Central Air, Electric
Appliances
- Included: Electric Water Heater
- Laundry: In Basement, Lower Level
Features
- Ceiling Fan(s), Combination Dining/Living, Curved Staircase, Walk-In Closet(s)
- Flooring: Carpet
- Basement: Full,Garage Access,Exterior Entry,Interior Entry,Concrete
- Number of fireplaces: 1
- Fireplace features: Gas/Propane, Free Standing
Interior area
- Total structure area: 1,660
- Total interior livable area: 1,660 sqft
- Finished area above ground: 1,360
- Finished area below ground: 300
Video & virtual tour
Property
Parking
- Total spaces: 10
- Parking features: Garage Faces Side, Garage Door Opener, Oversized, Driveway, Attached
- Attached garage spaces: 2
- Uncovered spaces: 8
Accessibility
- Accessibility features: None
Features
- Levels: One
- Stories: 1
- Patio & porch: Deck, Porch
- Pool features: None
Lot
- Size: 8.08 Acres
- Features: Backs to Trees, Rural, Secluded
Details
- Additional structures: Above Grade, Below Grade, Outbuilding
- Parcel number: 33120044.002
- Zoning: A
- Zoning description: Agriculture
- Special conditions: Standard
Construction
Type & style
- Home type: SingleFamily
- Architectural style: Ranch/Rambler
- Property subtype: Single Family Residence
Materials
- Vinyl Siding, Frame
- Foundation: Concrete Perimeter, Permanent
- Roof: Metal
Condition
- Very Good
- New construction: No
- Year built: 1993
Utilities & green energy
- Electric: 200+ Amp Service
- Sewer: On Site Septic
- Water: Well
Community & HOA
Community
- Subdivision: None Available
HOA
- Has HOA: No
Location
- Region: Schuylkill Haven
- Municipality: WASHINGTON TWP
Financial & listing details
- Price per square foot: $301/sqft
- Tax assessed value: $425,200
- Annual tax amount: $6,045
- Date on market: 10/8/2026
- Listing agreement: Exclusive Right To Sell
- Inclusions: Washer, Dryer, Refrigerator, Dishwasher, Microwave, Range, Wooden Work Benches In 30 X30 Garage, Workbench, Shelves & Ladder In Pole Barn, Leafblower, Outside Furniture Around Firepit
- Exclusions: Wishing Well & Lighthouse In Yard
- Ownership: Fee Simple
Estimated market value
$488,000
$464,000 - $512,000
$1,712/mo
Price history
| Date | Event | Price |
|---|---|---|
| 10/24/2026 | Pending sale | $499,500$301/sqft |
Source:  Bright MLS #PASK2029970 Report a problem | ||
| 10/9/2026 | Listed for sale | $499,500$301/sqft |
Source: Bright MLS #PASK2029970 Report a problem | ||
Public tax history
| Year | Property taxes | Tax assessment |
|---|---|---|
| 2025 | $3,345 +8.4% | $50,890 |
| 2023 | $3,085 -1% | $50,890 |
| 2022 | $3,116 +1% | $50,890 |
| 2021 | $3,085 -1% | $50,890 |
| 2020 | $3,116 +214.3% | $50,890 |
| 2019 | $991 -66.8% | $50,890 |
| 2018 | $2,984 | $50,890 |
| 2017 | -- | $50,890 |
| 2015 | -- | $50,890 |
| 2011 | -- | $50,890 |
| 2010 | -- | $50,890 |
| 2009 | -- | $50,890 +5% |
| 2007 | -- | $48,450 |
| 2004 | -- | $48,450 |
Find assessor info on the county website
Monthly payment
Est. payment
Payment breakdown
Explore the cost of this home by adjusting the details. Changes won't be saved.Climate risks
Neighborhood: 17972
Nearby schools
Schools provided by the listing agent
- District: Pine Grove Area
Source: Bright MLS. This data may not be complete. We recommend contacting the local school district to confirm school assignments for this home.
Similar homes
- $600,0002 bd1 ba1.7k sqft551 Airport Rd, Bethel, PA 19507Auction

 MLS ID #PABK2080688, Keith Snyder, Kingsway Realty - Ephrata. Bright MLS
- $--3 bd2 ba1.6k sqft154 Campsite Rd, Bernville, PA 19506Auction
 Auction.com 2
- $412,0003 bd2 ba1.7k sqft146 Mexico Rd, Pine Grove, PA 17963For Sale
 MLS ID #PASK2028194, Tracey Kreiser, Saunders Real Estate. Bright MLS
- $449,0003 bd2 ba1.6k sqft3390 Mountain Rd, Hamburg, PA 19526For Sale
 MLS ID #PABK2079024, Lori Minotto, Century 21 Gold. Bright MLS
- $249,9003 bd1 ba1.5k sqft1899 Long Run Rd, Schuylkill Haven, PA 17972For SaleMLS ID #PASK2029834, Tracey Kreiser, Saunders Real Estate. Bright MLS
- $499,0003 bd2 ba2k sqft1933 Wynonah Dr, Auburn, PA 17922For SaleMLS ID #PASK2027824, Abby Nelson, Keller Williams Platinum Realty - Schuylkill. Bright MLS
- $494,4362 bd2 ba1.4k sqft24 Clover Dr #56, Myerstown, PA 17067New ConstructionMLS ID #PABK2076608, Bill Martin, Alden Realty. Bright MLS
- $425,0002 bd2 ba1.5k sqft67 Shirksville Rd, Jonestown, PA 17038AuctionMLS ID #PALN2029456, Keith Snyder, Kingsway Realty - Ephrata. Bright MLS
- $501,2223 bd2 ba1.8k sqft68 Clover Dr #35, Myerstown, PA 17067New ConstructionMLS ID #PABK2077524, Bill Martin, Alden Realty. Bright MLS
- $517,1633 bd2 ba1.9k sqft32 Clover Dr #53, Myerstown, PA 17067New ConstructionMLS ID #PABK2078126, Bill Martin, Alden Realty. Bright MLS
- $575,0003 bd2 ba2.1k sqft185 Grubb Ave, Lebanon, PA 17046AuctionMLS ID #PALN2029168, Casey Ebersole, Real of Pennsylvania. Bright MLS
- $435,0003 bd3 ba2k sqft8 Power Dr, Bernville, PA 19506For SaleMLS ID #PABK2078712, Denise Specht, Coldwell Banker Realty. Bright MLS
- $483,9993 bd3 ba2k sqft28 Clover Dr #54, Myerstown, PA 17067New ConstructionMLS ID #PABK2077192, Bill Martin, Alden Realty. Bright MLS
- $410,0003 bd3 ba1.7k sqft686 W Wynonah Dr, Auburn, PA 17922For SaleMLS ID #PASK2030142, Jamie Achberger, EXP Realty, LLC. Bright MLS
- $329,9003 bd2 ba1.3k sqft543 Oak Grove Rd, Pine Grove, PA 17963For SaleMLS ID #PASK2030362, Tracey Kreiser, Saunders Real Estate. Bright MLS
- $304,7223 bd2 ba1.9k sqft76 Papoose Dr, Auburn, PA 17922For SaleMLS ID #PASK2030336, Jill Saunders, Saunders Real Estate. Bright MLS
- $479,9004 bd3 ba2.3k sqft48 Hickory Ln, Bernville, PA 19506For SaleMLS ID #PABK2080168, Mike Klonis, Century 21 Gold. Bright MLS
