***TO BE BUILT*** The HARBOR with WALK-OUT BASEMENT in Mountain Meadows. The HARBOR model is the perfect blend of contemporary design and simplistic elegance. Complete with a two-car garage and spacious open floor plan, this modern and refined house brings charm and functionality together in harmony. ***NO HOA IN THIS COMMUNITY*** ***TO BE BUILT***
New construction
$494,436
24 Clover Dr #56, Myerstown, PA 17067
2beds
1,412sqft
:
Get pre-qualified$3,417/mo
Single Family Residence
Built in ----
0.25 Acres Lot
$-- Zestimate®
$350/sqft
$-- HOA
What's special
Two-car garageSpacious open floor plan
- 1 day |
- 19 |
- 0 |
Zillow last checked:
Listing updated:
Listed by:
Bill Martin 717-376-1199,
Alden Realty (717) 376-1199
Source: Bright MLS,MLS#: PABK2076608
Facts & features
Interior
Bedrooms & bathrooms
- Bedrooms: 2
- Bathrooms: 2
- Full bathrooms: 2
- Main level bathrooms: 2
- Main level bedrooms: 2
Basement
- Area: 1350
Heating
- Forced Air, Electric
Cooling
- Central Air, Electric
Appliances
- Included: Microwave, Dishwasher, Disposal, Oven/Range - Electric, Water Heater, Electric Water Heater
Features
- Combination Dining/Living, Entry Level Bedroom, Open Floorplan, Kitchen Island, Pantry, Primary Bath(s), Recessed Lighting, Walk-In Closet(s)
- Flooring: Wood
- Basement: Full,Unfinished,Walk-Out Access
- Number of fireplaces: 1
- Fireplace features: Electric
Interior area
- Total structure area: 3,178
- Total interior livable area: 1,412 sqft
- Finished area above ground: 1,412
- Finished area below ground: 0
Property
Parking
- Total spaces: 2
- Parking features: Garage Faces Front, Garage Door Opener, Attached, Driveway
- Attached garage spaces: 2
- Has uncovered spaces: Yes
Accessibility
- Accessibility features: None
Features
- Levels: One
- Stories: 1
- Pool features: None
Lot
- Size: 0.25 Acres
Details
- Additional structures: Above Grade, Below Grade
- Parcel number: NO TAX RECORD
- Zoning: RESIDENTIAL
- Special conditions: Standard
Construction
Type & style
- Home type: SingleFamily
- Architectural style: Contemporary
- Property subtype: Single Family Residence
Materials
- Stick Built, Vinyl Siding
- Foundation: Concrete Perimeter
- Roof: Composition,Shingle
Condition
- Excellent
- New construction: Yes
Details
- Builder model: Harbor A
- Builder name: Alden Homes
Utilities & green energy
- Electric: 200+ Amp Service
- Sewer: Public Sewer
- Water: Well
Community & HOA
Community
- Security: Smoke Detector(s)
- Subdivision: Mountain Meadows
HOA
- Has HOA: No
Location
- Region: Myerstown
- Municipality: TULPEHOCKEN TWP
Financial & listing details
- Price per square foot: $350/sqft
- Date on market: 8/8/2026
- Listing agreement: Exclusive Right To Sell
- Listing terms: Cash,Conventional,FHA,VA Loan
- Ownership: Fee Simple
Estimated market value
Not available
Estimated sales range
Not available
Not available
Price history
| Date | Event | Price |
|---|---|---|
| 8/8/2026 | Listed for sale | $494,436$350/sqft |
Source:  Bright MLS #PABK2076608 Report a problem Bright MLS #PABK2076608 Report a problem | ||
Public tax history
Tax history is unavailable.
Monthly payment
Est. payment
Payment breakdown
Explore the cost of this home by adjusting the details. Changes won't be saved.Climate risks
Neighborhood: 17067
Nearby schools
GreatSchools rating
- 6/10Bethel El SchoolGrades: K-6Distance: 3 mi
- 7/10TULPEHOCKEN AREA MSGrades: 7-8Distance: 6.7 mi
- 7/10Tulpehocken Junior-Senior High SchoolGrades: 9-12Distance: 6.7 mi
Schools provided by the listing agent
- High: Tulpehocken Jr - Sr.
- District: Tulpehocken Area
Source: Bright MLS. This data may not be complete. We recommend contacting the local school district to confirm school assignments for this home.
- $441,6213 bd2 ba1.4k sqft22 Clover Dr #57, Myerstown, PA 17067Sold
- $445,2013 bd3 ba1.4k sqft29 Clover Dr #60, Myerstown, PA 17067Sold
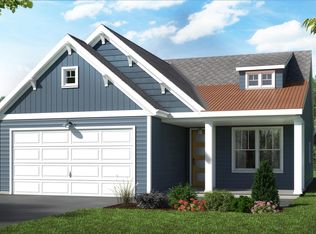
- $425,0003 bd2 ba1.8k sqft69 Clover Dr, Myerstown, PA 17067Pending
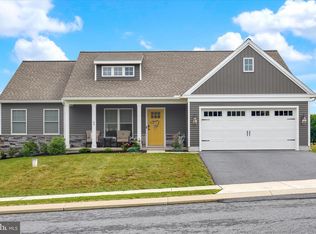
- $581,7004 bd2 ba3.8k sqft20 Clover Dr, Myerstown, PA 17067Off Market
- $461,4164 bd2 ba2.5k sqft70 Clover Dr, Myerstown, PA 17067Sold
- $544,6004 bd4 ba2.2k sqft15 Clover Dr, Myerstown, PA 17067Off Market
- $684,0383 bd2 ba2.3k sqft31 Clover Dr #61, Myerstown, PA 17067Sold
- $517,4094 bd3 ba2.3k sqft33 Clover Dr #62, Myerstown, PA 17067Sold
A local agent can set up tours, give advice and negotiate with sellers.
Similar homes
- $413,4532 bd2 ba1.3k sqft49 Clover Dr #65, Myerstown, PA 17067New Construction
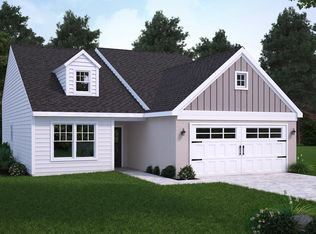
 MLS ID #PABK2038802, Bill Martin, Alden Realty. Bright MLS
 - $600,0003 bd2 ba1.5k sqft350 Golf Rd, Myerstown, PA 17067Auction
 MLS ID #PALN2027396, Randal Kline, Kingsway Realty - Ephrata. Bright MLS
 - $469,9994 bd3 ba2k sqft2036 Mallard Ln, Lebanon, PA 17046For Sale
 MLS ID #PALN2027720, Salvatore Santelli, Real of Pennsylvania. Bright MLS
 - $559,9003 bd3 ba1.9k sqft46 Clover Dr #46, Myerstown, PA 17067New Construction
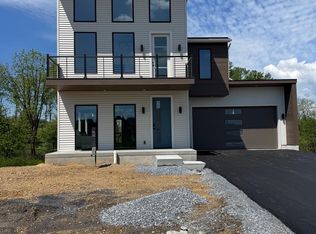 MLS ID #PABK2053760, Bill Martin, Alden Realty. Bright MLS
 - $447,0004 bd3 ba2k sqft104 Oaken Way #L-0030, Myerstown, PA 17067For Sale By Owner
- $320,0003 bd1 ba1.1k sqft28 Wintersville Rd, Richland, PA 17087For SaleMLS ID #PABK2075946, Dave Mattes, RE/MAX Of Reading. Bright MLS
- $--3 bd1 ba1.2k sqft913 Shirksville Rd, Lebanon, PA 17046AuctionAuction.com 2
- $287,0002 bd2 ba1.7k sqft6 Rosemont Dr, Myerstown, PA 17067For SaleMLS ID #PALN2027290, Tony Lowe, Berkshire Hathaway HomeServices Homesale Realty. Bright MLS
- $589,9003 bd2 ba1.7k sqft106 Grove Ln, Myerstown, PA 17067New ConstructionMLS ID #PALN2026608, Jeff Dieffenbach, RE/MAX Evolved. Bright MLS
- $--3 bd2 ba1.7k sqft715 State Dr, Lebanon, PA 17042AuctionXome
- $495,0003 bd2 ba1.6k sqft227 Daisy Dr #L-0017, Lebanon, PA 17046For SaleMLS ID #PALN2027532, Noah Starry, Real of Pennsylvania. Bright MLS
- $485,0003 bd1 ba1.5k sqft240 Stricklerstown Rd, Newmanstown, PA 17073For SaleMLS ID #PALN2025542, John MacDonald, Core Partners Realty LLC. Bright MLS
- $425,0003 bd2 ba1.4k sqft2383 Brownsville Rd, Robesonia, PA 19551For SaleMLS ID #PABK2075564, Jimmy Thelusca, Pagoda Realty ERA Powered. Bright MLS
- $--3 bd2 ba2k sqft139 Monticello Dr #L-0070, Lebanon, PA 17042AuctionServiceLink Auction
- $333,0003 bd2 ba1.5k sqft2626 Heidelberg Ave, Kleinfeltersville, PA 17039For Sale By Owner
- $300,0003 bd2 ba1.2k sqft302 E 4th St, Bernville, PA 19506For SaleMLS ID #PABK2076200, Dave Mattes, RE/MAX Of Reading. Bright MLS
- $--3 bd3 ba1.2k sqft208 Adams Dr, Womelsdorf, PA 19567AuctionXome
- $415,0002 bd2 ba1.7k sqft928 Sweetbay Ln, Lebanon, PA 17046For SaleMLS ID #PALN2027194, Jayne D'Attilio, Berkshire Hathaway HomeServices Homesale Realty. Bright MLS
- $399,9004 bd2 ba1.8k sqft86 Browns Church Rd, Schuylkill Haven, PA 17972For SaleMLS ID #PASK2028550, Mike Klonis, Century 21 Gold. Bright MLS
- $475,0003 bd1 ba2k sqft81-83 E Main St, Newmanstown, PA 17073For SaleMLS ID #PALN2025540, John MacDonald, Core Partners Realty LLC. Bright MLS
