Welcome to this beautiful two-story Colonial nestled in the desirable Meadows at Heidelberg community, located in the Tulpehocken School District. Featuring 4 bedrooms, 2.5 baths and two 2-car garages with a wonderful blend of comfort, style, and functionality. The newly updated custom kitchen boasts stainless steel appliances and granite counter tops, creating a fresh and inviting space for everyday living and entertaining. Enjoy the warmth and ambiance of the gas fireplace, along with sliding glass doors in both the dining room and family room that provides access to two decks, perfect for indoor-outdoor living. Step outside to the fenced 0.37-acre flat rear yard, complete with two decks and a patio, offering plenty of space to relax, entertain, or enjoy outdoor activities. The detached 20' x 24' two-car garage provides additional parking and storage. Don't miss this wonderful opportunity to make this charming Colonial your next home!
For sale
$479,900
48 Hickory Ln, Bernville, PA 19506
4beds
2,356sqft
Single Family Residence
Built in 2002
0.37 Acres Lot
$-- Zestimate®
$204/sqft
$8/mo HOA
What's special
Gas fireplaceTwo decksGranite counter topsAccess to two decksNewly updated custom kitchenStainless steel appliances
- --
- on Zillow
- 801
- views
- 54
- saves
Zillow last checked:
Listing updated:
Listed by:
Mike Klonis 610-858-4748,
Century 21 Gold 6107792500
Source: Bright MLS,MLS#: PABK2080168
Facts & features
Interior
Bedrooms & bathrooms
- Bedrooms: 4
- Bathrooms: 3
- Full bathrooms: 2
- 1/2 bathrooms: 1
- Main level bathrooms: 1
Rooms
- Room types: Living Room, Dining Room, Primary Bedroom, Bedroom 2, Bedroom 3, Bedroom 4, Kitchen, Family Room, Other, Primary Bathroom, Full Bath, Half Bath
Primary bedroom
- Features: Walk-In Closet(s)
- Level: Upper
- Area: 221 Square Feet
- Dimensions: 13 X 17
Bedroom 2
- Level: Upper
- Area: 234 Square Feet
- Dimensions: 13 X 18
Bedroom 3
- Level: Upper
- Area: 143 Square Feet
- Dimensions: 11 X 13
Bedroom 4
- Level: Upper
- Area: 132 Square Feet
- Dimensions: 11 X 12
Primary bathroom
- Level: Upper
- Area: 35 Square Feet
- Dimensions: 5 X 7
Dining room
- Level: Main
- Area: 156 Square Feet
- Dimensions: 12 X 13
Family room
- Level: Main
- Area: 285 Square Feet
- Dimensions: 15 X 19
Other
- Level: Upper
- Area: 45 Square Feet
- Dimensions: 9 X 5
Half bath
- Level: Main
- Area: 25 Square Feet
- Dimensions: 5 X 5
Kitchen
- Level: Main
- Area: 108 Square Feet
- Dimensions: 12 X 9
Living room
- Level: Main
- Area: 238 Square Feet
- Dimensions: 14 X 17
Other
- Features: Breakfast Nook
- Level: Main
- Area: 110 Square Feet
- Dimensions: 11 X 10
Heating
- Forced Air, Propane
Cooling
- Central Air, Electric
Appliances
- Included: Water Heater
Features
- Basement: Full,Unfinished
- Number of fireplaces: 1
- Fireplace features: Gas/Propane
Interior area
- Total structure area: 2,356
- Total interior livable area: 2,356 sqft
- Finished area above ground: 2,356
- Finished area below ground: 0
Property
Parking
- Total spaces: 6
- Parking features: Garage Faces Side, Garage Door Opener, Inside Entrance, Asphalt, Attached, Detached, On Street, Driveway
- Attached garage spaces: 4
- Uncovered spaces: 2
Accessibility
- Accessibility features: None
Features
- Levels: Two
- Stories: 2
- Patio & porch: Deck, Patio
- Pool features: None
Lot
- Size: 0.37 Acres
Details
- Additional structures: Above Grade, Below Grade
- Parcel number: 53445017024286
- Zoning: R-2
- Special conditions: Standard
Construction
Type & style
- Home type: SingleFamily
- Architectural style: Colonial
- Property subtype: Single Family Residence
Materials
- Stone, Vinyl Siding
- Foundation: Other
Condition
- Excellent
- New construction: No
- Year built: 2002
Utilities & green energy
- Electric: 200+ Amp Service, Circuit Breakers
- Sewer: Public Sewer
- Water: Public
Community & HOA
Community
- Subdivision: The Meadows At Hei
HOA
- Has HOA: Yes
- Services included: Common Area Maintenance
- HOA fee: $8 monthly
Location
- Region: Bernville
- Municipality: JEFFERSON TWP
Financial & listing details
- Price per square foot: $204/sqft
- Tax assessed value: $162,600
- Annual tax amount: $5,674
- Date on market: 10/27/2026
- Listing agreement: Exclusive Right To Sell
- Listing terms: Cash,Conventional,FHA,VA Loan
- Inclusions: Kitchen Refrigerator, Garage Refrigerator
- Exclusions: Washer, Dryer
- Ownership: Fee Simple
Estimated market value
Not available
Estimated sales range
Not available
Not available
Price history
| Date | Event | Price |
|---|---|---|
| 7/4/2019 | Listing removed | $244,900$104/sqft |
Source: RE/MAX of Reading #PABK340762 Report a problem | ||
| 7/3/2019 | Listed for sale | $244,900$104/sqft |
Source: RE/MAX of Reading #PABK340762 Report a problem | ||
| 7/2/2019 | Sold | $244,900$104/sqft |
Source: Public Record Report a problem | ||
| 5/16/2019 | Pending sale | $244,900$104/sqft |
Source: RE/MAX of Reading #PABK340762 Report a problem | ||
| 5/9/2019 | Listed for sale | $244,900+10.1%$104/sqft |
Source: RE/MAX of Reading #PABK340762 Report a problem | ||
| 10/9/2008 | Sold | $222,500-5.3%$94/sqft |
Source: Public Record Report a problem | ||
| 6/5/2008 | Listing removed | $234,900$100/sqft |
Source: Century 21 #5295969 Report a problem | ||
| 5/24/2008 | Price change | $234,900-4.1%$100/sqft |
Source: Century 21 #5295969 Report a problem | ||
| 3/9/2008 | Listed for sale | $244,900+7.9%$104/sqft |
Source: NCI #5295969 Report a problem | ||
| 11/29/2005 | Sold | $227,000+43.7%$96/sqft |
Source: Public Record Report a problem | ||
| 8/16/2002 | Sold | $157,949$67/sqft |
Source: Public Record Report a problem | ||
Public tax history
| Year | Property taxes | Tax assessment |
|---|---|---|
| 2025 | $5,682 +1.8% | $162,600 |
| 2024 | $5,581 +1.7% | $162,600 |
| 2023 | $5,486 -0.3% | $162,600 |
| 2022 | $5,502 -2.2% | $162,600 |
| 2021 | $5,624 +3.3% | $162,600 +3.6% |
| 2020 | $5,446 -0.7% | $157,000 |
| 2019 | $5,485 -1.4% | $157,000 |
| 2018 | $5,564 +0.5% | $157,000 |
| 2017 | $5,535 +365.3% | $157,000 |
| 2016 | $1,189 | $157,000 |
| 2015 | $1,189 | $157,000 |
| 2014 | -- | $157,000 |
| 2013 | -- | $157,000 |
| 2012 | -- | $157,000 |
| 2011 | -- | $157,000 |
| 2010 | -- | $157,000 |
| 2009 | -- | $157,000 |
| 2008 | -- | $157,000 |
| 2007 | -- | $157,000 |
| 2006 | -- | $157,000 |
| 2005 | -- | $157,000 |
| 2004 | -- | $157,000 |
| 2003 | -- | $157,000 |
Find assessor info on the county website
Monthly payment
Est. payment
Payment breakdown
Explore the cost of this home by adjusting the details. Changes won't be saved.Climate risks
Neighborhood: 19506
Nearby schools
Schools provided by the listing agent
- District: Tulpehocken Area
Source: Bright MLS. This data may not be complete. We recommend contacting the local school district to confirm school assignments for this home.
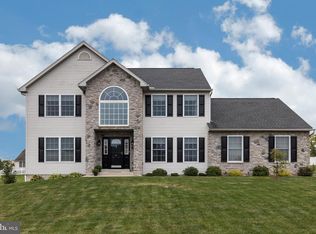
Similar homes
- $524,9005 bd4 ba3.1k sqft23 Orchard Pl, Bernville, PA 19506For Sale
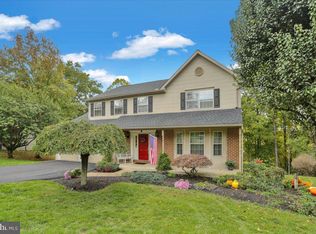
 MLS ID #PABK2080050, Peter Heim, Keller Williams Platinum Realty - Wyomissing. Bright MLS
- $525,0003 bd3 ba2.8k sqft30 Paddock Dr, Bernville, PA 19506For Sale
 MLS ID #PABK2078330, Kevin Snyder, RE/MAX Of Reading. Bright MLS
- $435,0003 bd3 ba2k sqft8 Power Dr, Bernville, PA 19506For Sale
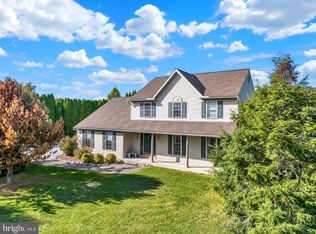 MLS ID #PABK2078712, Denise Specht, Coldwell Banker Realty. Bright MLS
- $325,0003 bd2 ba2k sqft315 Penn Valley Rd, Bernville, PA 19506For Sale
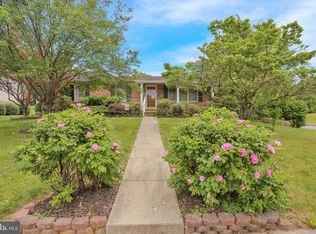 MLS ID #PABK2079582, Cristyl Lapi, Weikel Realty Group LLC. Bright MLS
- $459,9003 bd2 ba1.7k sqft923 Texter Mountain Rd, Robesonia, PA 19551For SaleMLS ID #PALN2029528, Tina Hanulec, RE/MAX Of Reading. Bright MLS
- $525,0004 bd3 ba2.7k sqft283 Ida Red Dr, Leesport, PA 19533For SaleMLS ID #PABK2080486, Tricia Mountz Bubel, RE/MAX Of Reading. Bright MLS
- $385,0004 bd3 ba2.4k sqft328 Dogwood Ln, Womelsdorf, PA 19567For SaleMLS ID #PABK2080590, Mike Klonis, Century 21 Gold. Bright MLS
- $414,9003 bd3 ba2.2k sqft214 E Washington St, Wernersville, PA 19565For SaleMLS ID #PABK2080542, Brad Weisman, Keller Williams Platinum Realty - Wyomissing. Bright MLS
- $319,9004 bd2 ba2.7k sqft230 N Main St, Bernville, PA 19506For SaleMLS ID #PABK2071988, Philip Macaronis, RE/MAX Of Reading. Bright MLS
- $345,0005 bd3 ba2.5k sqft5125 Bernville Rd, Bernville, PA 19506For SaleMLS ID #PABK2079122, Wendy McCooey, RE/MAX Of Reading. Bright MLS
- $524,9003 bd2 ba1.5k sqft20 Hidden Hill Ln, Robesonia, PA 19551For SaleMLS ID #PABK2078314, Carl Straka, Beacon Realtors. Bright MLS
- $350,0003 bd3 ba2k sqft120 Mitchell Ave, Reading, PA 19605AuctionMLS ID #PABK2080582, Keith Snyder, Kingsway Realty - Ephrata. Bright MLS
- $389,9003 bd2 ba1.7k sqft26 Trophy Ln, Wernersville, PA 19565For SaleMLS ID #PABK2079992, Brad Weisman, Keller Williams Platinum Realty - Wyomissing. Bright MLS
- $483,9993 bd3 ba2k sqft28 Clover Dr #54, Myerstown, PA 17067New ConstructionMLS ID #PABK2077192, Bill Martin, Alden Realty. Bright MLS
- $449,0004 bd3 ba2.4k sqft1199 Ashbourne Dr, Reading, PA 19605For SaleMLS ID #PABK2078370, Alex Betances, Betances Realty Group. Bright MLS
- $434,9004 bd2 ba2.3k sqft1010 Cross Keys Rd, Leesport, PA 19533For SaleMLS ID #PABK2078308, Joel Ovalle, Saunders Real Estate. Bright MLS
- $489,0004 bd3 ba2.7k sqft1007 Antonio Dr, Reading, PA 19605For SaleMLS ID #PABK2079406, John Griffin, Iron Valley Real Estate of Berks. Bright MLS
