Nestled on highly coveted lower South Street in the heart of Marion Village, this 2700 sq ft 5-bedroom, 4-bathroom antique home offers a spacious layout with ample room for family and guests. Stepping inside, you are greeted by the feel of a summer house from days gone by, while at the same time, it offers the warmth and systems required to make this a charming, year-round home. Featuring classic architectural details, hardwood floors, a primary first floor bedroom, family room with full bathroom, also on the first floor, and an interior flow that connects living spaces to an outdoor deck and backyard oasis. The home sits on a deep, professionally landscaped yard with private driveway and fully fenced in back yard that is a private sanctuary. At the heart of the outdoor living space is a magnificent custom gunite pool with built-in whirlpool spa, perfect for relaxed summer afternoons or evening gatherings. This rare offering combines an unbeatable village location with the space, character and charm that defines coastal New England living. Steps from the heart of Marion Village and walking distance to Silvershell beach, Marion Harbor, town buildings, Sippican School, Tabor Academy, yacht and tennis club.
For sale
$1,950,000
20 South St, Marion, MA 02738
5beds
2,673sqft
Single Family Residence
Built in 1840
0.38 Acres Lot
$1,856,700 Zestimate®
$730/sqft
$-- HOA
What's special
Classic architectural detailsPrivate drivewayPrimary first floor bedroomHardwood floorsDeep professionally landscaped yard
- 5 days
- 784
- 45
Zillow last checked:
Listing updated:
Listed by:
Kristin Feeney 508-259-3266,
Converse Company Real Estate 508-748-0200
Source: MLS PIN,MLS#: 73589499
Facts & features
Interior
Bedrooms & bathrooms
- Bedrooms: 5
- Bathrooms: 4
- Full bathrooms: 4
- Main level bathrooms: 2
- Main level bedrooms: 1
Primary bedroom
- Features: Bathroom - Full, Closet, Flooring - Hardwood, Recessed Lighting, Steam / Sauna
- Level: Main,First
Bedroom 2
- Features: Closet, Flooring - Hardwood, Recessed Lighting
- Level: Second
Bedroom 3
- Features: Closet, Flooring - Hardwood, Recessed Lighting
- Level: Second
Bedroom 4
- Features: Flooring - Hardwood, Remodeled
- Level: Second
Bedroom 5
- Features: Closet, Flooring - Hardwood, Recessed Lighting
- Level: Second
Primary bathroom
- Features: Yes
Bathroom 1
- Features: Bathroom - Full, Bathroom - Tiled With Shower Stall, Flooring - Stone/Ceramic Tile, Recessed Lighting, Remodeled
- Level: Main,First
Bathroom 2
- Features: Bathroom - Full, Bathroom - Double Vanity/Sink, Bathroom - Tiled With Shower Stall, Bathroom - With Tub, Flooring - Stone/Ceramic Tile, Recessed Lighting
- Level: Main,First
Bathroom 3
- Features: Bathroom - Full, Bathroom - Tiled With Tub & Shower, Recessed Lighting
- Level: Second
Dining room
- Features: Flooring - Hardwood, Balcony / Deck, Recessed Lighting
- Level: First
Family room
- Features: Bathroom - Full, Flooring - Hardwood, Recessed Lighting
- Level: First
Kitchen
- Features: Flooring - Wood, Window(s) - Picture, Dining Area, Countertops - Stone/Granite/Solid, Exterior Access, Recessed Lighting
- Level: First
Living room
- Features: Flooring - Hardwood, French Doors, Exterior Access, Recessed Lighting
- Level: First
Heating
- Forced Air, Natural Gas
Cooling
- Central Air, Heat Pump
Appliances
- Included: Gas Water Heater, Oven, Dishwasher, Disposal, Range, Refrigerator, Freezer, Washer, Dryer, Range Hood
- Laundry: First Floor, Electric Dryer Hookup, Washer Hookup
Features
- Bathroom - Full, Bathroom - Tiled With Shower Stall, Recessed Lighting, Bathroom, Sauna/Steam/Hot Tub, High Speed Internet
- Flooring: Wood, Flooring - Stone/Ceramic Tile
- Doors: French Doors
- Basement: Full,Crawl Space,Interior Entry,Sump Pump,Dirt Floor
- Number of fireplaces: 1
- Fireplace features: Living Room
Interior area
- Total structure area: 2,673
- Total interior livable area: 2,673 sqft
- Finished area above ground: 2,673
Property
Parking
- Total spaces: 4
- Parking features: Off Street, Stone/Gravel
- Uncovered spaces: 4
Accessibility
- Accessibility features: No
Features
- Patio & porch: Deck
- Exterior features: Deck, Pool - Inground Heated, Rain Gutters, Hot Tub/Spa, Professional Landscaping, Sprinkler System, Decorative Lighting, Fenced Yard, Stone Wall
- Has private pool: Yes
- Pool features: Pool - Inground Heated
- Has spa: Yes
- Spa features: Private
- Fencing: Fenced/Enclosed,Fenced
- Waterfront features: Bay, Harbor, Walk to, 3/10 to 1/2 Mile To Beach, Beach Ownership(Public)
Lot
- Size: 0.38 Acres
- Features: Level
Details
- Foundation area: 1593
- Parcel number: 3831576
- Zoning: RES
Construction
Type & style
- Home type: SingleFamily
- Architectural style: Antique
- Property subtype: Single Family Residence
Materials
- Frame
- Foundation: Stone
- Roof: Shingle
Condition
- Updated/Remodeled
- Year built: 1840
Utilities & green energy
- Electric: 200+ Amp Service
- Sewer: Public Sewer
- Water: Public
- Utilities for property: for Gas Range, for Electric Oven, for Electric Dryer, Washer Hookup
Green energy
- Energy efficient items: Thermostat
Community & HOA
Community
- Features: Shopping, Tennis Court(s), Park, Walk/Jog Trails, Stable(s), Golf, Medical Facility, Laundromat, Bike Path, Conservation Area, Highway Access, House of Worship, Marina, Private School, Public School
- Subdivision: Marion Village
HOA
- Has HOA: No
Location
- Region: Marion
Financial & listing details
- Price per square foot: $730/sqft
- Tax assessed value: $1,216,300
- Annual tax amount: $10,788
- Date on market: 10/12/2026
- Listing terms: Contract
Estimated market value
$1,856,700
$1.76M - $1.95M
$4,247/mo
Price history
| Date | Event | Price |
|---|---|---|
| 10/12/2026 | Listed for sale | $1,950,000+193.2%$730/sqft |
Source: MLS PIN #73589499 Report a problem | ||
| 7/31/2009 | Sold | $665,000-5%$249/sqft |
Source: Public Record Report a problem | ||
| 12/25/2008 | Listing removed | $699,900$262/sqft |
Source: MLS Property Information Network #70845052 Report a problem | ||
| 11/11/2008 | Listed for sale | $699,900-12%$262/sqft |
Source: MLS Property Information Network #70845052 Report a problem | ||
| 7/21/2008 | Listing removed | $795,000$297/sqft |
Source: NCI Report a problem | ||
| 6/12/2008 | Listed for sale | $795,000+23.3%$297/sqft |
Source: NCI Report a problem | ||
| 5/28/2008 | Sold | $645,000$241/sqft |
Source: Public Record Report a problem | ||
Public tax history
| Year | Property taxes | Tax assessment |
|---|---|---|
| 2025 | $10,178 +2.4% | $1,092,100 +1.7% |
| 2024 | $9,943 +8.7% | $1,073,800 +10.8% |
| 2023 | $9,145 +0.9% | $968,800 +15.9% |
| 2022 | $9,066 +9.9% | $835,600 +14.7% |
| 2021 | $8,248 +8.3% | $728,600 +11.9% |
| 2020 | $7,619 +6.1% | $651,200 |
| 2019 | $7,183 -3.4% | $651,200 +0.3% |
| 2018 | $7,437 +2.3% | $649,500 +1.9% |
| 2017 | $7,273 +3.6% | $637,400 +2.7% |
| 2016 | $7,017 +9.5% | $620,400 +7.6% |
| 2015 | $6,408 +0.5% | $576,800 -4.2% |
| 2014 | $6,374 +15.7% | $601,900 +13.2% |
| 2013 | $5,510 -8.8% | $531,900 -14.5% |
| 2012 | $6,039 +4.5% | $621,900 +1.2% |
| 2011 | $5,779 -18.2% | $614,800 -25.6% |
| 2010 | $7,064 -5.9% | $826,200 -13.4% |
| 2009 | $7,504 +6.5% | $953,500 +2.3% |
| 2008 | $7,046 +4.6% | $932,000 +2.5% |
| 2007 | $6,737 +21% | $909,200 +14.3% |
| 2006 | $5,566 -10.9% | $795,200 +1.5% |
| 2005 | $6,246 -1.1% | $783,700 +18.7% |
| 2004 | $6,313 +4.3% | $660,400 +9.9% |
| 2003 | $6,052 +0.1% | $601,000 +31.9% |
| 2002 | $6,044 | $455,800 |
Find assessor info on the county website
Monthly payment
Est. payment
Payment breakdown
Explore the cost of this home by adjusting the details. Changes won't be saved.Climate risks
Neighborhood: 02738
Nearby schools
Schools provided by the listing agent
- Elementary: Sippican School
- Middle: Old Rochester
- High: Old Rochester
Source: MLS PIN. This data may not be complete. We recommend contacting the local school district to confirm school assignments for this home.
Similar homes
- $1,995,0005 bd3 ba2.2k sqft14 Taunton Ave, Marion, MA 02738For Sale
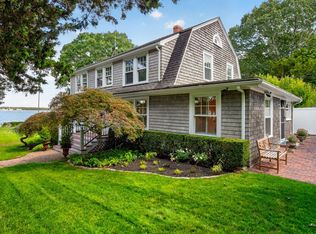 MLS ID #73576730, Margot Kalkanis, Converse Company Real Estate. MLS PIN
 - $1,550,0005 bd5 ba3.7k sqft44 Stoney Run Ln, Marion, MA 02738For Sale
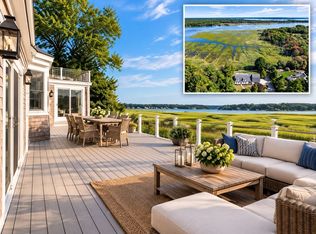 MLS ID #73587246, Michelle Humphrey, Coldwell Banker Realty - Marion. MLS PIN
 - $2,499,0005 bd5 ba3.9k sqft16 Vine St, Marion, MA 02738For Sale
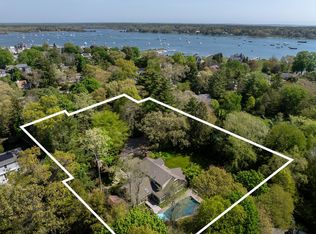 MLS ID #73452977, Christopher M. Demakis, Demakis Family Real Estate, Inc.. MLS PIN
 - $995,0004 bd4 ba2k sqft10 Briggs Ln, Marion, MA 02738For Sale
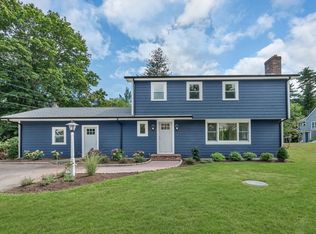 MLS ID #73570511, Kyle Seyboth, Century 21 Limitless. MLS PIN
 - $1,950,0005 bd3 ba2.9k sqft56 Rip Van Winkle Way, Buzzards Bay, MA 02532For Sale
 MLS ID #22502088, James Abdu, Upper Cape Realty Corp.. CCIMLS
