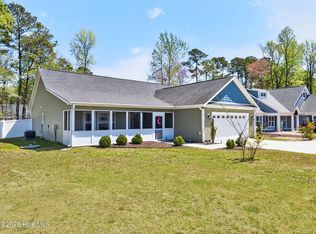
Sleek modern renovations! This 4 bedroom, 3 full bath home is located on a beautifully wooded lot in The Carolina Shore Acreage Estates Subdivision, with 1 acre of land. Don't miss out on this amazing opportunity to make this house YOUR home! Make a stately entrance from the new grand circular driveway through the double entryway doors! Vaulted ceilings in the entryway and living room gives a sense of the home's style and grandeur. Thoughtfully re-designed kitchen, w/luxury quartz countertops, is masterfully appointed with new French Door Thor refrigerator, dishwasher and glass induction cooktop. Thermador stacked double oven/convection microwave makes cooking a breeze! The Island stands out with its modern lighting, navy cabinetry and bar seating. Integrated beverage center has sink, wine refrigerator and integrated trash/recycling center. Outdoor entertaining is easy with your large patio for seating and separate grilling space. Primary bedroom is a wonderful respite with nice views of the wooded backyard. A walk in closet with built ins has room for a huge wardrobe. Ensuite bath has dual quartz vanities with undermount sinks, walk in shower with smooth-glide glass door and private toilet room. Front corner bedroom with lots of natural light, boasts a large walk through closet to the 2nd full bath. Gigantic 12' quartz vanity with dual undermount sinks and linen closet. Back guest bedroom with loft has tons of natural light and private access to the backyard. Large walk-in closet has built-ins offering lots of storage space. Loft could be used as a decorative ledge during each holiday. Two car garage with epoxy floors, offer plenty of space to store your vehicles or workspace. Easy entrance to the backyard through a side access door. Fully powered 8x10 shed.
For sale
Price cut: $15K (7/30)
$474,900
20 Sunfield Drive, Calabash, NC 28467
4beds
2,262sqft
Single Family Residence
Built in 1987
1.04 Acres Lot
$460,700 Zestimate®
$210/sqft
$26/mo HOA
What's special
- 91 days |
- 1,186 |
- 66 |
Zillow last checked:
Listing updated:
Listed by:
William C King 919-380-7900,
King Property Group
Source: Hive MLS,MLS#: 100575946 Originating MLS: Cape Fear Realtors MLS, Inc.
Originating MLS: Cape Fear Realtors MLS, Inc.Facts & features
Interior
Bedrooms & bathrooms
- Bedrooms: 4
- Bathrooms: 3
- Full bathrooms: 3
Rooms
- Room types: Master Bedroom, Bedroom 2, Bedroom 3, Bedroom 4, Dining Room, Living Room, Bathroom 1, Bathroom 2, Bathroom 3
Primary bedroom
- Level: Main
- Dimensions: 16 x 16
Bedroom 2
- Level: Main
- Dimensions: 17 x 16
Bedroom 3
- Level: Main
- Dimensions: 13 x 12
Bedroom 4
- Level: Main
- Dimensions: 16 x 11
Bathroom 1
- Level: Main
- Dimensions: 14 x 5
Bathroom 2
- Dimensions: 9 x 8
Bathroom 3
- Dimensions: 12 x 6
Dining room
- Level: Main
- Dimensions: 15 x 8
Kitchen
- Level: Main
- Dimensions: 15 x 11
Living room
- Level: Main
- Dimensions: 23 x 16
Heating
- Heat Pump, Electric, Forced Air
Cooling
- Central Air, Attic Fan, Whole House Fan, Heat Pump
Features
- Master Downstairs, Walk-in Closet(s), Vaulted Ceiling(s), High Ceilings, Entrance Foyer, Mud Room, Kitchen Island, Ceiling Fan(s), Pantry, Blinds/Shades, Walk-In Closet(s), Whole House Fan
- Basement: None
- Attic: Attic Fan
- Has fireplace: No
Interior area
- Total structure area: 2,262
- Total interior livable area: 2,262 sqft
Video & virtual tour
Property
Parking
- Total spaces: 2
- Parking features: Workshop in Garage, Garage Faces Side, Concrete, Paved
- Attached garage spaces: 2
Features
- Levels: One
- Patio & porch: Patio
- Exterior features: Shutters - Board/Hurricane
- Fencing: None
- Has view: Yes
- View description: None
- Frontage type: See Remarks
Lot
- Size: 1.04 Acres
- Dimensions: 100 x 435 x 100 x 435
Details
- Parcel number: 2402b013
- Zoning: Cs-R15
- Special conditions: Standard
Construction
Type & style
- Home type: SingleFamily
- Property subtype: Single Family Residence
Materials
- Wood Siding, Wood Frame
- Foundation: Slab
- Roof: Architectural Shingle
Condition
- New construction: No
- Year built: 1987
Utilities & green energy
- Utilities for property: Cable Available, Sewer Connected, Underground Utilities, Water Connected
Community & HOA
Community
- Subdivision: Carolina Shores
HOA
- Has HOA: Yes
- Amenities included: Barbecue, Clubhouse, Pool, Golf Course, Jogging Path, Meeting Room, Park, Party Room, Pickleball, Picnic Area, Playground, Tennis Court(s)
- HOA fee: $312 annually
- HOA name: Carolina shores POA
- HOA phone: 910-579-2044
Location
- Region: Carolina Shor
Financial & listing details
- Price per square foot: $210/sqft
- Tax assessed value: $324,470
- Annual tax amount: $1,634
- Date on market: 5/22/2026
- Cumulative days on market: 91 days
- Listing agreement: Exclusive Right To Sell
- Listing terms: Cash,Conventional,FHA,VA Loan
Estimated market value
$460,700
$438,000 - $484,000
$2,408/mo
Price history
| Date | Event | Price |
|---|---|---|
| 7/30/2026 | Price change | $474,900-3.1%$210/sqft |
Source:  Hive MLS #100575946 Report a problem Hive MLS #100575946 Report a problem | ||
| 5/22/2026 | Listed for sale | $489,900-9.1%$217/sqft |
Source: Hive MLS #100575946 Report a problem | ||
| 6/12/2025 | Listing removed | $539,000$238/sqft |
Source: Hive MLS #100509691 Report a problem | ||
| 5/24/2025 | Listed for sale | $539,000+399.1%$238/sqft |
Source: Hive MLS #100509691 Report a problem | ||
| 12/30/2022 | Sold | $108,000$48/sqft |
Source: Public Record Report a problem | ||
Public tax history
| Year | Property taxes | Tax assessment |
|---|---|---|
| 2025 | $1,634 | $324,470 |
| 2024 | $1,634 | $324,470 |
| 2023 | $1,634 +21.1% | $324,470 +65.6% |
| 2022 | $1,349 0% | $195,910 |
| 2021 | $1,349 +3.4% | $195,910 |
| 2020 | $1,305 | $195,910 |
| 2019 | $1,305 +13.8% | $195,910 +377.7% |
| 2018 | $1,147 +2.2% | $41,010 |
| 2017 | $1,122 | $41,010 |
| 2016 | $1,122 | $41,010 -76.5% |
| 2015 | $1,122 -9.6% | $174,230 -16.9% |
| 2014 | $1,241 | $209,755 |
| 2013 | -- | -- |
| 2012 | -- | -- |
| 2011 | -- | -- |
| 2010 | -- | -- |
| 2009 | -- | -- |
| 2008 | -- | -- |
| 2007 | -- | -- |
| 2006 | -- | -- |
| 2005 | -- | -- |
| 2004 | -- | -- |
| 2003 | -- | -- |
| 2002 | -- | -- |
| 2001 | -- | -- |
| 2000 | -- | -- |
Find assessor info on the county website
Monthly payment
Est. payment
Payment breakdown
Explore the cost of this home by adjusting the details. Changes won't be saved.Climate risks
Neighborhood: 28467
Nearby schools
GreatSchools rating
- 4/10Jessie Mae Monroe ElementaryGrades: PK-5Distance: 2.8 mi
- 4/10Shallotte MiddleGrades: 6-8Distance: 11.3 mi
- 4/10West Brunswick HighGrades: 9-12Distance: 10.6 mi
Schools provided by the listing agent
- Elementary: Jessie Mae Monroe Elementary
- Middle: Shallotte Middle
- High: West Brunswick
Source: Hive MLS. This data may not be complete. We recommend contacting the local school district to confirm school assignments for this home.
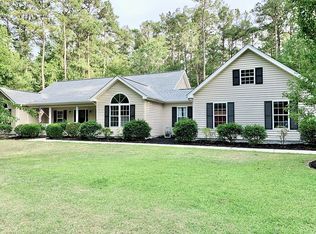
- $400,9004 bd3 ba2.2k sqft22 Sunfield Dr, Carolina Shor, NC 28467Off Market
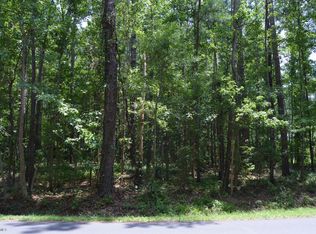
- $--1.07 acres18 Sunfield Dr LOT 30, Calabash, NC 28467Off Market
- $874,9004 bd3 ba2.9k sqft18 Sunfield Dr, Carolina Shor, NC 28467Sold

- $475,1003 bd3 ba2.6k sqft16 Sunfield Dr, Carolina Shor, NC 28467Off Market

- $386,0002 bd2 ba2.3k sqft29 Sunfield Dr, Carolina Shor, NC 28467Off Market
- $386,9003 bd3 ba2.4k sqft3 Sun Ct, Carolina Shor, NC 28467Off Market
- $540,0004 bd3 ba3.1k sqft24 Sunfield Dr, Carolina Shor, NC 28467Sold
- $267,9003 bd2 ba1.2k sqft31 Sunfield Dr, Carolina Shor, NC 28467Off Market
A local agent can set up tours, give advice and negotiate with sellers.
A local lender can help you make sure your offer is ready when you are.
Similar homes
- $459,9993 bd3 ba1.8k sqft100 Boundary Loop Road NW, Calabash, NC 28467For Sale
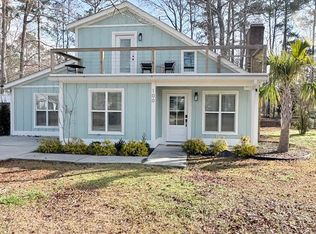
 MLS ID #100559102, Rick R Kimbler, Weichert Realtors Southern-Coast. Hive MLS
 - $445,0003 bd3 ba2.1k sqft14 Calabash Lakes Boulevard, Carolina Shores, NC 28467For Sale
 MLS ID #100543008, Jennifer D Waters, Randall Dail Realty, LLC. Hive MLS
 - $449,9004 bd4 ba2.5k sqft9154 Village Lake Drive SW, Calabash, NC 28467For Sale
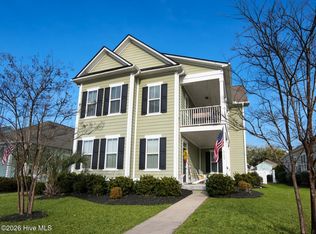 MLS ID #100551337, Suzanne M Polino, ASAP Realty. Hive MLS
 - $388,0003 bd2 ba1.8k sqft116 Boundary Loop Road NW, Calabash, NC 28467For Sale
 MLS ID #100564948, Linda Register, Intracoastal Realty Corporation. Hive MLS
 - $415,0004 bd3 ba2.6k sqft1507 Perch Pl., Longs, SC 29568For Sale
 MLS ID #2617501, The Jason Moore Team, RE/MAX Southern Shores NMB. CCAR
 - $470,0003 bd2 ba2k sqft3126 Tradewinds Avenue SW, Supply, NC 28462For SaleMLS ID #100568945, Viviana George, Southern Realty Group LLC. Hive MLS
- $340,0004 bd3 ba2k sqft1160 Calabash Station Boulevard NW, Calabash, NC 28467For SaleMLS ID #100593638, Scott Mathews, CENTURY 21 Thomas Incorporated DBA Thomas Real Estate, LLC. Hive MLS
- $459,9003 bd3 ba2k sqft4232 Luck Avenue, Little River, SC 29566New ConstructionMLS ID #100596187, Seth C Barbee, The Saltwater Agency. Hive MLS
- $629,0003 bd3 ba3.2k sqft993 Middleton Drive NW, Calabash, NC 28467For SaleMLS ID #100553430, Ryan Powers, ASAP Realty. Hive MLS
- $307,5003 bd2 ba1.5k sqft418 Hampton Street NW, Calabash, NC 28467For SaleMLS ID #100568217, Craig Helmecki, RE/MAX at the Beach / Calabash. Hive MLS
- $379,9004 bd3 ba2.3k sqft109 Stegal Circle, Longs, SC 29568For SaleMLS ID #2616453, Deana L Manning, ChrisManningCommunities Realty. CCAR
- $699,9004 bd4 ba2.6k sqft1220 N Middleton Drive NW, Calabash, NC 28467For SaleMLS ID #100560083, Eric. A Shenberger, INNOVATE Real Estate. Hive MLS
- $449,0003 bd3 ba2.3k sqft1927 Armview Rd., Loris, SC 29569For SaleMLS ID #2616613, Renee D Abbs, Agent Group Realty. CCAR
- $420,0003 bd2 ba2.2k sqft3635 Cedar Creek Run, Little River, SC 29566For SaleMLS ID #2603283, Steven T Koleno, Beycome Brokerage Realty LLC. CCAR
- $345,0003 bd2 ba1.5k sqft1023 Meares St., Calabash, NC 28467New ConstructionMLS ID #2316800, Shawn Bowman, East Coast Investments. CCAR
- $429,8003 bd3 ba1.9k sqft209 Board Landing Circle, Conway, SC 29526For SaleMLS ID #2620001, Angela E Manos, People First Realty Inc. CCAR
- $385,9503 bd3 ba2.1k sqft2636 Brick Dr., Longs, SC 29568For SaleMLS ID #2611360, Josh L Riedy, EXP Realty LLC. CCAR
- $265,0003 bd2 ba1.7k sqft1209 Hickman Road NW, Calabash, NC 28467For SaleMLS ID #100590764, Crystal P Babson, Berkshire Hathaway HomeServices Carolina Premier Properties. Hive MLS
- $450,0003 bd2 ba1.6k sqft1028 Cherry Tree Ln., North Myrtle Beach, SC 29582For SaleMLS ID #2612245, Patty M Townsend, Realty ONE Group DocksideNorth. CCAR
- $582,0003 bd4 ba2.6k sqft6881 Beckman Circle SW, Ocean Isle Beach, NC 28469For SaleMLS ID #100583064, Christina Elise Parker, Trelora Realty Inc.. Hive MLS
