Terrific location and opportunity for the buyer who can roll up their sleeves and make this house special! Bathrooms need work, and house needs updates and siding repair. Very spacious home. minutes to downtown. Sliders from bedroom to deck. Great room with cathedral ceilings, 2 fireplaces. Tons of potential. This property is being sold "AS IS"
Pending
Price cut: $10K (6/26)
$169,000
20 Sunnyside Dr, Owego, NY 13827
4beds
2,908sqft
Single Family Residence
Built in 1962
0.65 Acres Lot
$-- Zestimate®
$58/sqft
$-- HOA
What's special
Very spacious home
- 67 days |
- 100 |
- 0 |
Likely to sell faster than
Zillow last checked:
Listing updated:
Listed by:
REALTY SOLUTIONS GROUP 607-687-1111,
Jeri M. Sarrge
Source: GBMLS,MLS#: 336355 Originating MLS: Greater Binghamton Association of REALTORS
Originating MLS: Greater Binghamton Association of REALTORSFacts & features
Interior
Bedrooms & bathrooms
- Bedrooms: 4
- Bathrooms: 3
- Full bathrooms: 3
Bedroom
- Level: Second
- Dimensions: 13 x 13
Bedroom
- Level: Second
- Dimensions: 10 x 10
Bedroom
- Level: Second
- Dimensions: 13 x 10
Bedroom
- Level: Lower
- Dimensions: 13 x 13
Bathroom
- Level: Second
- Dimensions: 11 x 5
Bathroom
- Level: First
- Dimensions: 11 xx 4
Bathroom
- Level: Lower
- Dimensions: 8 x 5
Bonus room
- Level: Lower
- Dimensions: 11 x 10
Dining room
- Level: Second
- Dimensions: 13 x 11
Foyer
- Level: First
- Dimensions: 14 x 9
Great room
- Level: First
- Dimensions: 23 xx 14
Kitchen
- Level: Second
- Dimensions: 15 x11
Laundry
- Level: Lower
- Dimensions: 8 x 5
Living room
- Level: Second
- Dimensions: 20 x 13
Heating
- Baseboard
Cooling
- Central Air
Appliances
- Included: Dryer, Exhaust Fan, Free-Standing Range, Gas Water Heater, Refrigerator, Washer
Features
- Flooring: Carpet, Hardwood, Laminate
- Basement: Partial
- Has fireplace: Yes
- Fireplace features: Family Room, Masonry, Wood Burning
Interior area
- Total interior livable area: 2,908 sqft
- Finished area above ground: 2,908
- Finished area below ground: 0
Video & virtual tour
Property
Parking
- Total spaces: 2
- Parking features: Attached, Garage, Two Car Garage
- Attached garage spaces: 2
Features
- Levels: Multi/Split
- Patio & porch: Covered, Deck, Open, Porch
- Exterior features: Deck, Porch, Shed
Lot
- Size: 0.65 Acres
- Dimensions: .65
- Features: Level
Details
- Additional structures: Shed(s)
- Parcel number: 49308911815121
Construction
Type & style
- Home type: SingleFamily
- Architectural style: Split Level
- Property subtype: Single Family Residence
Materials
- Other
- Foundation: Basement
Condition
- Year built: 1962
Utilities & green energy
- Sewer: Public Sewer
- Water: Public
Community & HOA
Location
- Region: Owego
Financial & listing details
- Price per square foot: $58/sqft
- Tax assessed value: $138,400
- Annual tax amount: $7,200
- Date on market: 6/9/2026
- Listing agreement: Exclusive Right To Sell
- Inclusions: CARBON MONOXIDE DETECTOR, SMOKE DETECTORS
- Ownership: OWNER
Estimated market value
Not available
Estimated sales range
Not available
Not available
Price history
| Date | Event | Price |
|---|---|---|
| 7/11/2026 | Pending sale | $169,000$58/sqft |
Source:  GBMLS #336355 Report a problem GBMLS #336355 Report a problem | ||
| 6/26/2026 | Price change | $169,000-5.6%$58/sqft |
Source: GBMLS #336355 Report a problem | ||
| 6/23/2026 | Price change | $179,000-5.3%$62/sqft |
Source: GBMLS #336355 Report a problem | ||
| 6/9/2026 | Listed for sale | $189,000+26.1%$65/sqft |
Source: GBMLS #336355 Report a problem | ||
| 8/12/2024 | Listing removed | $149,900-0.1%$52/sqft |
Source:  ECMLS #265609 Report a problem ECMLS #265609 Report a problem | ||
| 7/29/2022 | Sold | $150,000+0.1%$52/sqft |
Source: GBMLS #316994 Report a problem | ||
| 6/29/2022 | Pending sale | $149,900$52/sqft |
Source:  ITMLS #406612 Report a problem ITMLS #406612 Report a problem | ||
| 6/3/2022 | Contingent | $149,900$52/sqft |
Source: GBMLS #316994 Report a problem | ||
| 5/27/2022 | Listed for sale | $149,900$52/sqft |
Source: GBMLS #316994 Report a problem | ||
| 5/14/2022 | Contingent | $149,900$52/sqft |
Source: GBMLS #316994 Report a problem | ||
| 5/8/2022 | Listed for sale | $149,900$52/sqft |
Source: GBMLS #316994 Report a problem | ||
Public tax history
| Year | Property taxes | Tax assessment |
|---|---|---|
| 2025 | -- | $138,400 |
| 2024 | -- | $138,400 |
| 2023 | -- | $138,400 |
| 2022 | -- | $138,400 |
| 2021 | -- | $138,400 |
| 2020 | -- | $138,400 |
| 2019 | -- | $138,400 |
| 2018 | -- | $138,400 |
| 2017 | $5,047 | $138,400 |
| 2016 | -- | $138,400 |
| 2015 | -- | $138,400 |
| 2014 | -- | $138,400 |
| 2013 | -- | $138,400 |
| 2012 | -- | $138,400 |
| 2011 | -- | $138,400 |
| 2010 | -- | $138,400 |
| 2009 | -- | $138,400 |
| 2008 | -- | $138,400 |
| 2007 | -- | $138,400 |
| 2006 | -- | $138,400 |
| 2005 | -- | $138,400 |
| 2004 | -- | $138,400 +989.8% |
| 2002 | -- | $12,700 |
| 2001 | -- | $12,700 |
| 2000 | -- | $12,700 |
Find assessor info on the county website
Monthly payment
Climate risks
Neighborhood: 13827
Nearby schools
GreatSchools rating
- 4/10Owego Elementary SchoolGrades: PK-5Distance: 1.9 mi
- 3/10Owego Apalachin Middle SchoolGrades: 6-8Distance: 1.9 mi
- 6/10Owego Free AcademyGrades: 9-12Distance: 1.9 mi
Schools provided by the listing agent
- Elementary: Owego
- District: Owego Apalachin
Source: GBMLS. This data may not be complete. We recommend contacting the local school district to confirm school assignments for this home.
- $297,1004 bd2 ba2.6k sqft18 Sunnyside Dr, Owego, NY 13827Off Market
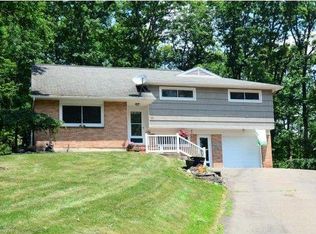
- $215,3534 bd3 ba1.7k sqft22 Sunnyside Dr, Owego, NY 13827Off Market
- $215,3534 bd3 ba1.7k sqft22 Sunnyside Dr, Owego, NY 13827Off Market
- $215,3534 bd3 ba1.7k sqft22 Sunnyside Dr, Owego, NY 13827Off Market
- $342,5004 bd3 ba2.6k sqft22 Sunnyside Dr, Owego, NY 13827Off Market
- $303,1003 bd2 ba2.2k sqft17 Sunnyside Dr, Owego, NY 13827Off Market
- $261,9005 bd2 ba2.3k sqft13 Deerfield Dr, Owego, NY 13827Off Market
- $249,1003 bd3 ba1.3k sqft15 Sunnyside Dr, Owego, NY 13827Off Market
A local agent can set up tours, give advice and negotiate with sellers.
Similar homes
- $195,0003 bd2 ba1.8k sqft50 Main St, Owego, NY 13827For Sale
 MLS ID #336602, Yelena Reporyeva, Listing by: KELLER WILLIAMS REALTY GREATER BINGHAMTON. GBMLS
 - $149,9005 bd2 ba2.2k sqft18 Fulton St, Owego, NY 13827For Sale
 MLS ID #336380, Corey Curtis Hill, Listing by: HOWARD HANNA. GBMLS
 - $179,0003 bd2 ba2k sqft1898 Stanton Hill Road, Binghamton, NY 13812Active
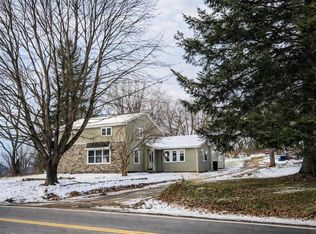 MLS ID #202612961, Michael Rizk, Listing by: New Scotland Realty. Global MLS
 - $159,0004 bd2 ba1.7k sqft23 Massachusetts Ave, Johnson City, NY 13790For Sale
 MLS ID #337411, Imogene A Lockwood, Listing by: WARREN REAL ESTATE (Vestal). GBMLS
 - $219,9004 bd2 ba1.6k sqft1143 Tracy Creek Rd, Vestal, NY 13850For SaleMLS ID #337448, Mohammad Hoque, Listing by: EXIT REALTY HOMEWARD BOUND. GBMLS
- $182,0002 bd1 ba2.7k sqft7 Elbon St, Johnson City, NY 13790For SaleMLS ID #337314, Karen Louise Whalen, Listing by: KELLER WILLIAMS REALTY GREATER BINGHAMTON. GBMLS
- $159,9004 bd2 ba1.4k sqft7 Clifford St, Binghamton, NY 13901For SaleMLS ID #332542, Muhammad M Islam, Listing by: EXIT REALTY HOMEWARD BOUND. GBMLS
- $169,0003 bd1 ba1.9k sqft69 Floral Ave, Johnson City, NY 13790For SaleMLS ID #336563, Stephanie Jacobson, Listing by: Yaman Commercial Industrial. GBMLS
- $165,0004 bd2 ba1.7k sqft24 Birch St, Binghamton, NY 13903For SaleMLS ID #336976, Kristi Frantellizzi, Listing by: EXIT REALTY FRONT AND CENTER. GBMLS
- $145,0003 bd2 ba1.9k sqft191 Owego St, Candor, NY 13743For Sale
 MLS ID #R1696519, Kyle Gebhart, Listing by: Warren Real Estate of Ithaca Inc. (Downtown). NYSAMLSs
 - $185,0003 bd1 ba1.6k sqft125 State Route 17c, Waverly, NY 14892For SaleMLS ID #31727946, Curtis Owen, Listing by: Howard Hanna At Home Realty. Northern Mountains of Pennsylvania MLS
- $150,0004 bd2 ba1.5k sqft1009 Front St, Athens, PA 18810For SaleMLS ID #31727831, Lorie Pack. Northern Mountains of Pennsylvania MLS
- $190,0004 bd2 ba1.5k sqft427 N Keystone Ave, Sayre, PA 18840For SaleMLS ID #31727979, Erin Harder. Northern Mountains of Pennsylvania MLS
- $140,0003 bd2 ba2.3k sqft78 Main St, Van Etten, NY 14889For SaleMLS ID #R1689022, Charla Hayes, Listing by: Howard Hanna S Tier Inc. NYSAMLSs
- $165,0003 bd2 ba1.5k sqft507 Dogwood Ave, Athens, PA 18810For SaleMLS ID #31727911, Adam Ford. Northern Mountains of Pennsylvania MLS
- $190,0003 bd2 ba1.7k sqft814 Morlando Dr, Endicott, NY 13760For SaleMLS ID #336636, Laura Melville, Listing by: WARREN REAL ESTATE (FRONT STREET). GBMLS
- $179,0004 bd1 ba2.1k sqft25 Roosevelt Ave, Binghamton, NY 13901For SaleMLS ID #336810, Kristi Frantellizzi, Listing by: EXIT REALTY FRONT AND CENTER. GBMLS
- $175,0005 bd2 ba2.5k sqft102 S East St, Sayre, PA 18840For SaleMLS ID #31727495, Andrea Gentile. Northern Mountains of Pennsylvania MLS
- $195,0003 bd2 ba1.9k sqft1 Grandview Ave, Binghamton, NY 13904For SaleMLS ID #337416, Kelly Portz, Listing by: WARREN REAL ESTATE (Vestal). GBMLS
- $199,9004 bd2 ba1.7k sqft617 N Nanticoke Ave, Endicott, NY 13760For SaleMLS ID #337103, Erin C. Whited, Listing by: KELLER WILLIAMS REALTY GREATER BINGHAMTON. GBMLS
