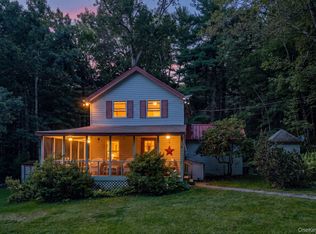
Welcome to 20 Sunset Circle, a lovingly maintained home offering a truly special setting on 1.31 acres with Shawangunk Kill river frontage in the Pine Bush School District. Offered for sale for the first time in decades, this 2-bedroom, 2-bath home combines vintage character, beautiful grounds, and an impressive collection of amenities, all tucked away along a private loop road.
The home features a spacious, single-level layout with ductless heating and air
conditioning, a Harmon pellet stove insert, whole-house Generac generator, and several
recent appliance updates, including a stunning Cafe range with air-fry and convection capabilities, and new refrigerator. The generously sized primary bath features a double vanity, and its own walk-in closet.
Outside is where this property truly shines. Mature landscaping and established gardens
create a peaceful, park-like atmosphere, with multiple stone patios and a detached raised
deck providing plenty of places to relax, entertain, and enjoy the natural surroundings. The property extends through the tree line to the Shawangunk Kill, offering direct river frontage and a beautiful natural backdrop.
For anyone needing extra space for hobbies, projects, storage, or entertaining, the property delivers. A detached 20' x 20' heated garage with electric is complemented by two
additional outbuildings, including a unique outdoor pantry equipped with cabinetry, a
plumbed sink, and refrigerator.
Full of character and lovingly maintained for generations, 20 Sunset Circle offers a unique
combination of waterfront acreage, beautiful outdoor spaces, and exceptional versatility,
all in a peaceful, private setting.
For sale
$325,000
20 Sunset Circle, Bloomingburg, NY 12721
2beds
1,468sqft
Single Family Residence, Residential
Built in 1946
1.31 Acres Lot
$-- Zestimate®
$221/sqft
$-- HOA
What's special
New refrigeratorLovingly maintained homeFull of characterHarmon pellet stove insertMultiple stone patiosSpacious single-level layoutDouble vanity
- 9 days
- 745
- 41
Likely to sell faster than
Zillow last checked:
Listing updated:
Listed by:
Century 21 Full Service Realty 845-782-2221,
Francesca Spotts 805-801-1651,
Rebecca Aviles 845-820-3334,
Century 21 Full Service Realty
Source: OneKey® MLS as distributed by MLS GRID,MLS#: 1038612
Facts & features
Interior
Bedrooms & bathrooms
- Bedrooms: 2
- Bathrooms: 2
- Full bathrooms: 2
Heating
- Electric, Propane, See Remarks
Cooling
- Ductless
Appliances
- Included: Dishwasher, Oven, Refrigerator
- Laundry: Washer/Dryer Hookup
Features
- First Floor Bedroom, First Floor Full Bath, Eat-in Kitchen, Primary Bathroom, Master Downstairs
- Attic: Crawl
- Has fireplace: Yes
Interior area
- Total structure area: 1,468
- Total interior livable area: 1,468 sqft
Property
Parking
- Total spaces: 2
- Parking features: Detached, Driveway, Garage, Heated Garage, Off Street, Private
- Garage spaces: 2
- Has uncovered spaces: Yes
Features
- On waterfront: Yes
- Waterfront features: River Access, River Front, Water Access, Waterfront
Lot
- Size: 1.31 Acres
Details
- Parcel number: 4089027A0002057001
- Special conditions: None
Construction
Type & style
- Home type: SingleFamily
- Architectural style: Ranch
- Property subtype: Single Family Residence, Residential
Materials
- Vinyl Siding
Condition
- Year built: 1946
Utilities & green energy
- Sewer: Septic Tank
- Water: Well
- Utilities for property: Cable Connected, Electricity Connected, Propane, Sewer Connected, Trash Collection Private, Water Connected
Community & HOA
HOA
- Has HOA: No
Location
- Region: Wurtsboro
Financial & listing details
- Price per square foot: $221/sqft
- Tax assessed value: $111,600
- Annual tax amount: $7,159
- Date on market: 9/8/2026
- Cumulative days on market: 9 days
- Listing agreement: Exclusive Right To Sell
- Electric utility on property: Yes
Estimated market value
Not available
Estimated sales range
Not available
Not available
Price history
| Date | Event | Price |
|---|---|---|
| 9/8/2026 | Listed for sale | $325,000$221/sqft |
Source:  OneKey® MLS as distributed by MLS GRID #1038612 Report a problem OneKey® MLS as distributed by MLS GRID #1038612 Report a problem | ||
Public tax history
| Year | Property taxes | Tax assessment |
|---|---|---|
| 2025 | -- | $111,600 |
| 2024 | -- | $111,600 |
| 2023 | -- | $111,600 |
| 2022 | -- | $111,600 |
| 2021 | -- | $111,600 |
| 2020 | -- | $111,600 |
| 2019 | -- | $111,600 |
| 2018 | -- | $111,600 |
| 2017 | $6,388 | $111,600 |
| 2016 | -- | $111,600 |
| 2015 | -- | $111,600 |
| 2014 | -- | $111,600 |
| 2013 | -- | $111,600 |
| 2012 | -- | $111,600 |
| 2011 | -- | $111,600 |
| 2010 | -- | $111,600 |
| 2009 | -- | $111,600 |
| 2008 | -- | $111,600 |
| 2007 | -- | $111,600 |
| 2006 | -- | $111,600 |
| 2005 | -- | $111,600 |
| 2004 | -- | $111,600 |
| 2003 | -- | $111,600 |
| 2002 | -- | $111,600 |
| 2001 | -- | $111,600 |
| 2000 | -- | $111,600 |
Find assessor info on the county website
Monthly payment
Climate risks
Neighborhood: 12721
Nearby schools
Schools provided by the listing agent
- Elementary: Circleville Elementary School
- Middle: Crispell Middle School
- High: Pine Bush Senior High School
Source: OneKey® MLS as distributed by MLS GRID. This data may not be complete. We recommend contacting the local school district to confirm school assignments for this home.


Similar homes
- $375,0003 bd2 ba1.5k sqft8942 Ash Ln, Bridgeport, NY 13030For Sale

 MLS ID #S1710480, James Clute, Listing by: Berkshire Hathaway CNY Realty. NYSAMLSs
 - $365,0003 bd1 ba1.6k sqft31 Red Barn Road, Pine Bush, NY 12566For Sale

 MLS ID #1044592, Danielle Bartula, Listing by: Howard Hanna Rand Realty. OneKey® MLS as distributed by MLS GRID
 - $249,9002 bd2 ba1k sqft27 Little Road, Wurtsboro, NY 12790For Sale
 MLS ID #1049377, Danielle Riggs, Listing by: KW Hudson Valley United. OneKey® MLS as distributed by MLS GRID
 - $224,9002 bd1 ba1.1k sqft32 Tarbell Road, Bloomingburg, NY 12721For Sale
 MLS ID #1019447, Chaim Friedman, Listing by: KW Hudson Valley United. OneKey® MLS as distributed by MLS GRID
 - $239,9002 bd2 ba1.2k sqft49 Maple Trail, Wurtsboro, NY 12790For SaleMLS ID #1041104, Brian J Caplicki, Listing by: KW Hudson Valley United. OneKey® MLS as distributed by MLS GRID
- $349,9994 bd2 ba1.5k sqft11 Strack Road, Goshen, NY 10924For SaleMLS ID #1049139, Chativa Bowen, Listing by: Keller Williams Realty. OneKey® MLS as distributed by MLS GRID
- $295,0003 bd3 ba1.2k sqft623 Wurtsboro Mtn Road, Wurtsboro, NY 12790For SaleMLS ID #991372, Brankica Curreri, Listing by: Eagle Valley Realty. OneKey® MLS as distributed by MLS GRID
- $279,9003 bd2 ba1.8k sqft5 Hickman Terrace, Wurtsboro, NY 12790For SaleMLS ID #1031255, Dulce M Ferrera, Listing by: KW Hudson Valley United. OneKey® MLS as distributed by MLS GRID
- $379,0002 bd1 ba1.7k sqft623 Walker Valley Road, Pine Bush, NY 12566For SaleMLS ID #1018377, Karie Boniface, Listing by: Cronin & Company Real Estate. OneKey® MLS as distributed by MLS GRID
- $324,9993 bd2 ba1.4k sqft63 Greenway Terrace, Middletown, NY 10941For SaleMLS ID #1046642, Valerie E. Jewis, Listing by: Keller Williams Realty. OneKey® MLS as distributed by MLS GRID
- $342,0003 bd1 ba1.2k sqft2220 Bruynswick Road, Wallkill, NY 12589For SaleMLS ID #1039586, William Williams, Listing by: Century 21 Geba Realty. OneKey® MLS as distributed by MLS GRID
- $329,9002 bd1 ba776 sqft26 Buena Vista Avenue, Wallkill, NY 12589For SaleMLS ID #1049803, Courtney Popowick, Listing by: Rita Levine Real Estate. OneKey® MLS as distributed by MLS GRID
- $350,0003 bd2 ba1.4k sqft18 Sunset Trail, Pine Bush, NY 12566For SaleMLS ID #1002072, Heather Macauley, Listing by: eXp Realty. OneKey® MLS as distributed by MLS GRID
- $329,0003 bd1 ba1.1k sqft195 Commonwealth Avenue, Middletown, NY 10940For SaleMLS ID #1038167, Loretta Wolff, Listing by: NexLvl Real Estate Inc.. OneKey® MLS as distributed by MLS GRID
- $349,0003 bd2 ba1.3k sqft227 Rod And Gun Club Road, Forestburgh, NY 12777For SaleMLS ID #1044731, Robert J. Brestovansky, Listing by: eXp Realty. OneKey® MLS as distributed by MLS GRID
- $399,9993 bd2 ba1.2k sqft22 Rosewood Lane, Wurtsboro, NY 12790For SaleMLS ID #1029736, Chativa Bowen, Listing by: Keller Williams Realty. OneKey® MLS as distributed by MLS GRID
- $324,0003 bd1 ba1.8k sqft122 Castle High Road, Middletown, NY 10940For SaleMLS ID #1021833, Denise S Clancy, Listing by: Curasi Realty, Inc.. OneKey® MLS as distributed by MLS GRID
- $300,0004 bd1 ba1.4k sqft472 Glen Wild Road, Glen Wild, NY 12738For SaleMLS ID #1023998, Yidel Rosenberg, Listing by: MS Realty Group USA, Inc. OneKey® MLS as distributed by MLS GRID
- $400,0003 bd1 ba1.4k sqft178 Mount Airy Road, New Windsor, NY 12553For SaleMLS ID #1051580, Nicole Gold, Listing by: RE/MAX Benchmark Realty Group. OneKey® MLS as distributed by MLS GRID
- $365,0003 bd2 ba1.5k sqft19 Zane Street, Ellenville, NY 12428For SaleMLS ID #1047309, Anita S. Cristiano, Listing by: HomeSmart Homes & Estates. OneKey® MLS as distributed by MLS GRID
