Own and live in an historical gem. Currently serving as a well-maintained office building/partial residential property, this historic building presents an amazing opportunity for conversion to a residential home. Three floors of elegant, generous space including small kitchen, 9 ft.+ ceilings, hardwood, marble, recessed entry, 32 ft. x 9 ft. private brick courtyard, six parking places or could be rare, urban yard. With such large spaces, use your imagination! Gym, studio, etc. Amazing location on the edge of the 9th Street Historic District, close to both CBD and OTR's restaurants, shopping, and entertainment, streetcar stops.
For sale
$749,900
20 W 9th St, Cincinnati, OH 45202
5beds
--sqft
Single Family Residence
Built in 1885
3,136 Square Feet Lot
$-- Zestimate®
$--/sqft
$-- HOA
What's special
Recessed entrySix parking placesSmall kitchen
- 8 days
- 511
- 50
Zillow last checked:
Listing updated:
Listed by:
Lee G. Robinson 513-470-7700,
Robinson Sotheby's Internat'l 513-321-6000
Source: Cincy MLS,MLS#: 1894702 Originating MLS: Cincinnati Area Multiple Listing Service
Originating MLS: Cincinnati Area Multiple Listing Service
Facts & features
Interior
Bedrooms & bathrooms
- Bedrooms: 5
- Bathrooms: 3
- Full bathrooms: 1
- 1/2 bathrooms: 2
Primary bedroom
- Features: Wood Floor
- Level: Third
- Area: 220
- Dimensions: 22 x 10
Bedroom 2
- Level: Third
- Area: 170
- Dimensions: 17 x 10
Bedroom 3
- Level: Second
- Area: 280
- Dimensions: 20 x 14
Bedroom 4
- Level: Second
- Area: 210
- Dimensions: 15 x 14
Bedroom 5
- Level: Second
- Area: 270
- Dimensions: 18 x 15
Primary bathroom
- Features: Tub w/Shower
Bathroom 1
- Features: Full
- Level: Second
Bathroom 2
- Features: Partial
- Level: First
Bathroom 3
- Features: Partial
- Level: Third
Dining room
- Level: First
- Area: 168
- Dimensions: 14 x 12
Family room
- Area: 240
- Dimensions: 24 x 10
Kitchen
- Area: 63
- Dimensions: 9 x 7
Living room
- Area: 210
- Dimensions: 15 x 14
Office
- Level: First
- Area: 315
- Dimensions: 21 x 15
Heating
- Gas, Hot Water
Cooling
- Central Air
Appliances
- Included: Dishwasher, Refrigerator, Gas Water Heater
Features
- High Ceilings, Recessed Lighting
- Doors: Multi Panel Doors
- Windows: Double Hung, Wood Frames
- Basement: Full,Unfinished,Walk-Out Access,Glass Blk Wind
Interior area
- Total structure area: 0
Property
Parking
- Parking features: Off Street
Features
- Stories: 3
- Patio & porch: Porch
Lot
- Size: 3,136 Square Feet
- Dimensions: 130 x 25.50
- Features: Busline Near
Details
- Parcel number: 0760002017000
- Zoning description: Commercial,Other (See Remarks)
Construction
Type & style
- Home type: SingleFamily
- Property subtype: Single Family Residence
Materials
- Brick
- Foundation: Stone
- Roof: Membrane
Condition
- New construction: No
- Year built: 1885
Utilities & green energy
- Gas: Natural
- Sewer: Public Sewer
- Water: Public
Community & HOA
Community
- Security: Security System
HOA
- Has HOA: No
Location
- Region: Cincinnati
Financial & listing details
- Tax assessed value: $363
- Annual tax amount: $13,320
- Date on market: 9/23/2026
- Listing terms: No Special Financing
Estimated market value
Not available
Estimated sales range
Not available
Not available
Price history
| Date | Event | Price |
|---|---|---|
| 9/23/2026 | Listed for sale | $749,900 |
Source:  Cincy MLS #1894702 Report a problem Cincy MLS #1894702 Report a problem | ||
Public tax history
Tax history is unavailable.
Monthly payment
Est. payment
Payment breakdown
Explore the cost of this home by adjusting the details. Changes won't be saved.Climate risks
Neighborhood: Central Business District
Similar homes
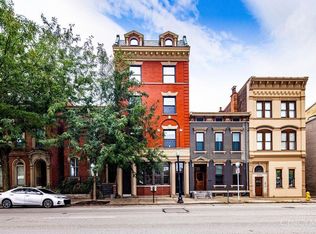
- $759,9003 bd4 ba1.8k sqft24 Mercer St, Cincinnati, OH 45202For Sale
 MLS ID #969773, David Krites, Keller Williams Advisors Rlty. DABR MLS
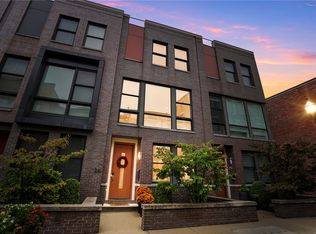
 - $750,0003 bd3 ba2.9k sqft939 Monastery St, Cincinnati, OH 45202For Sale
 MLS ID #1894930, Wendi J. Sheets, eXp Realty. Cincy MLS
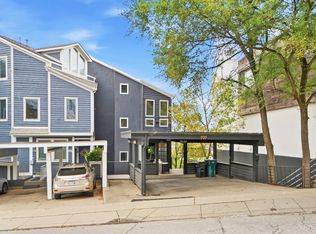
 - $750,0002 bd4 ba2.1k sqft208 Wade St, Cincinnati, OH 45202For Sale
 MLS ID #1894412, Scott A Oyler, Coldwell Banker Realty. Cincy MLS
 - $750,0002 bd3 ba-- sqft206 Wade St, Cincinnati, OH 45202For Sale
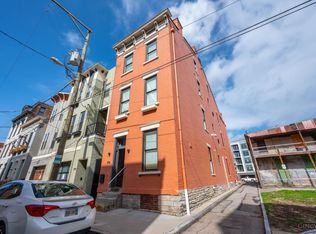 MLS ID #1895078, Brian L. Tiffany, Coldwell Banker Realty. Cincy MLS
 - $760,0003 bd3 ba-- sqft207 Kemp Aly, Cincinnati, OH 45202For SaleMLS ID #1895076, Brian L. Tiffany, Coldwell Banker Realty. Cincy MLS
- $699,9003 bd4 ba2.1k sqft1125 Belvedere St, Cincinnati, OH 45202For SaleMLS ID #1894760, Julia Packer P Wesselkamper, Coldwell Banker Realty. Cincy MLS
- $625,0003 bd3 ba2.4k sqft524 Liberty Hl, Cincinnati, OH 45202For SaleMLS ID #1892626, Jon A. DeCurtins, ERA REAL Solutions Realty, LLC. Cincy MLS
- $659,9004 bd3 ba2.3k sqft1707 Highland Ave, Cincinnati, OH 45202For SaleMLS ID #1892375, Douglas Manzler, Keller Williams Advisors. Cincy MLS
- $700,0003 bd3 ba2.9k sqft1810 Walker St, Cincinnati, OH 45202For SaleMLS ID #1890749, Amy L. Vilardo, Coldwell Banker Realty. Cincy MLS
- $599,9003 bd4 ba1.6k sqft1537 Republic St #1, Cincinnati, OH 45202For SaleMLS ID #1895736, Christopher Hikel, OwnerLand Realty, Inc.. Cincy MLS
- $756,0003 bd2 ba2.4k sqft214 E 14th St Unit 3A, Cincinnati, OH 45202For SaleMLS ID #1884163, Steven Koleno, Beycome Brokerage Realty LLC. Cincy MLS
- $725,0005 bd4 ba4.3k sqft428 Elizabeth St, Cincinnati, OH 45203For SaleMLS ID #1870023, Gillian G Barnes, Keller Williams Advisors. Cincy MLS
- $499,0003 bd3 ba1.4k sqft1433 Elm St, Cincinnati, OH 45202For SaleMLS ID #1894276, William Draznik, Coldwell Banker Realty. Cincy MLS
- $675,0004 bd3 ba3.1k sqft1312 Spring St, Cincinnati, OH 45202For SaleMLS ID #1889379, Adrienne N Shipman, Keller Williams Seven Hills Re. Cincy MLS
- $849,0004 bd5 ba-- sqft16 E 13th St, Cincinnati, OH 45202For SaleMLS ID #1893317, William Draznik, Coldwell Banker Realty. Cincy MLS
- $810,0003 bd4 ba-- sqft1329 Republic St, Cincinnati, OH 45202For SaleMLS ID #1891620, Brian L. Tiffany, Coldwell Banker Realty. Cincy MLS
- $895,0004 bd4 ba-- sqft77 Peete St, Cincinnati, OH 45202New ConstructionMLS ID #1888698, Katherine McCarty, Coldwell Banker Realty. Cincy MLS
- $874,5003 bd4 ba2.9k sqft1021 Saint Gregory St, Cincinnati, OH 45202For SaleMLS ID #1882775, Staci N Shelby, Keller Williams Seven Hills Re. Cincy MLS
- $559,9003 bd4 ba2.1k sqft435 Milton St, Cincinnati, OH 45202For SaleMLS ID #1893185, Rick J Finn, Coldwell Banker Realty. Cincy MLS
- $629,9003 bd3 ba3k sqft1224 Ida St, Cincinnati, OH 45202For SaleMLS ID #1877058, David D. Knock, Century 21 Premiere Properties. Cincy MLS
