This is the OTR lifestyle turned all the way up! Just ONE block from TQL Stadium & the future Sports & Entertainment District, this home brings serious wow factor with hickory floors, tray ceilings, a luxe Thermador kitchen, coffee bar & a 155-bottle wine cooler. The main living space opens to a covered side deck, while upstairs the primary suite delivers a dressing area, walk-in closet & luxe bath with double vanity & oversized shower. Then comes the showstopper: a 3rd-floor entertaining level with a wet bar, flexible office space if you need & walkout to an incredible rooftop deck overlooking TQL Stadium & the city beyond. Add a dramatic spiral staircase, 2 full + 2 half baths, 2nd-floor laundry, tons of closet space & the ultimate OTR luxury: your own 2 car tadem garage with EV charger 7 storage. Rooftop drinks, game days, city nights & one of the closest homes to all the action.
For sale
$750,000
208 Wade St, Cincinnati, OH 45202
2beds
2,110sqft
Single Family Residence
Built in 1881
906 Square Feet Lot
$-- Zestimate®
$355/sqft
$-- HOA
What's special
Tray ceilingsFlexible office spaceTons of closet spaceCoffee barDramatic spiral staircaseHickory floorsWalk-in closet
- 28 days
- 1,052
- 98
Zillow last checked:
Listing updated:
Listed by:
Scott A Oyler 513-623-1351,
Coldwell Banker Realty 513-321-9944,
Heather M Stallmeyer 919-280-1946,
Coldwell Banker Realty
Source: Cincy MLS,MLS#: 1894412 Originating MLS: Cincinnati Area Multiple Listing Service
Originating MLS: Cincinnati Area Multiple Listing Service
Facts & features
Interior
Bedrooms & bathrooms
- Bedrooms: 2
- Bathrooms: 4
- Full bathrooms: 2
- 1/2 bathrooms: 2
Primary bedroom
- Features: Bath Adjoins, Walk-In Closet(s), Wood Floor
- Level: Second
- Area: 247
- Dimensions: 13 x 19
Bedroom 2
- Level: Second
- Area: 132
- Dimensions: 12 x 11
Bedroom 3
- Area: 0
- Dimensions: 0 x 0
Bedroom 4
- Area: 0
- Dimensions: 0 x 0
Bedroom 5
- Area: 0
- Dimensions: 0 x 0
Primary bathroom
- Features: Shower, Tile Floor, Double Vanity
Bathroom 1
- Features: Full
- Level: Second
Bathroom 2
- Features: Full
- Level: Second
Bathroom 3
- Features: Partial
- Level: First
Bathroom 4
- Features: Partial
- Level: Third
Dining room
- Area: 0
- Dimensions: 0 x 0
Family room
- Area: 0
- Dimensions: 0 x 0
Kitchen
- Features: Pantry, Quartz Counters, Counter Bar, Eat-in Kitchen, Gourmet, Kitchen Island, Wood Cabinets, Wood Floor
- Area: 187
- Dimensions: 17 x 11
Living room
- Features: Walkout, Window Treatment, Wood Floor
- Area: 143
- Dimensions: 13 x 11
Office
- Area: 0
- Dimensions: 0 x 0
Heating
- Forced Air, Gas
Cooling
- Central Air
Appliances
- Included: Gas Water Heater
Features
- Windows: Aluminum Frames
- Basement: None
Interior area
- Total structure area: 2,110
- Total interior livable area: 2,110 sqft
Property
Parking
- Total spaces: 2
- Parking features: Garage - Attached
- Attached garage spaces: 2
Features
- Exterior features: Balcony
- Has view: Yes
- View description: City
Lot
- Size: 906 Square Feet
Details
- Parcel number: 0810001007800
- Zoning description: Residential
Construction
Type & style
- Home type: SingleFamily
- Property subtype: Single Family Residence
Materials
- Brick, Wood Siding
- Foundation: Other, Concrete Perimeter
- Roof: Shingle
Condition
- New construction: No
- Year built: 1881
Utilities & green energy
- Gas: Natural
- Sewer: Public Sewer
- Water: Public
Community & HOA
HOA
- Has HOA: No
Location
- Region: Cincinnati
Financial & listing details
- Price per square foot: $355/sqft
- Tax assessed value: $510,000
- Annual tax amount: $3,838
- Date on market: 9/19/2026
- Listing terms: No Special Financing
Estimated market value
Not available
Estimated sales range
Not available
Not available
Price history
| Date | Event | Price |
|---|---|---|
| 9/19/2026 | Listed for sale | $750,000+47.1%$355/sqft |
Source:  Cincy MLS #1894412 Report a problem Cincy MLS #1894412 Report a problem | ||
| 8/11/2020 | Sold | $510,000+7.4%$242/sqft |
Source: Public Record Report a problem | ||
| 7/23/2019 | Sold | $475,000+850%$225/sqft |
Source: Cincy MLS #1618381 Report a problem | ||
| 9/1/2006 | Sold | $50,000$24/sqft |
Source: Public Record Report a problem | ||
Public tax history
| Year | Property taxes | Tax assessment |
|---|---|---|
| 2025 | $3,961 +3.2% | $178,500 |
| 2024 | $3,840 -4.8% | $178,500 |
| 2023 | $4,035 -6.2% | $178,500 +7.4% |
| 2022 | $4,303 -29.9% | $166,250 |
| 2021 | $6,142 +15.5% | $166,250 |
| 2020 | $5,318 +18.4% | $166,250 +196.7% |
| 2019 | $4,493 | $56,038 |
| 2018 | -- | -- |
| 2017 | -- | -- |
Find assessor info on the county website
Monthly payment
Est. payment
Payment breakdown
Explore the cost of this home by adjusting the details. Changes won't be saved.Climate risks
Neighborhood: Over-The-Rhine
Similar homes
- $750,0002 bd3 ba1.7k sqft206 Wade St, Cincinnati, OH 45202For Sale
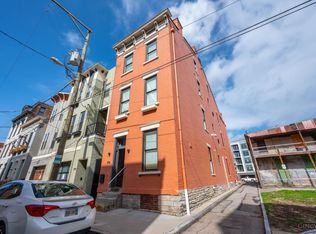
 MLS ID #1895078, Brian L. Tiffany, Coldwell Banker Realty. Cincy MLS
 - $760,0003 bd3 ba2.3k sqft207 Kemp Aly, Cincinnati, OH 45202For Sale
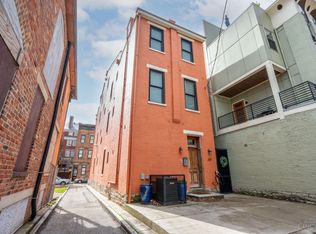 MLS ID #1895076, Brian L. Tiffany, Coldwell Banker Realty. Cincy MLS
 - $759,9003 bd4 ba1.8k sqft24 Mercer St, Cincinnati, OH 45202For Sale
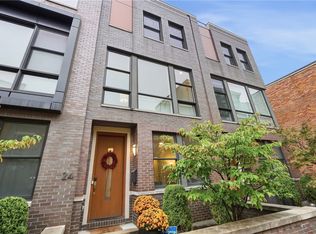
 MLS ID #969773, David Krites, Keller Williams Advisors Rlty. DABR MLS
 - $750,0003 bd2 ba2k sqft214 E 14th St Unit 4A, Cincinnati, OH 45202For Sale
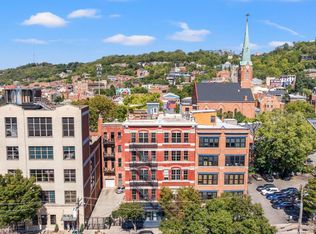 MLS ID #1895800, Traci S Nestheide, Coldwell Banker Realty. Cincy MLS
 - $810,0003 bd4 ba2.1k sqft1329 Republic St, Cincinnati, OH 45202For SaleMLS ID #1891620, Brian L. Tiffany, Coldwell Banker Realty. Cincy MLS
- $725,0003 bd3 ba2.9k sqft939 Monastery St, Cincinnati, OH 45202For SaleMLS ID #1894930, Wendi J. Sheets, eXp Realty. Cincy MLS
- $625,0003 bd3 ba2.4k sqft524 Liberty Hl, Cincinnati, OH 45202For SaleMLS ID #1892626, Jon A. DeCurtins, ERA REAL Solutions Realty, LLC. Cincy MLS
- $700,0003 bd3 ba2.9k sqft1810 Walker St, Cincinnati, OH 45202For SaleMLS ID #1890749, Amy L. Vilardo, Coldwell Banker Realty. Cincy MLS
- $756,0003 bd2 ba2.4k sqft214 E 14th St Unit 3A, Cincinnati, OH 45202For SaleMLS ID #1884163, Steven Koleno, Beycome Brokerage Realty LLC. Cincy MLS
- $619,9004 bd3 ba2.3k sqft1707 Highland Ave, Cincinnati, OH 45202For SaleMLS ID #1896677, Douglas Manzler, Keller Williams Advisors. Cincy MLS
- $699,0003 bd2 ba2.7k sqft1203 Vine St APT B, Cincinnati, OH 45202For SaleMLS ID #1897021, Julie K Back, Sibcy Cline, Inc.. Cincy MLS
- $499,0003 bd3 ba1.4k sqft1433 Elm St, Cincinnati, OH 45202For SaleMLS ID #1894276, William Draznik, Coldwell Banker Realty. Cincy MLS
- $599,9003 bd4 ba1.6k sqft1537 Republic St #1, Cincinnati, OH 45202For SaleMLS ID #1895736, Christopher Hikel, OwnerLand Realty, Inc.. Cincy MLS
- $549,9003 bd4 ba2.1k sqft435 Milton St, Cincinnati, OH 45202For SaleMLS ID #1893185, Rick J Finn, Coldwell Banker Realty. Cincy MLS
- $825,0003 bd4 ba2.9k sqft1021 Saint Gregory St, Cincinnati, OH 45202For SaleMLS ID #1882775, Staci N Shelby, Keller Williams Seven Hills Re. Cincy MLS
- $839,0002 bd3 ba1.9k sqft951 Parkside Pl, Cincinnati, OH 45202For SaleMLS ID #1881678, Ingrid Antunes Correia, Private Real Estate Collection. Cincy MLS
- $425,0002 bd2 ba1.3k sqft30 E Central Pkwy APT 804, Cincinnati, OH 45202For SaleMLS ID #1897417, Thekla K. Gordon, Comey & Shepherd. Cincy MLS
- $599,0003 bd4 ba2k sqft540 Slack St, Cincinnati, OH 45202For SaleMLS ID #1893154, Chase R Rickey, Coldwell Banker Realty. Cincy MLS
- $949,0003 bd4 ba2.6k sqft336 Boal St, Cincinnati, OH 45202For SaleMLS ID #1893155, M. Doug Spitz, Coldwell Banker Realty. Cincy MLS
- $600,0003 bd4 ba2.2k sqft533 Ringgold St, Cincinnati, OH 45202For SaleMLS ID #1892760, Eleanor D Kowalchik, Keller Williams Pinnacle Group. Cincy MLS
