Meet The Queen of the Street, a stately 1875 beauty who has been turning heads for more than 150 years. Standing proudly three stories tall, she blends historic character with a personality all her own. The entire second floor could become a private primary ensuite, with bedroom, full bath, sitting room/office and intimate patio perfect for morning coffee or unwinding at day's end. Prefer another bedroom? The sitting room offers the flexibility to serve as a third bedroom instead. From her elevated perch on Walker Street, The Queen enjoys impressive views of downtown Cincinnati, while a park directly behind her provides a rare backdrop of green space. Distinctive, charming and anything but ordinary, she's been commanding the street since 1875and she's still wearing the crown.
For sale
Price cut: $25K (9/16)
$700,000
1810 Walker St, Cincinnati, OH 45202
3beds
2,979sqft
Single Family Residence
Built in 1875
2,439 Square Feet Lot
$666,000 Zestimate®
$235/sqft
$-- HOA
What's special
Three stories tall
- 60 days
- 400
- 30
Zillow last checked:
Listing updated:
Listed by:
Amy L. Vilardo 513-616-8897,
Coldwell Banker Realty 513-321-9944
Source: Cincy MLS,MLS#: 1890749 Originating MLS: Cincinnati Area Multiple Listing Service
Originating MLS: Cincinnati Area Multiple Listing Service
Facts & features
Interior
Bedrooms & bathrooms
- Bedrooms: 3
- Bathrooms: 3
- Full bathrooms: 2
- 1/2 bathrooms: 1
Primary bedroom
- Features: Bath Adjoins, Walkout, Wood Floor
- Level: Second
- Area: 272
- Dimensions: 16 x 17
Bedroom 2
- Level: Third
- Area: 180
- Dimensions: 15 x 12
Bedroom 3
- Level: Second
- Area: 208
- Dimensions: 16 x 13
Bedroom 4
- Area: 0
- Dimensions: 0 x 0
Bedroom 5
- Area: 0
- Dimensions: 0 x 0
Primary bathroom
- Features: Shower
Bathroom 1
- Features: Full
- Level: Second
Bathroom 2
- Features: Full
- Level: Third
Bathroom 3
- Features: Partial
- Level: First
Dining room
- Area: 0
- Dimensions: 0 x 0
Family room
- Features: Wood Floor
- Area: 272
- Dimensions: 17 x 16
Kitchen
- Features: Eat-in Kitchen, Wood Cabinets, Wood Floor
- Area: 304
- Dimensions: 19 x 16
Living room
- Features: Wood Floor
- Area: 272
- Dimensions: 17 x 16
Office
- Area: 0
- Dimensions: 0 x 0
Heating
- Forced Air, Gas
Cooling
- Ceiling Fan(s), Central Air
Appliances
- Included: Dishwasher, Dryer, Microwave, Oven/Range, Refrigerator, Washer, Gas Water Heater, Water Heater (High Effic Heat Pump)
Features
- High Ceilings
- Windows: Double Hung, Insulated Windows
- Basement: Full,Unfinished
- Number of fireplaces: 2
- Fireplace features: Brick, Wood Burning
Interior area
- Total structure area: 2,979
- Total interior livable area: 2,979 sqft
Video & virtual tour
Property
Parking
- Total spaces: 2
- Parking features: Off Street
- Garage spaces: 2
Features
- Stories: 3
- Exterior features: Balcony
- Fencing: Wood
- Has view: Yes
- View description: City, Trees/Woods
Lot
- Size: 2,439 Square Feet
- Features: Less than .5 Acre
Details
- Parcel number: 0860002010600
- Zoning description: Residential
Construction
Type & style
- Home type: SingleFamily
- Architectural style: Italianate
- Property subtype: Single Family Residence
Materials
- Brick
- Foundation: Stone
- Roof: Shingle
Condition
- New construction: No
- Year built: 1875
Utilities & green energy
- Gas: Natural
- Sewer: Public Sewer
- Water: Public
Community & HOA
HOA
- Has HOA: No
Location
- Region: Cincinnati
Financial & listing details
- Price per square foot: $235/sqft
- Tax assessed value: $276,670
- Annual tax amount: $6,146
- Date on market: 8/21/2026
- Listing terms: No Special Financing
Estimated market value
$666,000
$633,000 - $699,000
$4,626/mo
Price history
| Date | Event | Price |
|---|---|---|
| 10/12/2026 | Listed for rent | $3,900-5.3%$1/sqft |
Source: Zillow Rentals Report a problem | ||
| 9/16/2026 | Price change | $700,000-3.4%$235/sqft |
Source:  Cincy MLS #1890749 Report a problem Cincy MLS #1890749 Report a problem | ||
| 8/21/2026 | Listed for sale | $725,000+10.9%$243/sqft |
Source: Cincy MLS #1890749 Report a problem | ||
| 8/20/2026 | Listing removed | $4,120$1/sqft |
Source: Zillow Rentals Report a problem | ||
| 6/22/2026 | Price change | $4,120+1.7%$1/sqft |
Source: Zillow Rentals Report a problem | ||
| 6/20/2026 | Listed for rent | $4,050+32.8%$1/sqft |
Source: Zillow Rentals Report a problem | ||
| 3/10/2023 | Listing removed | -- |
Source: Zillow Rentals Report a problem | ||
| 1/24/2023 | Price change | $3,050-6.2%$1/sqft |
Source: Zillow Rentals Report a problem | ||
| 12/18/2022 | Price change | $3,250-7.1%$1/sqft |
Source: Zillow Rentals Report a problem | ||
| 9/19/2022 | Listed for rent | $3,500+9.4%$1/sqft |
Source: Zillow Rental Manager Report a problem | ||
| 11/21/2021 | Listing removed | -- |
Source: Zillow Rental Manager Report a problem | ||
| 10/1/2021 | Price change | $3,200-4.5%$1/sqft |
Source: Zillow Rental Manager Report a problem | ||
| 8/31/2021 | Listed for rent | $3,350+13.6%$1/sqft |
Source: Zillow Rental Manager Report a problem | ||
| 10/26/2019 | Listing removed | $2,950$1/sqft |
Source: Zillow Rental Manager Report a problem | ||
| 10/11/2019 | Listed for rent | $2,950$1/sqft |
Source: Zillow Rental Manager Report a problem | ||
| 6/10/2019 | Listing removed | $653,500$219/sqft |
Source: Coldwell Banker West Shell - Metro Link Office #1611588 Report a problem | ||
| 5/12/2019 | Price change | $653,500-6%$219/sqft |
Source: Coldwell Banker West Shell - Metro Link Office #1611588 Report a problem | ||
| 4/9/2019 | Price change | $695,500-4%$233/sqft |
Source: Coldwell Banker West Shell - Metro Link Office #1611588 Report a problem | ||
| 2/25/2019 | Listed for sale | $724,800+906.7%$243/sqft |
Source: Coldwell Banker West Shell #1611588 Report a problem | ||
| 7/23/2010 | Sold | $72,000+22%$24/sqft |
Source: Cincy MLS #1234240 Report a problem | ||
| 4/29/2010 | Sold | $59,000-68.9%$20/sqft |
Source: Public Record Report a problem | ||
| 1/9/2006 | Sold | $190,000$64/sqft |
Source: Cincy MLS #959814 Report a problem | ||
Public tax history
| Year | Property taxes | Tax assessment |
|---|---|---|
| 2025 | $6,147 +2.9% | $96,835 |
| 2024 | $5,972 -2.1% | $96,835 |
| 2023 | $6,099 +8.4% | $96,835 +21.1% |
| 2022 | $5,628 +134.7% | $79,975 |
| 2021 | $2,398 | $79,975 |
| 2020 | $2,398 +21.1% | $79,975 +14% |
| 2019 | $1,981 +2.7% | $70,154 |
| 2018 | $1,929 +2.5% | $70,154 0% |
| 2017 | $1,882 +9.1% | $70,155 +18.3% |
| 2016 | $1,724 +2.5% | $59,298 |
| 2015 | $1,682 -0.7% | $59,298 |
| 2014 | $1,694 +2.3% | $59,298 +4% |
| 2013 | $1,657 +1.8% | $57,016 |
| 2012 | $1,628 +3.1% | $57,016 |
| 2011 | $1,578 -60.4% | $57,016 -14.3% |
| 2010 | $3,989 +2.8% | $66,501 |
| 2009 | $3,881 +1.7% | $66,501 |
| 2008 | $3,817 +14.3% | $66,501 +0% |
| 2007 | $3,339 -6.8% | $66,500 |
| 2006 | $3,583 -20.3% | $66,500 -23.2% |
| 2005 | $4,495 +15.8% | $86,625 +26.5% |
| 2003 | $3,881 +9.4% | $68,495 |
| 2002 | $3,548 +9.3% | $68,495 +13.5% |
| 2001 | $3,247 +3.4% | $60,340 |
| 2000 | $3,140 | $60,340 |
Find assessor info on the county website
Monthly payment
Est. payment
Payment breakdown
Explore the cost of this home by adjusting the details. Changes won't be saved.Climate risks
Neighborhood: Mt. Auburn

Similar homes
- $625,0003 bd3 ba2.4k sqft524 Liberty Hl, Cincinnati, OH 45202For Sale
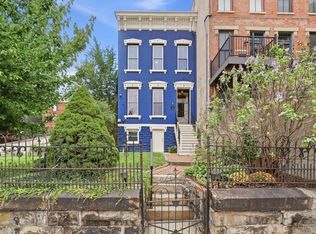
 MLS ID #1892626, Jon A. DeCurtins, ERA REAL Solutions Realty, LLC. Cincy MLS
 - $619,9004 bd3 ba2.3k sqft1707 Highland Ave, Cincinnati, OH 45202For Sale
 MLS ID #1896677, Douglas Manzler, Keller Williams Advisors. Cincy MLS
 - $725,0003 bd3 ba2.9k sqft939 Monastery St, Cincinnati, OH 45202For Sale
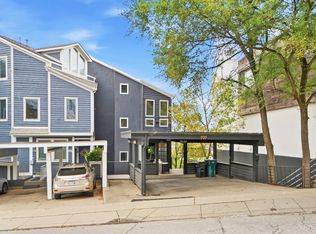 MLS ID #1894930, Wendi J. Sheets, eXp Realty. Cincy MLS
 - $600,0003 bd4 ba2.2k sqft533 Ringgold St, Cincinnati, OH 45202For Sale
 MLS ID #1892760, Eleanor D Kowalchik, Keller Williams Pinnacle Group. Cincy MLS
 - $549,9003 bd4 ba2.1k sqft435 Milton St, Cincinnati, OH 45202For SaleMLS ID #1893185, Rick J Finn, Coldwell Banker Realty. Cincy MLS
- $600,0003 bd3 ba2.8k sqft1923 Bigelow St, Cincinnati, OH 45219For SaleMLS ID #1896365, Kyle Mahoney, Sibcy Cline, Inc.. Cincy MLS
- $699,0003 bd2 ba2.7k sqft1203 Vine St APT B, Cincinnati, OH 45202For SaleMLS ID #1897021, Julie K Back, Sibcy Cline, Inc.. Cincy MLS
- $760,0003 bd3 ba2.3k sqft207 Kemp Aly, Cincinnati, OH 45202For SaleMLS ID #1895076, Brian L. Tiffany, Coldwell Banker Realty. Cincy MLS
- $699,0003 bd4 ba2.2k sqft1938 Bigelow St #2, Cincinnati, OH 45219New ConstructionMLS ID #1723614, Julie K Back, Sibcy Cline, Inc.. Cincy MLS
- $699,0003 bd4 ba2.2k sqft1944 Bigelow St #3, Cincinnati, OH 45219New ConstructionMLS ID #1723617, Julie K Back, Sibcy Cline, Inc.. Cincy MLS
- $759,9003 bd4 ba1.8k sqft24 Mercer St, Cincinnati, OH 45202For Sale
 MLS ID #969773, David Krites, Keller Williams Advisors Rlty. DABR MLS
 - $699,0003 bd4 ba2.3k sqft1940 Bigelow St #2, Cincinnati, OH 45219New ConstructionMLS ID #1723616, Julie K Back, Sibcy Cline, Inc.. Cincy MLS
- $699,0003 bd4 ba2.2k sqft1948 Bigelow St #3, Cincinnati, OH 45219New ConstructionMLS ID #1723620, Julie K Back, Sibcy Cline, Inc.. Cincy MLS
- $699,0003 bd4 ba2.3k sqft1946 Bigelow St #3, Cincinnati, OH 45219New ConstructionMLS ID #1723624, Julie K Back, Sibcy Cline, Inc.. Cincy MLS
- $699,0003 bd4 ba2.2k sqft1942 Bigelow St #2, Cincinnati, OH 45219New ConstructionMLS ID #1723615, Julie K Back, Sibcy Cline, Inc.. Cincy MLS
- $750,0002 bd4 ba2.1k sqft208 Wade St, Cincinnati, OH 45202For SaleMLS ID #1894412, Scott A Oyler, Coldwell Banker Realty. Cincy MLS
- $524,9003 bd2 ba2.2k sqft1316 Spring St, Cincinnati, OH 45202For SaleMLS ID #1893609, Robert C Speckert, eXp Realty. Cincy MLS
- $599,0003 bd4 ba2k sqft540 Slack St, Cincinnati, OH 45202For SaleMLS ID #1893154, Chase R Rickey, Coldwell Banker Realty. Cincy MLS
- $756,0003 bd2 ba2.4k sqft214 E 14th St Unit 3A, Cincinnati, OH 45202For SaleMLS ID #1884163, Steven Koleno, Beycome Brokerage Realty LLC. Cincy MLS
- $615,0003 bd4 ba2k sqft546 Slack St, Cincinnati, OH 45202For SaleMLS ID #1882245, Rebecca J Campbell, Coldwell Banker Realty. Cincy MLS
