Architectural character meets everyday functionality in this striking Leominster raised ranch. A dramatic wall of windows, soaring vaulted/cathedral ceilings and an exposed brick fireplace anchor the main level, complimented by gleaming hardwood floors and recessed lighting throughout. The seamless open-concept living, dining and kitchen areas are ideal for entertaining. Enjoy a bright kitchen featuring refined white cabinetry, stone countertops, ample prep space and stainless-steel appliances. Broad glass doors open to serene wooded views and the backyard. The private primary suite boasts a walk-in closet and a tiled shower with a custom niche. Clean, contemporary fixtures and tile flooring complete the bath finishes. Three additional bedrooms, each featuring rich hardwood flooring offer comfortable accommodations and flexible use. Exceptional bonus space awaits in the full finished walkout basement, complete with daylight windows, a wetbar, built-in cabinetry, a dedicated workspace, direct yard access, laundry, and abundant storage. Situated on a lush one acre lot framed by mature trees, this property has convenient access to local shopping, parks, and major highways. Modern style, flexible living spaces, and an unbeatable location!
For sale
$699,900
20 Wachusett St, Leominster, MA 01453
4beds
2,616sqft
Single Family Residence
Built in 1964
1.08 Acres Lot
$689,300 Zestimate®
$268/sqft
$-- HOA
What's special
Exposed brick fireplaceBright kitchenDedicated workspaceGleaming hardwood floorsRefined white cabinetryRecessed lighting throughoutPrivate primary suite
- 15 days
- 1,412
- 59
Zillow last checked:
Listing updated:
Listed by:
Leslie Storrs Tondreau 978-660-9370,
Lamacchia Realty, Inc. 978-534-3400
Source: MLS PIN,MLS#: 73567096
Facts & features
Interior
Bedrooms & bathrooms
- Bedrooms: 4
- Bathrooms: 3
- Full bathrooms: 2
- 1/2 bathrooms: 1
Primary bedroom
- Features: Bathroom - Full, Cathedral Ceiling(s), Walk-In Closet(s), Flooring - Hardwood, Recessed Lighting
- Level: First
- Area: 676
- Dimensions: 26 x 26
Bedroom 2
- Features: Closet, Flooring - Hardwood
- Level: First
- Area: 168
- Dimensions: 14 x 12
Bedroom 3
- Features: Closet, Flooring - Hardwood
- Level: First
- Area: 90
- Dimensions: 9 x 10
Bedroom 4
- Features: Closet, Flooring - Hardwood
- Level: First
- Area: 110
- Dimensions: 11 x 10
Primary bathroom
- Features: Yes
Bathroom 1
- Features: Bathroom - Full, Bathroom - Tiled With Tub & Shower, Bathroom - With Tub & Shower, Flooring - Stone/Ceramic Tile
- Level: First
- Area: 96
- Dimensions: 8 x 12
Bathroom 2
- Features: Bathroom - Full, Bathroom - Tiled With Shower Stall, Flooring - Stone/Ceramic Tile
- Level: First
- Area: 144
- Dimensions: 12 x 12
Bathroom 3
- Features: Bathroom - Half, Flooring - Stone/Ceramic Tile
- Level: Basement
- Area: 64
- Dimensions: 8 x 8
Dining room
- Features: Flooring - Hardwood, Deck - Exterior, Slider
- Level: First
- Area: 168
- Dimensions: 14 x 12
Family room
- Features: Flooring - Vinyl, Wet Bar, Exterior Access, Slider
- Level: Basement
- Area: 624
- Dimensions: 26 x 24
Kitchen
- Features: Ceiling Fan(s), Closet/Cabinets - Custom Built, Flooring - Hardwood, Flooring - Stone/Ceramic Tile, Countertops - Stone/Granite/Solid, Recessed Lighting, Stainless Steel Appliances
- Level: First
- Area: 132
- Dimensions: 11 x 12
Living room
- Features: Cathedral Ceiling(s), Ceiling Fan(s), Beamed Ceilings, Window(s) - Picture, Recessed Lighting
- Level: First
- Area: 255
- Dimensions: 17 x 15
Heating
- Forced Air, Heat Pump, Oil, Ductless
Cooling
- Heat Pump
Appliances
- Included: Electric Water Heater, Range, Dishwasher, Microwave, Washer, Dryer
- Laundry: Electric Dryer Hookup, Washer Hookup, In Basement
Features
- Flooring: Tile, Vinyl, Hardwood
- Basement: Full,Finished,Walk-Out Access,Interior Entry
- Number of fireplaces: 2
- Fireplace features: Family Room, Living Room
Interior area
- Total structure area: 2,616
- Total interior livable area: 2,616 sqft
- Finished area above ground: 1,916
- Finished area below ground: 700
Property
Parking
- Total spaces: 6
- Parking features: Off Street
- Uncovered spaces: 6
Features
- Patio & porch: Deck, Patio
- Exterior features: Deck, Patio
Lot
- Size: 1.08 Acres
- Features: Corner Lot, Wooded
Details
- Foundation area: 0
- Parcel number: M:0396 B:0009 L:0000,1584560
- Zoning: RR
Construction
Type & style
- Home type: SingleFamily
- Architectural style: Ranch,Victorian
- Property subtype: Single Family Residence
Materials
- Frame, Conventional (2x4-2x6)
- Foundation: Concrete Perimeter
- Roof: Shingle
Condition
- Year built: 1964
Utilities & green energy
- Electric: Circuit Breakers
- Sewer: Private Sewer
- Water: Public
- Utilities for property: for Electric Range
Community & HOA
Community
- Features: Highway Access, House of Worship, Public School
HOA
- Has HOA: No
Location
- Region: Leominster
Financial & listing details
- Price per square foot: $268/sqft
- Tax assessed value: $564,400
- Annual tax amount: $7,710
- Date on market: 8/23/2026
- Road surface type: Paved
Estimated market value
$689,300
$655,000 - $724,000
$2,908/mo
Price history
| Date | Event | Price |
|---|---|---|
| 8/23/2026 | Listed for sale | $699,900+33.3%$268/sqft |
Source: MLS PIN #73567096 Report a problem | ||
| 9/19/2025 | Sold | $525,000$201/sqft |
Source: MLS PIN #73415881 Report a problem | ||
| 8/9/2025 | Listed for sale | $525,000+650%$201/sqft |
Source: MLS PIN #73415881 Report a problem | ||
| 2/23/1995 | Sold | $70,000$27/sqft |
Source: Public Record Report a problem | ||
Public tax history
| Year | Property taxes | Tax assessment |
|---|---|---|
| 2025 | $7,099 +5.9% | $506,000 +9.6% |
| 2024 | $6,701 +2.9% | $461,800 +10.2% |
| 2023 | $6,514 +4.6% | $419,200 +11.4% |
| 2022 | $6,230 -1.5% | $376,200 +7.8% |
| 2021 | $6,327 +4.4% | $349,000 +3.6% |
| 2020 | $6,059 +2% | $337,000 +5.1% |
| 2019 | $5,942 +3.2% | $320,500 +7.6% |
| 2018 | $5,760 +4.8% | $298,000 +7% |
| 2017 | $5,495 +0.8% | $278,500 |
| 2016 | $5,453 +3.4% | $278,500 +2.7% |
| 2015 | $5,272 +13.6% | $271,200 +10.4% |
| 2014 | $4,639 +5.6% | $245,600 +0.4% |
| 2013 | $4,391 +3.3% | $244,500 -3.8% |
| 2012 | $4,250 +4.1% | $254,200 -4% |
| 2011 | $4,081 +0.3% | $264,800 -10% |
| 2010 | $4,067 +3.2% | $294,300 -10.1% |
| 2009 | $3,940 +9.8% | $327,500 +2.7% |
| 2008 | $3,588 +4.1% | $318,900 +0.7% |
| 2007 | $3,446 +7.4% | $316,700 +6.5% |
| 2006 | $3,209 -0.7% | $297,400 +8.2% |
| 2005 | $3,232 +15.1% | $274,800 +23.8% |
| 2004 | $2,809 +1.3% | $221,900 +4% |
| 2003 | $2,773 +1.9% | $213,300 +10.4% |
| 2002 | $2,720 +41.7% | $193,200 +74.7% |
| 1995 | $1,920 | $110,600 |
Find assessor info on the county website
Monthly payment
Est. payment
Payment breakdown
Explore the cost of this home by adjusting the details. Changes won't be saved.Climate risks
Neighborhood: 01453
Similar homes
- $665,0003 bd3 ba3.2k sqft1036 Pleasant St, Leominster, MA 01453For Sale
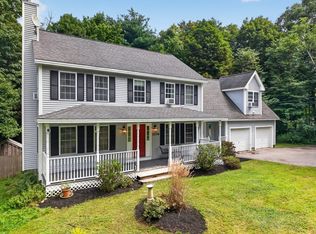 MLS ID #73568076, Linda Anderson, Keller Williams Realty North Central. MLS PIN
 - $719,9003 bd4 ba2.2k sqft4 Wilder Rd, Leominster, MA 01453For Sale
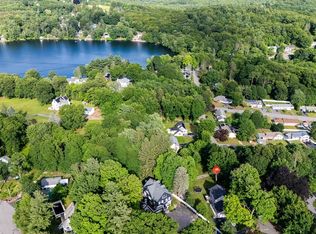 MLS ID #73568073, Marlene Batista, eXp Realty LLC. MLS PIN
 - $599,9004 bd3 ba2.3k sqft1347 Main St, Leominster, MA 01453For Sale
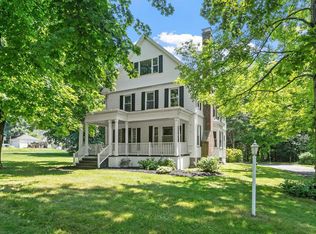 MLS ID #73547480, Maureen Baril, Coldwell Banker Realty - Leominster. MLS PIN
 - $724,9004 bd3 ba2.5k sqft1157 Main St, Bolton, MA 01740For Sale
 MLS ID #73563053, Patricia Sutherland, Keller Williams Realty Boston Northwest. MLS PIN
