Welcome to 42 Pleasantview Avenue, a modernized 3-bedroom, 2-bathroom Cape-style property in Lunenburg. The main level features a practical floor plan with refinished hardwood flooring throughout. The renovated kitchen includes quartz countertops, updated cabinetry, and stainless steel appliances. Adjacent living and dining areas offer functional space for everyday use. This home provides flexible living spaces across multiple levels, complemented by two updated full bathrooms featuring modern vanities and tiled finishes. The finished lower level adds over 400 square feet of versatile space, ideal for a recreation room, home office, or storage, along with additional unfinished storage areas. Situated on a 0.56-acre lot, the exterior features updated vinyl siding, a recent roof, an enclosed porch, and a level yard. Mechanical updates include modern circuit breakers and connection to public municipal sewer service. Conveniently located with easy access to local amenities, schools, and regional commuter routes.
Pending
$555,000
42 Pleasantview Ave, Lunenburg, MA 01462
3beds
2,070sqft
Single Family Residence
Built in 1953
0.56 Acres Lot
$553,300 Zestimate®
$268/sqft
$-- HOA
What's special
Modern vanitiesEnclosed porchRenovated kitchenUpdated vinyl sidingTiled finishesQuartz countertopsStainless steel appliances
- 47 days
- 30
- 2
Zillow last checked:
Listing updated:
Listed by:
Katherine Eberhardt 401-741-1202,
eXp Realty LLC - Corporate Office 888-854-7493
Source: MLS PIN,MLS#: 73566498
Facts & features
Interior
Bedrooms & bathrooms
- Bedrooms: 3
- Bathrooms: 2
- Full bathrooms: 2
Primary bedroom
- Features: Flooring - Hardwood
- Level: First
- Area: 140
- Dimensions: 14 x 10
Bedroom 2
- Features: Flooring - Hardwood
- Level: Second
- Area: 144
- Dimensions: 12 x 12
Bedroom 3
- Features: Flooring - Hardwood
- Level: Second
- Area: 209
- Dimensions: 19 x 11
Bathroom 1
- Features: Bathroom - Full, Bathroom - Double Vanity/Sink, Bathroom - Tiled With Tub & Shower, Dryer Hookup - Electric, Washer Hookup
- Level: First
- Area: 60
- Dimensions: 10 x 6
Bathroom 2
- Features: Bathroom - Full, Bathroom - Tiled With Shower Stall
- Level: Second
- Area: 60
- Dimensions: 10 x 6
Dining room
- Features: Flooring - Hardwood
- Level: First
- Area: 143
- Dimensions: 11 x 13
Family room
- Features: Flooring - Hardwood
Kitchen
- Features: Flooring - Stone/Ceramic Tile
- Level: First
- Area: 168
- Dimensions: 14 x 12
Living room
- Features: Flooring - Hardwood
- Level: First
- Area: 216
- Dimensions: 12 x 18
Heating
- Baseboard, Electric Baseboard, Oil
Cooling
- Window Unit(s)
Appliances
- Included: Water Heater, Range, Dishwasher, Microwave, Refrigerator, Plumbed For Ice Maker
- Laundry: Electric Dryer Hookup, Washer Hookup
Features
- Bonus Room
- Flooring: Tile, Vinyl, Hardwood, Flooring - Vinyl
- Windows: Insulated Windows
- Basement: Full,Partially Finished,Interior Entry,Sump Pump,Concrete
- Has fireplace: No
Interior area
- Total structure area: 2,070
- Total interior livable area: 2,070 sqft
- Finished area above ground: 1,580
- Finished area below ground: 490
Property
Parking
- Total spaces: 4
- Parking features: Off Street
- Uncovered spaces: 4
Features
- Patio & porch: Screened
- Exterior features: Porch - Screened, Storage
- Has view: Yes
- View description: Scenic View(s)
Lot
- Size: 0.56 Acres
- Features: Wooded, Level, Other
Details
- Parcel number: 1140450000
- Zoning: RA
Construction
Type & style
- Home type: SingleFamily
- Architectural style: Cape
- Property subtype: Single Family Residence
Materials
- Frame
- Foundation: Block
- Roof: Shingle
Condition
- Year built: 1953
Utilities & green energy
- Electric: 110 Volts, Circuit Breakers
- Sewer: Public Sewer
- Water: Public
- Utilities for property: for Electric Range, for Electric Dryer, Washer Hookup, Icemaker Connection
Green energy
- Energy efficient items: Thermostat
Community & HOA
Community
- Features: Shopping, Conservation Area, House of Worship, Public School
HOA
- Has HOA: No
Location
- Region: Lunenburg
Financial & listing details
- Price per square foot: $268/sqft
- Tax assessed value: $482,000
- Annual tax amount: $6,935
- Date on market: 8/31/2026
- Exclusions: Window Ac Units And W/D Excluded.
- Road surface type: Paved
Estimated market value
$553,300
$526,000 - $581,000
$3,395/mo
Price history
| Date | Event | Price |
|---|---|---|
| 9/18/2026 | Pending sale | $555,000$268/sqft |
Source: MLS PIN #73566498 Report a problem | ||
| 9/9/2026 | Contingent | $555,000$268/sqft |
Source: MLS PIN #73566498 Report a problem | ||
| 8/20/2026 | Listed for sale | $555,000+8.8%$268/sqft |
Source: MLS PIN #73566498 Report a problem | ||
| 2/3/2025 | Sold | $510,000-1%$246/sqft |
Source: MLS PIN #73314318 Report a problem | ||
| 12/28/2024 | Contingent | $514,900$249/sqft |
Source: MLS PIN #73314318 Report a problem | ||
| 12/27/2024 | Price change | $514,900-2.8%$249/sqft |
Source: MLS PIN #73314318 Report a problem | ||
| 11/20/2024 | Listed for sale | $529,900+92%$256/sqft |
Source: MLS PIN #73314318 Report a problem | ||
| 6/18/2024 | Sold | $276,000-7.7%$133/sqft |
Source: MLS PIN #73220636 Report a problem | ||
| 4/5/2024 | Listed for sale | $298,900$144/sqft |
Source: MLS PIN #73220636 Report a problem | ||
Public tax history
| Year | Property taxes | Tax assessment |
|---|---|---|
| 2025 | $7,064 +42% | $491,900 +39.4% |
| 2024 | $4,976 +12.2% | $352,900 +16.4% |
| 2023 | $4,433 +12.4% | $303,200 +32.2% |
| 2022 | $3,943 +4.3% | $229,400 +9.9% |
| 2021 | $3,782 | $208,700 |
| 2020 | $3,782 +1.4% | $208,700 +4.6% |
| 2019 | $3,729 +2.8% | $199,600 +8.4% |
| 2018 | $3,629 +13.2% | $184,200 +14.8% |
| 2017 | $3,207 +2.5% | $160,500 +0.6% |
| 2016 | $3,130 +11.5% | $159,600 +4.1% |
| 2015 | $2,808 -0.8% | $153,300 -2.6% |
| 2014 | $2,832 +0.1% | $157,400 -3.7% |
| 2013 | $2,829 +2.1% | $163,500 -0.7% |
| 2012 | $2,772 +5.7% | $164,700 +1.5% |
| 2011 | $2,623 +1.9% | $162,300 -10.5% |
| 2010 | $2,574 +0% | $181,300 -8.1% |
| 2009 | $2,573 +1.1% | $197,300 -5.2% |
| 2008 | $2,545 +1.2% | $208,100 +0.3% |
| 2007 | $2,516 -3% | $207,400 -0.8% |
| 2006 | $2,594 +6.9% | $209,000 +14.9% |
| 2005 | $2,427 +11.2% | $181,900 +18.3% |
| 2004 | $2,183 +13.3% | $153,700 +4.6% |
| 2003 | $1,927 +19.5% | $146,900 +45.3% |
| 2001 | $1,613 +5.8% | $101,100 +10.3% |
| 2000 | $1,524 +17.8% | $91,700 +13.6% |
| 1995 | $1,294 | $80,700 |
Find assessor info on the county website
Monthly payment
Est. payment
Payment breakdown
Explore the cost of this home by adjusting the details. Changes won't be saved.Climate risks
Neighborhood: 01462
Similar homes
- $479,9064 bd2 ba1.4k sqft229 Whalom Rd, Lunenburg, MA 01462For Sale
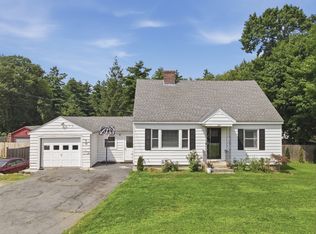 MLS ID #73567809, Lisa Gray, Lamacchia Realty, Inc.. MLS PIN
 - $550,0003 bd2 ba1.6k sqft64 Jordans Way, Leominster, MA 01453For Sale
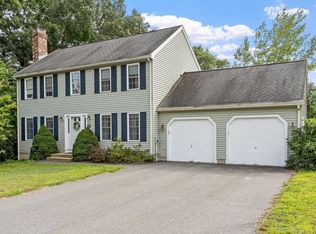 MLS ID #73568590, Linda Bourgeois, Coldwell Banker Realty - Westford. MLS PIN
 - $439,9002 bd3 ba1.8k sqft811 Chase Rd, Lunenburg, MA 01462For Sale
 MLS ID #73573335, The Zur Attias Team, The Attias Group, LLC. MLS PIN
 - $544,9003 bd2 ba2.3k sqft112 Walker Rd, Shirley, MA 01464For Sale
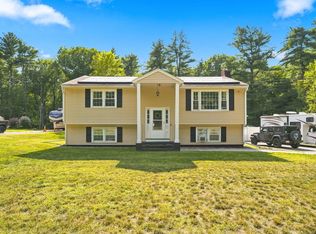 MLS ID #73570080, Blaine Colley, Chinatti Realty Group, Inc.. MLS PIN
