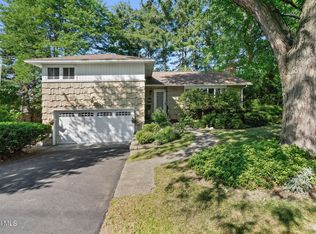
Welcome home to this spacious 2,720-square-foot raised ranch located in the highly sought-after South Colonie School District! Offering 4 generously sized bedrooms and 2.5 bathrooms, this home provides plenty of space for comfortable everyday living and entertaining alike.
The versatile floor plan features bright, inviting living areas, spacious bedrooms, and abundant room to spread out. Whether you're hosting family gatherings or enjoying a quiet evening at home, you'll appreciate the functionality and flexibility this home offers.
Situated in a desirable Colonie neighborhood, you'll enjoy convenient access to shopping, restaurants, parks, major highways, Albany International Airport, and all that the Capital Region has to offer. Don't miss this opportunity to own a spacious home in one of the area's most desirable school districts!
Active
$449,900
20 Wendell Drive, Albany, NY 12205
4beds
1,432sqft
Single Family Residence, Residential
Built in 1981
9,147 Square Feet Lot
$-- Zestimate®
$314/sqft
$-- HOA
What's special
Spacious bedroomsVersatile floor plan
- 1 day |
- 280 |
- 11 |
Zillow last checked:
Listing updated:
Listed by:
Field Realty 518-495-1877,
Frederick J Field 518-495-1877
Source: Global MLS,MLS#: 202622470
Facts & features
Interior
Bedrooms & bathrooms
- Bedrooms: 4
- Bathrooms: 3
- Full bathrooms: 2
- 1/2 bathrooms: 1
Bedroom
- Level: Second
Bedroom
- Level: First
Bedroom
- Level: First
Bedroom
- Level: First
Full bathroom
- Level: Second
Full bathroom
- Level: Second
Half bathroom
- Level: First
Dining room
- Level: Second
Kitchen
- Level: Second
Living room
- Level: Second
Heating
- Baseboard, Natural Gas, Wood Stove
Cooling
- Central Air
Appliances
- Included: Built-In Electric Oven, Dishwasher, Disposal, Double Oven, Microwave, Refrigerator, Washer/Dryer, Water Softener
- Laundry: Laundry Room
Features
- Eat-in Kitchen
- Flooring: Carpet, Linoleum
- Windows: Bay Window(s)
- Number of fireplaces: 1
- Fireplace features: Insert
Interior area
- Total structure area: 1,432
- Total interior livable area: 1,432 sqft
- Finished area above ground: 1,432
- Finished area below ground: 1,288
Property
Parking
- Total spaces: 4
- Parking features: Driveway
- Garage spaces: 1
- Has uncovered spaces: Yes
Features
- Patio & porch: Deck, Patio
- Exterior features: None
- Fencing: Back Yard
Lot
- Size: 9,147 Square Feet
- Features: Level, Landscaped
Details
- Additional structures: None
- Parcel number: 012689 53.1212
- Special conditions: Standard
- Other equipment: None
Construction
Type & style
- Home type: SingleFamily
- Architectural style: Raised Ranch
- Property subtype: Single Family Residence, Residential
Materials
- Brick Veneer, Vinyl Siding
- Foundation: Slab
- Roof: Asphalt
Condition
- Updated/Remodeled
- New construction: No
- Year built: 1981
Utilities & green energy
- Electric: Circuit Breakers
- Sewer: Public Sewer
- Water: Public
Community & HOA
HOA
- Has HOA: No
Location
- Region: Albany
Financial & listing details
- Price per square foot: $314/sqft
- Annual tax amount: $6,151
- Date on market: 7/23/2026
Estimated market value
Not available
Estimated sales range
Not available
Not available
Price history
| Date | Event | Price |
|---|---|---|
| 7/23/2026 | Listed for sale | $449,900$314/sqft |
Source:  Global MLS #202622470 Report a problem Global MLS #202622470 Report a problem | ||
Public tax history
Tax history is unavailable.
Monthly payment
Climate risks
Neighborhood: Roessleville
Nearby schools
GreatSchools rating
- 7/10Sand Creek Middle SchoolGrades: 5-8Distance: 1.1 mi
- 8/10Colonie Central High SchoolGrades: 9-12Distance: 1.5 mi
- 8/10Roessleville SchoolGrades: PK-4Distance: 1.3 mi
Schools provided by the listing agent
- High: Colonie Central HS
Source: Global MLS. This data may not be complete. We recommend contacting the local school district to confirm school assignments for this home.
- $305,0003 bd1 ba1.1k sqft202 Exchange St, Albany, NY 12205Off Market
- $333,2003 bd2 ba1.1k sqft16 Wendell Dr, Albany, NY 12205Off Market
- $356,4003 bd3 ba1.7k sqft200 Exchange St, Albany, NY 12205Off Market
- $401,5004 bd2 ba2k sqft17 Wendell Dr, Albany, NY 12205Off Market
- $429,3003 bd2 ba2k sqft19 Wendell Dr, Albany, NY 12205Off Market
- $294,9003 bd1 ba1k sqft208 Exchange St, Albany, NY 12205Off Market
- $374,0004 bd2 ba1.4k sqft15 Wendell Dr, Albany, NY 12205Off Market
- $391,4003 bd2 ba2k sqft21 Wendell Dr, Albany, NY 12205Off Market
A local agent can set up tours, give advice and negotiate with sellers.
Similar homes
- $450,0003 bd3 ba1.7k sqft417 Albany Shaker Road, Loudonville, NY 12211Active
 MLS ID #202622210, Charles A Passaro, Listing by: Concierge Real Estate Brokerage LLC. Global MLS
 - $494,9004 bd3 ba1.9k sqft5 Linda Drive, Colonie, NY 12205Active
 MLS ID #202622117, Daniel Shepard, Listing by: All in 1 Realty LLC. Global MLS
 - $469,9003 bd3 ba1.8k sqft401 Greenway, Albany, NY 12208Active
 MLS ID #202622418, Brian A Brosen, Listing by: eXp Realty. Global MLS
 - $450,0003 bd2 ba1.4k sqft78 B McNutt Avenue, Colonie, NY 12205Active
 MLS ID #202622135, Charles F Cefalu, Listing by: Ameristar Home Realty LLC. Global MLS
 - $474,9003 bd2 ba1.8k sqft37 Wicken Square, Albany, NY 12205ActiveMLS ID #202621868, Christopher McCabe, Listing by: Venture Fox Realty Group LLC. Global MLS
- $269,9003 bd1 ba984 sqft1 Corthell Street, Albany, NY 12205ActiveMLS ID #202620942, Rebecca L Cavalieri, Listing by: Gabler Realty, LLC. Global MLS
- $315,0003 bd1 ba1.1k sqft29 McNutt Avenue, Albany, NY 12205ActiveMLS ID #202622312, Tara Schubnel, Listing by: eXp Realty. Global MLS
- $375,0003 bd2 ba1.2k sqft4 Nicholas Drive, Albany, NY 12205ActiveMLS ID #202622077, Steven J Sbardella, Listing by: 518 Realty.Com Inc. Global MLS
- $475,0001 bd2 ba1.7k sqft1032 Central Avenue, Albany, NY 12205ActiveMLS ID #202619808, Heather Hamlin Martin, Listing by: KW Platform. Global MLS
- $449,8004 bd2 ba898 sqft33 Hawthorne Court, Loudonville, NY 12211ActiveMLS ID #202621813, Daniel Grebert, Listing by: Gucciardo Real Estate LLC. Global MLS
- $400,0003 bd2 ba1.6k sqft13 Marie Parkway, Loudonville, NY 12211ActiveMLS ID #202620899, Marisa Multari, Listing by: Miranda Real Estate Group Inc. Global MLS
- $385,0003 bd2 ba1.9k sqft38 Milner Avenue, Albany, NY 12203ActiveMLS ID #202622445, Sandra R LaValle, Listing by: KW Platform. Global MLS
- $488,0003 bd2 ba1.9k sqft2 Brookside Court, Colonie, NY 12110ActiveMLS ID #202622372, Dun Zhuo Zheng, Listing by: Brokers Network. Global MLS
- $--3 bd1 ba1.2k sqft13 Timberland Dr, Loudonville, NY 12211AuctionAuction.com 2
- $349,9003 bd3 ba1.9k sqft72 N Pine Ave, Albany, NY 12203For Sale By Owner
- $325,0003 bd2 ba1.5k sqft12 Clermont Street, Albany, NY 12203ActiveMLS ID #202622314, Sarah D'Angelo, Listing by: KW Platform. Global MLS
- $419,9003 bd2 ba1.4k sqft29 Garling Drive, Latham, NY 12205ActiveMLS ID #202618890, Daniel Card, Listing by: A 1 R E O Services LLC. Global MLS
- $275,0003 bd2 ba1.6k sqft14 Warren Avenue, Albany, NY 12203ActiveMLS ID #202622450, Nicholas W Miuccio, Listing by: Miuccio Real Estate Group. Global MLS
- $249,9003 bd2 ba1.3k sqft146 Kent Street, Albany, NY 12206ActiveMLS ID #202622394, Rebecca L Cavalieri, Listing by: Gabler Realty, LLC. Global MLS
- $269,9003 bd1 ba1k sqft17 Tremont Street, Albany, NY 12205ActiveMLS ID #202621865, Jamie Sittner, Listing by: Find Advisors. Global MLS
