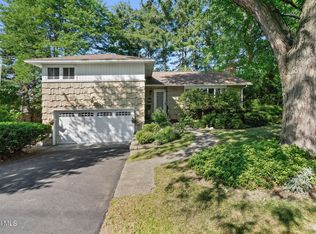
Nestled in the highly desirable Village of Colonie, this updated 3/4 bedroom, 3 full bath home offers exceptional space, comfort and versatility. A thoughtfully designed addition features a spacious family room with double sliding doors leading to the tranquil backyard with composite deck a that leads to the patio area, perfect for entertaining or relaxing outdoors.
The heart of the home is the stunning gourmet kitchen, showcasing granite countertops, high end cabinetry, newer appliances, an oversized center island with lots of room for stools. Enjoy a separate wine/coffee bar area for convenience. The inviting living room features a wood-burning fireplace, while hardwood and luxury vinyl plank flooring extend throughout the home.
The addition of a primary suite boasting an ensuite bath with a soaking tub, an oversized glass-enclosed shower, a double sink vanity, and a well appointed walk-in closet, making this primary suite the ideal space to relax and unwind. You will also encounter a door that leads to the rear deck and hot tub, to enjoy your coffee watching wildlife in your own backyard. Two additional nicely sized bedrooms and an updated full hall bath complete the main living level. The finished lower level provides flexibility with an oversized bedroom/living area, a full bath, bar room, and multiple additional spaces that could easily be finished for extra living space. This space could potentially have its own private outside entrance. An oversized two car attached garage with a new garage door and a vintage Florida room has previously been used as a covered porch and expanded storage space.
Other notable improvements include new windows throughout most of the home, upgraded electrical service, significant plumbing upgrades, new light fixtures, and recently installed energy efficient mini-split heating and cooling units that provide year-round comfort. The existing gas boiler and central air conditioning remain in place as dependable backup system
Active
$494,900
5 Linda Drive, Colonie, NY 12205
4beds
1,900sqft
Single Family Residence, Residential
Built in 1975
0.28 Acres Lot
$486,100 Zestimate®
$260/sqft
$-- HOA
What's special
Updated full hall bathWell appointed walk-in closetNew light fixturesDouble sink vanitySoaking tubWood-burning fireplaceOversized glass-enclosed shower
- 8 days |
- 2,094 |
- 95 |
Likely to sell faster than
Zillow last checked:
Listing updated:
Listed by:
All in 1 Realty LLC 518-608-5262,
Daniel Shepard 518-330-5193
Source: Global MLS,MLS#: 202622117
Facts & features
Interior
Bedrooms & bathrooms
- Bedrooms: 4
- Bathrooms: 3
- Full bathrooms: 3
Primary bedroom
- Level: First
Bedroom
- Level: First
Bedroom
- Level: First
Bedroom
- Level: Basement
Primary bathroom
- Level: First
Full bathroom
- Level: First
Family room
- Level: First
Great room
- Level: Basement
Kitchen
- Level: First
Laundry
- Level: First
Living room
- Level: First
Heating
- Baseboard, Ductless, Electric, Heat Pump, Hot Water, Natural Gas
Cooling
- AC Pump, Central Air, Ductless
Appliances
- Included: Dishwasher, Gas Oven, Gas Water Heater, Microwave, Oven, Range, Refrigerator, Washer/Dryer
- Laundry: Electric Dryer Hookup, In Basement, Laundry Room, Main Level, Washer Hookup
Features
- High Speed Internet, Solid Surface Counters, Vaulted Ceiling(s), Walk-In Closet(s), Ceramic Tile Bath, Eat-in Kitchen, Kitchen Island, Built-in Features
- Flooring: Vinyl, Ceramic Tile, Concrete, Hardwood
- Windows: Bay Window(s)
- Basement: Finished,Full,Heated,Interior Entry,Sump Pump
- Number of fireplaces: 1
- Fireplace features: Living Room, Wood Burning
Interior area
- Total structure area: 1,900
- Total interior livable area: 1,900 sqft
- Finished area above ground: 1,900
- Finished area below ground: 1,200
Video & virtual tour
Property
Parking
- Total spaces: 4
- Parking features: Off Street, Paved, Attached, Driveway, Garage Door Opener, Heated Garage
- Attached garage spaces: 2
- Has uncovered spaces: Yes
Features
- Patio & porch: Composite Deck, Deck, Front Porch, Patio, Porch
- Exterior features: Lighting
- Has view: Yes
- View description: Trees/Woods
Lot
- Size: 0.28 Acres
- Features: Level, Road Frontage, Cleared, Landscaped
Details
- Additional structures: Garage(s)
- Parcel number: 012601 30.18314
- Zoning description: Single Residence
- Special conditions: Standard
Construction
Type & style
- Home type: SingleFamily
- Architectural style: Ranch
- Property subtype: Single Family Residence, Residential
Materials
- Block, Brick, Drywall, Vinyl Siding
- Foundation: Block, Concrete Perimeter
- Roof: Shingle
Condition
- Updated/Remodeled
- New construction: No
- Year built: 1975
Utilities & green energy
- Sewer: Public Sewer
- Water: Public
- Utilities for property: Cable Connected
Community & HOA
Community
- Security: Smoke Detector(s), Carbon Monoxide Detector(s)
HOA
- Has HOA: No
Location
- Region: Albany
Financial & listing details
- Price per square foot: $260/sqft
- Tax assessed value: $282,400
- Annual tax amount: $5,395
- Date on market: 7/18/2026
Estimated market value
$486,100
$462,000 - $510,000
$3,188/mo
Price history
| Date | Event | Price |
|---|---|---|
| 7/18/2026 | Listed for sale | $494,900$260/sqft |
Source:  Global MLS #202622117 Report a problem Global MLS #202622117 Report a problem | ||
Public tax history
| Year | Property taxes | Tax assessment |
|---|---|---|
| 2025 | -- | $123,400 |
| 2024 | -- | $123,400 |
| 2023 | -- | $123,400 |
| 2022 | -- | $123,400 |
| 2021 | -- | $123,400 |
| 2020 | -- | $123,400 |
| 2019 | -- | $123,400 |
| 2018 | -- | $123,400 |
| 2017 | -- | $123,400 |
| 2016 | -- | $123,400 |
| 2015 | -- | $123,400 |
| 2014 | -- | $123,400 |
| 2013 | -- | $123,400 |
| 2012 | -- | $123,400 |
| 2011 | -- | $123,400 |
| 2010 | -- | $123,400 |
| 2009 | -- | $123,400 |
| 2008 | -- | $123,400 |
| 2007 | -- | $123,400 |
| 2006 | -- | $123,400 |
| 2005 | -- | $123,400 |
| 2004 | -- | $123,400 |
| 2003 | -- | $123,400 |
| 2002 | -- | $123,400 |
| 2001 | -- | $123,400 |
| 2000 | -- | $123,400 |
Find assessor info on the county website
Monthly payment
Climate risks
Neighborhood: 12205
Nearby schools
GreatSchools rating
- 6/10Forest Park Elementary SchoolGrades: PK-4Distance: 0.4 mi
- 7/10Sand Creek Middle SchoolGrades: 5-8Distance: 1.2 mi
- 8/10Colonie Central High SchoolGrades: 9-12Distance: 0.8 mi
Schools provided by the listing agent
- Elementary: Forest Park ES
- High: Colonie Central HS
Source: Global MLS. This data may not be complete. We recommend contacting the local school district to confirm school assignments for this home.
- $386,5003 bd1 ba1.7k sqft3 Linda Dr, Albany, NY 12205Off Market
- $510,3004 bd2 ba2.4k sqft7 Linda Dr, Albany, NY 12205Off Market
- $413,5004 bd2 ba1.6k sqft1 Linda Dr, Albany, NY 12205Off Market
- $397,3003 bd2 ba1.6k sqft9 Linda Dr, Albany, NY 12205Off Market
- $405,0003 bd3 ba1.1k sqft2 Linda Dr, Albany, NY 12205Off Market
- $408,2003 bd2 ba1.4k sqft4 Linda Dr, Albany, NY 12205Off Market
- $487,7003 bd2 ba1.8k sqft6 Linda Dr, Albany, NY 12205Off Market
- $402,2003 bd1 ba1.7k sqft8 Linda Dr, Colonie, NY 12205Off Market
A local agent can set up tours, give advice and negotiate with sellers.
Similar homes
- $449,9004 bd3 ba1.4k sqft20 Wendell Drive, Albany, NY 12205Active
 MLS ID #202622470, Frederick J Field, Listing by: Field Realty. Global MLS
 - $395,0004 bd2 ba1k sqft48 Wilshire Drive, Albany, NY 12205Active
 MLS ID #202616321, Yan Wang, Listing by: Realty One Group Key. Global MLS
 - $459,9003 bd2 ba1.8k sqft37 Wicken Square, Albany, NY 12205Active
 MLS ID #202621868, Christopher McCabe, Listing by: Venture Fox Realty Group LLC. Global MLS
 - $469,9003 bd3 ba1.8k sqft401 Greenway, Albany, NY 12208Active
 MLS ID #202622418, Brian A Brosen, Listing by: eXp Realty. Global MLS
 - $449,0004 bd3 ba2.3k sqft174 Ormond Street, Albany, NY 12208ActiveMLS ID #202622488, James C Lawrence, Listing by: Krutz Properties, LLC. Global MLS
- $519,9004 bd3 ba2.3k sqft8 Emerson Drive, Latham, NY 12110ActiveMLS ID #202620757, Hassib J Tleiji, Listing by: The People's Real Estate Group. Global MLS
- $468,5005 bd3 ba2.3k sqft1 Loralee Drive, Colonie, NY 12205ActiveMLS ID #202622149, Suzanne I Prezio, Listing by: Suzanne Prezio Properties, Inc. Global MLS
- $375,0003 bd2 ba1.2k sqft4 Nicholas Drive, Albany, NY 12205ActiveMLS ID #202622077, Steven J Sbardella, Listing by: 518 Realty.Com Inc. Global MLS
- $488,0003 bd2 ba1.9k sqft2 Brookside Court, Colonie, NY 12110ActiveMLS ID #202622372, Dun Zhuo Zheng, Listing by: Brokers Network. Global MLS
- $450,0003 bd3 ba1.7k sqft417 Albany Shaker Road, Loudonville, NY 12211ActiveMLS ID #202622210, Charles A Passaro, Listing by: Concierge Real Estate Brokerage LLC. Global MLS
- $490,0004 bd3 ba2.3k sqft3 Ashford Lane, Niskayuna, NY 12309ActiveMLS ID #202619814, Sandy A Speranza, Listing by: Howard Hanna Capital Inc. Global MLS
- $450,0003 bd2 ba1.4k sqft78 B McNutt Avenue, Colonie, NY 12205ActiveMLS ID #202622135, Charles F Cefalu, Listing by: Ameristar Home Realty LLC. Global MLS
- $499,9004 bd2 ba1.9k sqft10 Marco Polo Drive, Latham, NY 12110ActiveMLS ID #202621205, Rosemarie Durant, Listing by: Coldwell Banker Prime Properties. Global MLS
- $--3 bd1 ba1.2k sqft13 Timberland Dr, Loudonville, NY 12211AuctionAuction.com 2
- $399,9004 bd2 ba2.1k sqft7 Tudor Road, Albany, NY 12203ActiveMLS ID #202615537, Christa Chenevert, Listing by: Coldwell Banker Prime Properties. Global MLS
- $419,9003 bd2 ba1.1k sqft2 Melissa Court, Albany, NY 12205ActiveMLS ID #202621215, Bryon Phelps, Listing by: Sterling Real Estate Group. Global MLS
- $359,9004 bd2 ba1.2k sqft5 Knauf Lane, Loudonville, NY 12211Active
 MLS ID #20264213, William Rinaldi, Listing by: Century 21 New West. HVCRMLS
 - $475,0001 bd2 ba1.7k sqft1032 Central Avenue, Albany, NY 12205ActiveMLS ID #202619808, Heather Hamlin Martin, Listing by: KW Platform. Global MLS
- $499,0004 bd2 ba1.8k sqft8 Woodland Drive, Colonie, NY 12309ActiveMLS ID #202621311, Asif Mahamud, Listing by: Realty One Group Key. Global MLS
- $385,0003 bd2 ba1.9k sqft38 Milner Avenue, Albany, NY 12203ActiveMLS ID #202622445, Sandra R LaValle, Listing by: KW Platform. Global MLS
