Welcome to this beautifully updated 4-bedroom, 2-bath home in the heart of Latham! The bright and spacious main level showcases beautiful hardwood floors, soaring cathedral ceilings, and an open-concept layout that seamlessly connects the kitchen, dining area, and living room--perfect for both everyday living and entertaining. This level also offers three generously sized bedrooms and a full bath.
The finished lower level provides even more living space, complete with a fourth bedroom, a second recently updated full bath, a laundry area, and a cozy family room featuring a gas fireplace and built-in bar--ideal for relaxing or hosting guests.
Step into the expansive three-season room overlooking the private backyard, where a stunning 20' x 40' in-ground pool sets the stage for endless summer enjoyment. Located in the highly sought-after North Colonie School District and just a short distance from Latham Ridge Elementary, this home combines comfort, convenience, and location.
With a newer roof and HVAC system already in place, all that's left to do is move in and enjoy. Welcome to 10 Marco Polo--where every day feels like a staycation. Ready to dive in?
Active
$499,900
10 Marco Polo Drive, Latham, NY 12110
4beds
1,948sqft
Single Family Residence, Residential
Built in 1970
0.45 Acres Lot
$502,800 Zestimate®
$257/sqft
$-- HOA
What's special
Private backyardNewer roofThree generously sized bedroomsLaundry areaOpen-concept layoutBuilt-in barSoaring cathedral ceilings
- 13 days |
- 1,695 |
- 119 |
Zillow last checked:
Listing updated:
Listed by:
Coldwell Banker Prime Properties 518-427-9000,
Rosemarie Durant 518-368-1444
Source: Global MLS,MLS#: 202621205
Facts & features
Interior
Bedrooms & bathrooms
- Bedrooms: 4
- Bathrooms: 2
- Full bathrooms: 2
Bedroom
- Level: Second
Bedroom
- Level: Second
Bedroom
- Level: Second
Bedroom
- Level: First
Full bathroom
- Level: Second
Full bathroom
- Level: First
Other
- Level: First
Dining room
- Level: Second
Family room
- Level: First
Kitchen
- Level: Second
Living room
- Level: Second
Heating
- Forced Air
Cooling
- Central Air
Appliances
- Included: Dishwasher, Microwave, Oven, Range, Refrigerator
- Laundry: Laundry Room
Features
- Built-in Features, Ceramic Tile Bath
- Flooring: Tile, Hardwood
- Basement: Finished,Full,Walk-Out Access
- Number of fireplaces: 1
- Fireplace features: Gas
Interior area
- Total structure area: 1,948
- Total interior livable area: 1,948 sqft
- Finished area above ground: 1,948
- Finished area below ground: 0
Video & virtual tour
Property
Parking
- Total spaces: 4
- Parking features: Paved, Driveway
- Garage spaces: 1
- Has uncovered spaces: Yes
Features
- Patio & porch: Rear Porch, Enclosed
- Exterior features: Lighting
- Pool features: In Ground
- Fencing: Back Yard,Fenced
Lot
- Size: 0.45 Acres
- Features: Cleared, Landscaped
Details
- Additional structures: Shed(s)
- Parcel number: 012689 19.2566
- Special conditions: Standard
Construction
Type & style
- Home type: SingleFamily
- Architectural style: Raised Ranch
- Property subtype: Single Family Residence, Residential
Materials
- Vinyl Siding
- Roof: Shingle,Asphalt
Condition
- New construction: No
- Year built: 1970
Utilities & green energy
- Electric: 150 Amp Service
- Sewer: Public Sewer
- Water: Public
- Utilities for property: Cable Available
Community & HOA
HOA
- Has HOA: No
Location
- Region: Latham
Financial & listing details
- Price per square foot: $257/sqft
- Tax assessed value: $307,800
- Annual tax amount: $5,620
- Date on market: 7/14/2026
Estimated market value
$502,800
$478,000 - $528,000
$2,871/mo
Price history
| Date | Event | Price |
|---|---|---|
| 7/14/2026 | Listed for sale | $499,900$257/sqft |
Source:  Global MLS #202621205 Report a problem Global MLS #202621205 Report a problem | ||
| 7/13/2026 | Pending sale | $499,900$257/sqft |
Source: Global MLS #202621205 Report a problem | ||
| 7/8/2026 | Listed for sale | $499,900+8.2%$257/sqft |
Source: Global MLS #202621205 Report a problem | ||
| 4/5/2024 | Sold | $462,000+15.5%$237/sqft |
Source: Global MLS #202412754 Report a problem | ||
| 3/4/2024 | Pending sale | $400,000$205/sqft |
Source: Global MLS #202412754 Report a problem | ||
| 2/29/2024 | Listed for sale | $400,000+55.6%$205/sqft |
Source: Global MLS #202412754 Report a problem | ||
| 10/14/2005 | Sold | $257,000$132/sqft |
Source: Global MLS #25116266 Report a problem | ||
Public tax history
| Year | Property taxes | Tax assessment |
|---|---|---|
| 2025 | -- | $134,500 |
| 2024 | -- | $134,500 +5.1% |
| 2023 | -- | $128,000 |
| 2022 | -- | $128,000 |
| 2021 | -- | $128,000 |
| 2020 | -- | $128,000 |
| 2019 | -- | $128,000 |
| 2018 | -- | $128,000 |
| 2017 | -- | $128,000 |
| 2016 | -- | $128,000 |
| 2015 | -- | $128,000 |
| 2014 | -- | $128,000 |
| 2013 | -- | $128,000 |
| 2012 | -- | $128,000 |
| 2011 | -- | $128,000 |
| 2010 | -- | $128,000 |
| 2009 | -- | $128,000 |
| 2008 | -- | $128,000 |
| 2007 | -- | $128,000 |
| 2006 | -- | $128,000 |
| 2005 | -- | $128,000 |
| 2004 | -- | $128,000 |
| 2003 | -- | $128,000 |
| 2002 | -- | $128,000 |
| 2001 | -- | $128,000 |
| 2000 | -- | $128,000 |
Find assessor info on the county website
Monthly payment
Climate risks
Neighborhood: 12110
Nearby schools
GreatSchools rating
- 8/10Latham Ridge SchoolGrades: K-5Distance: 0.4 mi
- 8/10Shaker Junior High SchoolGrades: 6-8Distance: 1.5 mi
- 8/10Shaker High SchoolGrades: 9-12Distance: 1.5 mi
Schools provided by the listing agent
- High: Shaker HS
Source: Global MLS. This data may not be complete. We recommend contacting the local school district to confirm school assignments for this home.
- $420,7004 bd2 ba1.9k sqft12 Marco Polo Dr, Latham, NY 12110Off Market
- $427,5004 bd2 ba1.2k sqft8 Marco Polo Dr, Latham, NY 12110Off Market

- $395,3003 bd1 ba2k sqft14 Marco Polo Dr, Latham, NY 12110Off Market
- $402,9003 bd1 ba1.8k sqft6 Marco Polo Dr, Latham, NY 12110Off Market
- $414,9003 bd1 ba1.7k sqft20 Michaelangelo St, Latham, NY 12110Off Market
- $414,1004 bd1 ba1.9k sqft22 Michaelangelo St, Latham, NY 12110Off Market
- $443,4004 bd2 ba2k sqft5 Marco Polo Dr, Latham, NY 12110Off Market
- $522,3004 bd4 ba2.8k sqft18 Michaelangelo St, Latham, NY 12110Off Market
A local agent can set up tours, give advice and negotiate with sellers.
Similar homes
- $469,0003 bd2 ba1.4k sqft15 Southern Drive, Latham, NY 12110Active
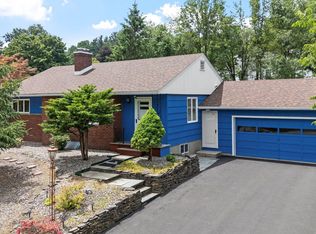 MLS ID #202619520, Mary Canova, Listing by: Gabler Realty, LLC. Global MLS
 - $490,0004 bd3 ba2.3k sqft3 Ashford Lane, Niskayuna, NY 12309Active
 MLS ID #202619814, Sandy A Speranza, Listing by: Howard Hanna Capital Inc. Global MLS
 - $485,0004 bd3 ba2.5k sqft14 Barcelona Drive, Clifton Park, NY 12065Active
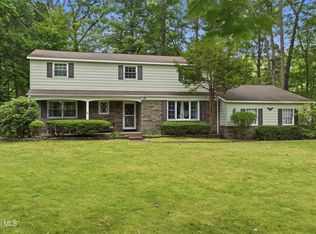 MLS ID #202622388, Luke Khachadourian, Listing by: KW Platform. Global MLS
 - $359,9003 bd2 ba1.6k sqft29 Meadowbrook Road, Watervliet, NY 12189Active
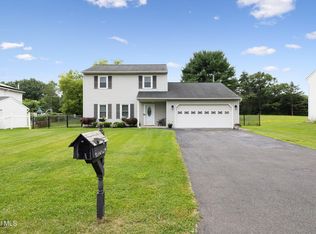 MLS ID #202622411, Brittney Beliveau, Listing by: Kellie Kieley Realty LLC. Global MLS
 - $705,0004 bd3 ba2.7k sqft41 Utica Avenue, Latham, NY 12110ActiveMLS ID #202621368, Binglin Li, Listing by: KW Platform. Global MLS
- $499,9004 bd3 ba2k sqft15 Arbor Lane, Clifton Park, NY 12065ActiveMLS ID #202620478, Kadijah Johnson, Listing by: Hunt ERA. Global MLS
- $395,0004 bd2 ba1k sqft48 Wilshire Drive, Albany, NY 12205ActiveMLS ID #202616321, Yan Wang, Listing by: Realty One Group Key. Global MLS
- $549,9005 bd3 ba1.8k sqft23 Fernwood Drive, Loudonville, NY 12211ActiveMLS ID #202617181, Jenn L Baniak-Hollands, Listing by: KW Platform. Global MLS
- $469,9003 bd3 ba1.8k sqft401 Greenway, Albany, NY 12208ActiveMLS ID #202622418, Brian A Brosen, Listing by: eXp Realty. Global MLS
- $575,0003 bd3 ba2.7k sqft14 Middle Hill Road, Troy, NY 12180ActiveMLS ID #202622379, Kristin M McClenaghan, Listing by: Howard Hanna Capital Inc. Global MLS
- $449,9004 bd3 ba2.3k sqft7 Huntington Parkway, Ballston Lake, NY 12019ActiveMLS ID #202622427, Robert Saumell Jr., Listing by: KW Platform. Global MLS
- $525,0003 bd2 ba1.9k sqft6 Halfmoon Drive, Waterford, NY 12188ActiveMLS ID #202620380, Judith Gabler, Listing by: Gabler Realty, LLC. Global MLS
- $569,8005 bd3 ba2.3k sqft1037 Timothy Lane, Niskayuna, NY 12309ActiveMLS ID #202621131, Anthony M Gucciardo, Listing by: Gucciardo Real Estate LLC. Global MLS
- $500,0004 bd4 ba2.3k sqft29 Fairway Avenue, Delmar, NY 12054ActiveMLS ID #202621338, Nicholas W Miuccio, Listing by: Miuccio Real Estate Group. Global MLS
- $449,9993 bd3 ba1.9k sqft31 Capitol Place, Rensselaer, NY 12144ActiveMLS ID #202622325, Mariana DeLuca, Listing by: Howard Hanna Capital Inc. Global MLS
- $449,9003 bd2 ba1.6k sqft60 Denison Road, Schenectady, NY 12309ActiveMLS ID #202621003, Brandi Weis, Listing by: Capital Realty Experts LLC. Global MLS
- $499,9004 bd3 ba2k sqft4 Carlyle Court, Ballston Lake, NY 12019ActiveMLS ID #202621246, Kevin Clancy, Listing by: Clancy Real Estate. Global MLS
- $400,0003 bd2 ba1.6k sqft13 Marie Parkway, Loudonville, NY 12211ActiveMLS ID #202620899, Marisa Multari, Listing by: Miranda Real Estate Group Inc. Global MLS
- $595,0005 bd4 ba2k sqft66 S Van Leuvan Drive, Rensselaer, NY 12144ActiveMLS ID #202622337, Benjamin Dumas, Listing by: Miranda Real Estate Group Inc. Global MLS
- $425,0003 bd3 ba2.2k sqft5 Mohameds Farm Way, Wynantskill, NY 12198ActiveMLS ID #202616249, Jacquelyn S Witbeck, Listing by: Coldwell Banker Prime Properties. Global MLS
